Refined ranch living in the gated community of Geneva National. Set on nearly half an acre in a cul-de-sac, this meticulously maintained 3BR/2.5BA home offers 2,452 sq ft filled with exceptional natural light. Designed for entertaining, the expansive floor plan features two generous living rooms, two fireplaces, soaring ceilings throughout and a dramatic cathedral ceiling in the south living room. Enhancements include Marvin windows, Brazilian cherry hardwood floors, custom window treatments, LED recessed lighting, new kitchen appliances and integrated multi-zone sound wired for Sonos. Walk to the Swim & Racquet Club and nature trails, with restaurants, coffee shop, wine bar and three for-fee championship golf courses within the community your year-round carefree weekends await.
Contingent
$775,000
1710 Wales COURT, Lake Geneva, WI 53147
3beds
2,452sqft
Condominium, Single Family Residence
Built in 1993
-- sqft lot
$756,600 Zestimate®
$316/sqft
$427/mo HOA
What's special
- 37 days
- 64
- 3
Zillow last checked:
Listing updated:
Listed by:
Shannon Blay 262-215-8120,
Compass Wisconsin-Lake Geneva
Source: WIREX MLS,MLS#: 1981072 Originating MLS: Metro MLS
Facts & features
Interior
Bedrooms & bathrooms
- Bedrooms: 3
- Bathrooms: 3
- Full bathrooms: 2
- 1/2 bathrooms: 1
- Main level bedrooms: 3
Primary bedroom
- Level: Main
- Area: 260
- Dimensions: 20 x 13
Bedroom 2
- Level: Main
- Area: 156
- Dimensions: 13 x 12
Bedroom 3
- Level: Main
- Area: 132
- Dimensions: 12 x 11
Bathroom
- Features: Tub Only, Ceramic Tile, Master Bedroom Bath: Walk-In Shower, Shower Over Tub
Family room
- Level: Main
- Area: 400
- Dimensions: 20 x 20
Kitchen
- Level: Main
- Area: 280
- Dimensions: 20 x 14
Living room
- Level: Main
- Area: 280
- Dimensions: 20 x 14
Heating
- Natural Gas, Forced Air
Cooling
- Central Air
Appliances
- Included: Dishwasher, Disposal, Dryer, Microwave, Oven, Range, Refrigerator, Washer, Water Filtration Own, Water Softener
- Laundry: In Unit
Features
- High Speed Internet, Cathedral/vaulted ceiling, Walk-In Closet(s), Kitchen Island
- Flooring: Wood or Sim.Wood Floors
- Basement: None / Slab
Interior area
- Total structure area: 2,452
- Total interior livable area: 2,452 sqft
Property
Parking
- Total spaces: 2
- Parking features: Attached, Heated Garage, Garage Door Opener, 2 Car
- Attached garage spaces: 2
Features
- Levels: One,1 Story
- Stories: 1
- Patio & porch: Patio/Porch
- Exterior features: Private Entrance
Details
- Parcel number: JGN 1100011
- Zoning: Condominium
Construction
Type & style
- Home type: Condo
- Property subtype: Condominium, Single Family Residence
Materials
- Aluminum Trim, Masonite, Wood Siding
Condition
- 21+ Years
- New construction: No
- Year built: 1993
Utilities & green energy
- Sewer: Public Sewer
- Water: Shared Well, Municipal Shared Well
- Utilities for property: Cable Available
Community & HOA
HOA
- Has HOA: Yes
- Amenities included: Common Green Space, Pool, Outdoor Pool, Playground, Security, Tennis Court(s), Trail(s)
- HOA fee: $427 monthly
Location
- Region: Lake Geneva
- Municipality: Geneva
Financial & listing details
- Price per square foot: $316/sqft
- Tax assessed value: $553,000
- Annual tax amount: $6,350
- Date on market: 9/19/2026
- Inclusions: Refrigerator; Stove; Microwave; Dishwasher; Washer; Dryer; Water Softener, Owned
- Exclusions: Sellers Personal Belongings
Estimated market value
$756,600
$719,000 - $794,000
$3,698/mo
Price history
| Date | Event | Price |
|---|---|---|
| 9/19/2026 | Contingent | $775,000$316/sqft |
Source:  WIREX MLS #1981072 Report a problem | ||
| 9/19/2026 | Listed for sale | $775,000+40.1%$316/sqft |
Source: WIREX MLS #1981072 Report a problem | ||
| 10/7/2022 | Sold | $553,000+23.2%$226/sqft |
Source: Public Record Report a problem | ||
| 9/1/2021 | Sold | $449,000+104.1%$183/sqft |
Source: Public Record Report a problem | ||
| 2/2/2009 | Sold | $220,000-33.3%$90/sqft |
Source: Public Record Report a problem | ||
| 4/3/2006 | Sold | $330,000$135/sqft |
Source: Public Record Report a problem | ||
Public tax history
| Year | Property taxes | Tax assessment |
|---|---|---|
| 2025 | $6,351 +14% | $553,000 |
| 2024 | $5,572 -0.7% | $553,000 |
| 2023 | $5,610 -8.6% | $553,000 +65.2% |
| 2022 | $6,136 +7.3% | $334,800 |
| 2021 | $5,717 +6.1% | $334,800 |
| 2020 | $5,390 -1.9% | $334,800 |
| 2019 | $5,496 +0.6% | $334,800 |
| 2018 | $5,461 +6.1% | $334,800 +10.6% |
| 2017 | $5,147 -3.9% | $302,800 |
| 2016 | $5,358 +1.7% | $302,800 +7.3% |
| 2015 | $5,271 +1.1% | $282,200 |
| 2014 | $5,216 | $282,200 |
| 2013 | $5,216 | $282,200 |
| 2012 | -- | -- |
| 2011 | -- | -- |
| 2010 | -- | -- |
| 2009 | -- | -- |
| 2008 | -- | -- |
| 2007 | -- | -- |
| 2005 | -- | -- |
| 2004 | -- | -- |
| 2003 | -- | -- |
| 2002 | -- | -- |
| 2001 | -- | -- |
| 2000 | -- | -- |
Find assessor info on the county website
Monthly payment
Est. payment
Payment breakdown
Explore the cost of this home by adjusting the details. Changes won't be saved.Climate risks
Neighborhood: 53147
Nearby schools
Schools provided by the listing agent
- Middle: Lake Geneva
- High: Badger
- District: Lake Geneva J1
Source: WIREX MLS. This data may not be complete. We recommend contacting the local school district to confirm school assignments for this home.
Similar homes
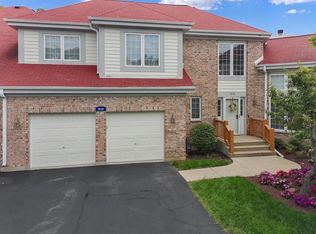
- $595,0003 bd4 ba2.4k sqftGeneva National, Lake Geneva, WI 53147Active
 MLS ID #1979085, Stephanie Parent. WIREX MLS
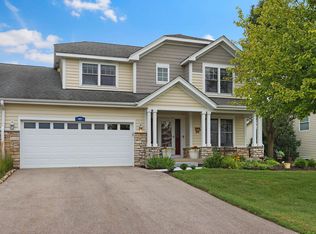
- $639,0004 bd4 ba2.8k sqftGeneva National, Lake Geneva, WI 53147Active
 MLS ID #1975112, Joel Reyenga. WIREX MLS
- $639,0004 bd3 ba2.8k sqft827 Eagleton Dr, Geneva, WI 53147For Sale
 MLS ID #1975112, Joel Reyenga. eXp Realty
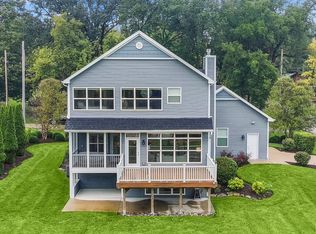
- $790,0003 bd3 ba2k sqftN3151 Nymph ROAD, Lake Geneva, WI 53147Active
 MLS ID #1980378, Tracy Sallee. WIREX MLS
