This 3 bedroom, 2 full bath home has so much to offer in an established neighborhood, nice majestic trees surround this modest brick home and landscaped front yard. The living room host a decorative fire place and built in cabinetry. The formal dining has a bay window. The newly added counter tops in the kitchen host ample counter space with lots of cabinets, a gas cooktop, double oven and built-in microwave. The breakfast nook has a built in hutch. The laundry room is spacious and off the kitchen. Both bathrooms have some updates to the vanities, sinks, showers and fixtures. The bedrooms are spacious all with updated lighting. The master suite is complete with a private ensuite bathroom hosting separate vanities and walk-in closet space. Sprinklers in front and back yard. The backyard offers endless possibilities for outdoor activities, gardening, or simply unwinding in the fresh air, comfort, and outdoor space. Located minutes from local schools and parks.
Pending
$274,500
1710 Williamsburg Cir, Ennis, TX 75119
3beds
1,841sqft
Single Family Residence
Built in 1977
0.28 Acres Lot
$267,200 Zestimate®
$149/sqft
$-- HOA
What's special
Landscaped front yardBuilt-in microwaveBuilt in cabinetryWalk-in closet spaceGas cooktopDouble oven
- 68 days |
- 52 |
- 1 |
Zillow last checked:
Listing updated:
Listed by:
Laurie Huskins 0677446 972-345-8303,
City Real Estate 972-878-2222
Source: NTREIS,MLS#: 21301467
Facts & features
Interior
Bedrooms & bathrooms
- Bedrooms: 3
- Bathrooms: 2
- Full bathrooms: 2
Primary bedroom
- Features: Ceiling Fan(s)
- Level: First
- Dimensions: 14 x 14
Bedroom
- Features: Ceiling Fan(s)
- Level: First
- Dimensions: 13 x 10
Bedroom
- Features: Ceiling Fan(s), Walk-In Closet(s)
- Level: First
- Dimensions: 15 x 10
Primary bathroom
- Features: Dual Sinks, En Suite Bathroom, Solid Surface Counters, Separate Shower
- Level: First
- Dimensions: 14 x 6
Breakfast room nook
- Features: Breakfast Bar, Built-in Features, Eat-in Kitchen
- Level: First
- Dimensions: 10 x 9
Dining room
- Features: Ceiling Fan(s)
- Level: First
- Dimensions: 13 x 10
Other
- Features: Double Vanity, Solid Surface Counters
- Level: First
- Dimensions: 11 x 4
Kitchen
- Features: Built-in Features, Eat-in Kitchen, Galley Kitchen, Granite Counters, Pantry
- Level: First
- Dimensions: 9 x 9
Laundry
- Features: Built-in Features
- Level: First
- Dimensions: 7 x 7
Living room
- Features: Built-in Features, Ceiling Fan(s), Fireplace
- Level: First
- Dimensions: 20 x 15
Heating
- Central, Electric
Cooling
- Central Air, Ceiling Fan(s), Electric
Appliances
- Included: Some Gas Appliances, Double Oven, Dishwasher, Electric Oven, Gas Cooktop, Disposal, Gas Water Heater, Plumbed For Gas
- Laundry: Washer Hookup, Dryer Hookup
Features
- Built-in Features, Decorative/Designer Lighting Fixtures, Eat-in Kitchen, Paneling/Wainscoting, Vaulted Ceiling(s), Walk-In Closet(s)
- Flooring: Carpet, Ceramic Tile, Laminate, Tile
- Windows: Bay Window(s)
- Has basement: No
- Number of fireplaces: 1
- Fireplace features: Decorative, Living Room, Masonry
Interior area
- Total interior livable area: 1,841 sqft
Video & virtual tour
Property
Parking
- Total spaces: 2
- Parking features: Concrete, Door-Single, Driveway, Garage, Garage Door Opener, Garage Faces Side
- Attached garage spaces: 2
Features
- Levels: One
- Stories: 1
- Exterior features: Lighting, Rain Gutters
- Pool features: None
- Fencing: Back Yard,Fenced,Vinyl,Wood
Lot
- Size: 0.28 Acres
- Features: Back Yard, Cul-De-Sac, Interior Lot, Lawn, Landscaped, Many Trees, Subdivision, Sprinkler System
Details
- Parcel number: 159941
Construction
Type & style
- Home type: SingleFamily
- Architectural style: Detached
- Property subtype: Single Family Residence
Materials
- Foundation: Slab
- Roof: Composition
Condition
- Year built: 1977
Utilities & green energy
- Sewer: Public Sewer
- Water: Public
- Utilities for property: Electricity Connected, Natural Gas Available, Sewer Available, Separate Meters, Water Available
Community & HOA
Community
- Features: Curbs, Sidewalks
- Subdivision: Colonial Estate #1
HOA
- Has HOA: No
Location
- Region: Ennis
Financial & listing details
- Price per square foot: $149/sqft
- Tax assessed value: $271,261
- Annual tax amount: $5,684
- Date on market: 6/14/2026
- Cumulative days on market: 65 days
- Listing terms: Cash,Conventional,FHA,VA Loan
Estimated market value
$267,200
$254,000 - $281,000
$2,281/mo
Price history
| Date | Event | Price |
|---|---|---|
| 7/18/2026 | Pending sale | $274,500$149/sqft |
Source: NTREIS #21301467 Report a problem | ||
| 7/14/2026 | Contingent | $274,500$149/sqft |
Source: NTREIS #21301467 Report a problem | ||
| 7/8/2026 | Listed for sale | $274,500$149/sqft |
Source: NTREIS #21301467 Report a problem | ||
| 7/3/2026 | Contingent | $274,500$149/sqft |
Source: NTREIS #21301467 Report a problem | ||
| 6/25/2026 | Listed for sale | $274,500$149/sqft |
Source: NTREIS #21301467 Report a problem | ||
| 6/19/2026 | Contingent | $274,500$149/sqft |
Source: NTREIS #21301467 Report a problem | ||
| 6/14/2026 | Listed for sale | $274,500$149/sqft |
Source: NTREIS #21301467 Report a problem | ||
Public tax history
| Year | Property taxes | Tax assessment |
|---|---|---|
| 2025 | $1,609 | $261,928 +10% |
| 2024 | $1,609 | $238,116 +10% |
| 2023 | $1,609 -42.8% | $216,469 +10% |
| 2022 | $2,811 | $196,790 +10% |
| 2021 | -- | $178,900 +10% |
| 2020 | -- | $162,636 +3.6% |
| 2019 | $2,704 +3.9% | $157,010 +16.8% |
| 2018 | $2,602 | $134,410 -1.4% |
| 2017 | $2,602 +1.7% | $136,310 +3.1% |
| 2016 | $2,559 -4.5% | $132,200 +2.6% |
| 2015 | $2,680 | $128,860 +0.5% |
| 2014 | $2,680 | $128,240 +1.5% |
| 2013 | -- | $126,370 +1% |
| 2012 | -- | $125,060 -0.2% |
| 2011 | -- | $125,300 -1% |
| 2010 | -- | $126,620 -2.2% |
| 2009 | -- | $129,430 -0.3% |
| 2008 | -- | $129,880 -0.4% |
| 2007 | -- | $130,440 0% |
| 2006 | -- | $130,460 +5.5% |
| 2005 | -- | $123,670 -2.2% |
| 2004 | -- | $126,410 |
| 2003 | -- | -- |
| 2002 | -- | -- |
| 2001 | -- | -- |
| 2000 | -- | -- |
Find assessor info on the county website
Monthly payment
Est. payment
Payment breakdown
Explore the cost of this home by adjusting the details. Changes won't be saved.Climate risks
Neighborhood: Colonial Estates
Nearby schools
GreatSchools rating
- 4/10Bowie Elementary SchoolGrades: 1-3Distance: 0.6 mi
- 6/10ALAMO MIDDLEGrades: 6Distance: 1 mi
- 3/10Ennis High SchoolGrades: 9-12Distance: 2.3 mi
Schools provided by the listing agent
- Elementary: Bowie
- Middle: Ennis
- High: Ennis
- District: Ennis ISD
Source: NTREIS. This data may not be complete. We recommend contacting the local school district to confirm school assignments for this home.
- $280,0003 bd2 ba2k sqft1712 Williamsburg Cir, Ennis, TX 75119Off Market
- $287,2003 bd2 ba1.9k sqft1708 Williamsburg Cir, Ennis, TX 75119Off Market
- $--4 bd3 ba2.9k sqft1707 Williamsburg Cir, Ennis, TX 75119Sold

- $305,4003 bd2 ba1.9k sqft1709 Williamsburg Cir, Ennis, TX 75119Off Market
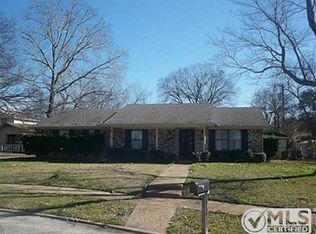
- $284,3004 bd2 ba2.1k sqft1304 Williamsburg Dr, Ennis, TX 75119Off Market
- $271,5003 bd2 ba1.8k sqft1317 Mount Vernon St, Ennis, TX 75119Off Market
- $273,7003 bd2 ba1.7k sqft1315 Mount Vernon St, Ennis, TX 75119Off Market
- $251,9003 bd2 ba1.6k sqft1307 Williamsburg Dr, Ennis, TX 75119Off Market
A local agent can set up tours, give advice and negotiate with sellers.
Similar homes
- $277,0003 bd2 ba1.4k sqft2309 Woodlawn Dr, Ennis, TX 75119For Sale
 MLS ID #21350353, Alessandria De La Rosa. NTREIS
 - $300,0004 bd2 ba1.6k sqft1104 Williamsburg Dr, Ennis, TX 75119For Sale
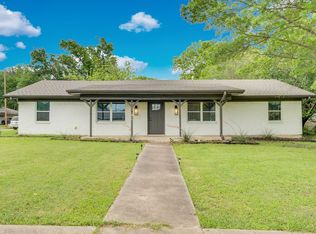 MLS ID #21250973, Jake Willingham. NTREIS
 - $275,0003 bd2 ba1.6k sqft407 Lumpkin Dr, Ennis, TX 75119For SaleMLS ID #21350357, Cindy Ante. NTREIS
- $255,0003 bd2 ba1.7k sqft604 Casa Linda St, Ennis, TX 75119For Sale
 MLS ID #21318079, Greg Vasterling. NTREIS
 - $249,5003 bd2 ba1.4k sqft702 Phillips Dr, Ennis, TX 75119For SaleMLS ID #21342166, Kimberly Capps. NTREIS
- $254,0003 bd2 ba1.3k sqft3003 Linda Dr, Ennis, TX 75119For SaleMLS ID #21232342, Lauren Cook. NTREIS
- $285,0003 bd1 ba1.9k sqft801 S Hall St, Ennis, TX 75119For SaleMLS ID #21288719, Regina Layman. NTREIS
- $274,9003 bd1 ba1.1k sqft500 Old Telico Rd, Ennis, TX 75119For SaleMLS ID #21348384, Janie Hendrix. NTREIS
- $342,0003 bd3 ba2k sqft2005 Yorkstown Dr, Ennis, TX 75119For SaleMLS ID #21330052, Janie Hendrix. NTREIS
- $240,0003 bd2 ba1.1k sqft703 Casa Linda St, Ennis, TX 75119For SaleMLS ID #21342696, Jake Willingham. NTREIS
- $215,0003 bd2 ba1k sqft1420 Austin Dr, Ennis, TX 75119For SaleMLS ID #21346190, Jane Askew. NTREIS
- $265,0005 bd2 ba1.8k sqft116 Highland Dr, Ennis, TX 75119For SaleMLS ID #21350044, Mandy Rowan. NTREIS
- $230,0004 bd2 ba1.6k sqft205 W Latimer St, Ennis, TX 75119For SaleMLS ID #21293915, Jake Willingham. NTREIS
- $225,0003 bd2 ba1.4k sqft613 Cooper St, Ennis, TX 75119For SaleMLS ID #21348234, Ronnie Cromwell. NTREIS
- $250,0003 bd2 ba1.9k sqft208 W Denton St, Ennis, TX 75119For SaleMLS ID #21319033, Telina Williams. NTREIS
- $212,5003 bd1 ba1.3k sqft1307 N Gaines St, Ennis, TX 75119For SaleMLS ID #21300708, Dustin Crosby. NTREIS
- $--3 bd2 ba1.7k sqft202 Pecan Creek St, Red Oak, TX 75154AuctionServiceLink Auction
- $154,9003 bd2 ba1.6k sqft109 E Tyler St, Ennis, TX 75119For SaleMLS ID #21339305, Maria Rodriguez. NTREIS
- $225,0003 bd2 ba1.3k sqft201 Hardy Ave, Corsicana, TX 75110For SaleMLS ID #21365035, Christina Cerda. NTREIS
- $239,0004 bd2 ba1.6k sqft146 Boyce Second St, Waxahachie, TX 75165For SaleMLS ID #21196850, Amelia Valdez. NTREIS
