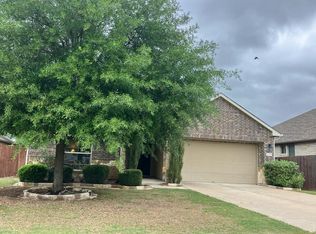
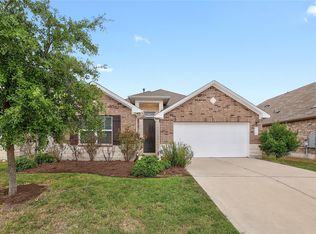
Showings to begin October 5, 2026. Property will be available for showings beginning Monday, October 5, 2026. Please schedule all appointments in advance through the showing service. Welcome to 17100 Alturas Ave in Pflugerville's Carmel West community! This charming single-story home offers 3 bedrooms, 2 full baths, and approximately 1,420 square feet of living space. The functional floor plan provides comfortable living areas, a well-appointed kitchen, and a primary suite with private bath. Built in 2019 and situated on a 6,098-square-foot lot, the property offers an opportunity to own a relatively newer home in an established community. Attached garage provides convenient parking and storage. Conveniently located near schools, shopping, dining, parks, and major roadways, with easy access to the greater Austin area.
Active
$335,000
17100 Alturas Ave, Pflugerville, TX 78660
3beds
1,420sqft
Single Family Residence
Built in 2019
6,098 Square Feet Lot
$330,400 Zestimate®
$236/sqft
$90/mo HOA
What's special
Functional floor planSingle-story homeWell-appointed kitchen
- 22 days
- 376
- 21
Likely to sell faster than
Zillow last checked:
Listing updated:
Listed by:
Alvin Bolf (512) 483-6000,
Berkshire Hathaway TX Realty (512) 483-6000
Source: Unlock MLS,MLS#: 2405134
Facts & features
Interior
Bedrooms & bathrooms
- Bedrooms: 3
- Bathrooms: 2
- Full bathrooms: 2
- Main level bedrooms: 3
Primary bedroom
- Features: Walk-In Closet(s)
- Level: Main
Bedroom
- Level: Main
Bedroom
- Level: Main
Primary bathroom
- Features: Double Vanity
- Level: Main
Bathroom
- Level: Main
Kitchen
- Features: Granite Counters
- Level: Main
Living room
- Features: Ceiling Fan(s)
- Level: Main
Heating
- Central, Forced Air, Natural Gas
Cooling
- Central Air
Appliances
- Included: Dishwasher, Disposal, Gas Range, Microwave, Plumbed For Ice Maker, Gas Water Heater
Features
- Ceiling Fan(s), Granite Counters, Double Vanity, Electric Dryer Hookup, Entrance Foyer, No Interior Steps, Open Floorplan, Pantry, Primary Bedroom on Main, Recessed Lighting, Washer Hookup
- Flooring: Carpet, Vinyl
- Windows: Vinyl Windows
Interior area
- Total interior livable area: 1,420 sqft
Property
Parking
- Total spaces: 2
- Parking features: Driveway, Garage, Garage Door Opener, Garage Faces Front
- Garage spaces: 2
Accessibility
- Accessibility features: None
Features
- Levels: One
- Stories: 1
- Patio & porch: Covered, Patio, Porch
- Exterior features: Exterior Steps, Private Yard
- Pool features: None
- Fencing: Back Yard, Privacy, Wood
- Has view: Yes
- View description: Neighborhood
- Waterfront features: None
Lot
- Size: 6,098 Square Feet
- Features: Back Yard, Curbs, Interior Lot, Landscaped, Public Maintained Road, Trees-Medium (20 Ft - 40 Ft)
Details
- Additional structures: None
- Parcel number: 02665905110000
- Special conditions: Standard
Construction
Type & style
- Home type: SingleFamily
- Property subtype: Single Family Residence
Materials
- Foundation: Slab
- Roof: Composition
Condition
- Resale
- New construction: No
- Year built: 2019
Utilities & green energy
- Sewer: Public Sewer
- Water: Municipal Utility District (MUD)
- Utilities for property: Electricity Connected, Natural Gas Connected, Sewer Connected, Water Connected
Community & HOA
Community
- Features: Clubhouse, Cluster Mailbox, Common Grounds, Park, Playground, Pool, Sidewalks, Street Lights
- Subdivision: Carmel West
HOA
- Has HOA: Yes
- Services included: Common Area Maintenance
- HOA fee: $90 monthly
- HOA name: Carmel Master Community, Inc.
Location
- Region: Pflugerville
Financial & listing details
- Price per square foot: $236/sqft
- Tax assessed value: $330,392
- Annual tax amount: $7,810
- Date on market: 10/1/2026
- Listing terms: Cash,Conventional,FHA,FMHA (Fannie Mae),VA Loan
- Electric utility on property: Yes
Estimated market value
$330,400
$314,000 - $347,000
$2,027/mo
Price history
| Date | Event | Price |
|---|---|---|
| 10/1/2026 | Listed for sale | $335,000$236/sqft |
Source:  Unlock MLS #2405134 Report a problem | ||
Public tax history
| Year | Property taxes | Tax assessment |
|---|---|---|
| 2025 | $6,217 -4.1% | $330,392 +2.4% |
| 2024 | $6,485 +14.8% | $322,578 +10% |
| 2023 | $5,650 -5.7% | $293,253 +10% |
| 2022 | $5,992 | $266,594 +10% |
| 2021 | -- | $242,358 +5.7% |
| 2020 | $6,079 +418.2% | $229,280 +473.2% |
| 2019 | $1,173 | $40,000 |
Find assessor info on the county website
Monthly payment
Est. payment
Payment breakdown
Explore the cost of this home by adjusting the details. Changes won't be saved.Climate risks
Neighborhood: 78660
Nearby schools
Schools provided by the listing agent
- Elementary: Mott
- Middle: Cele
- High: Weiss
- District: Pflugerville ISD
Source: Unlock MLS. This data may not be complete. We recommend contacting the local school district to confirm school assignments for this home.
- $379,5005 bd3 ba2.2k sqft17102 Alturas Ave, Pflugerville, TX 78660Off Market
- $353,3004 bd3 ba2.1k sqft17010 Alturas Ave, Pflugerville, TX 78660Off Market
- $312,7003 bd2 ba1.5k sqft17104 Alturas Ave, Pflugerville, TX 78660Off Market
- $318,8003 bd2 ba1.7k sqft17008 Alturas Ave, Pflugerville, TX 78660Off Market
Similar homes
- $335,0003 bd2 ba1.8k sqft17232 Borromeo Ave, Pflugerville, TX 78660Active

 MLS ID #2810462, Adam Walker, Compass RE Texas, LLC. Unlock MLS
- $324,9003 bd2 ba1.5k sqft19201 Nicole Ln, Pflugerville, TX 78660Active
 MLS ID #8025991, Cederick Harris, TEAM HARRIS REAL ESTATE GROUP, LLC. Unlock MLS
- $--3 bd2 ba1.9k sqft16236 Cantania Cv, Pflugerville, TX 78660Auction
 Auction.com 2
- $375,0003 bd2 ba1.6k sqft17109 Orinda Ln, Pflugerville, TX 78660Active
 MLS ID #7804620, Cynthia Mattiza, Kuper Sotheby's Int'l Realty. Unlock MLS
- $325,0003 bd2 ba1.4k sqft17913 Cipresso Way, Pflugerville, TX 78660ActiveMLS ID #1274844, Liza Brazzil, Real Broker, LLC. Unlock MLS
- $310,0003 bd2 ba1.3k sqft5916 Principale Dr Unit 139, Pflugerville, TX 78660ActiveMLS ID #4934390, Melissa Peel, eXp Realty, LLC. Unlock MLS
- $349,0003 bd2 ba1.5k sqft6405 Principale Dr, Pflugerville, TX 78660ActiveMLS ID #9664558, Geoffrey Carl, LPT Realty LLC - Ascend Group. Unlock MLS
- $320,0003 bd2 ba1.4k sqft19024 Leigh Ln #D-31, Pflugerville, TX 78660ActiveMLS ID #4317035, Essi Eargle, Realty Texas LLC. Unlock MLS
- $360,0003 bd2 ba1.9k sqft16800 Marcello Dr, Pflugerville, TX 78660ActiveMLS ID #1517945, Alina Gibbs, The Gibbs Agency LLC. Unlock MLS
- $345,0003 bd2 ba1.8k sqft18536 Blue Pond Dr, Pflugerville, TX 78660ActiveMLS ID #7481219, Ariel Pine, Central Metro Realty. Unlock MLS
- $340,0004 bd2 ba1.9k sqft18816 Keeli Ln, Pflugerville, TX 78660ActiveMLS ID #2277203, Eli Alborn, eXp Realty, LLC. Unlock MLS
- $360,0003 bd3 ba1.6k sqft17921 Cipresso Way, Pflugerville, TX 78660ActiveMLS ID #3683861, Gregory Carlson, Keller Williams Realty. Unlock MLS
- $349,9003 bd2 ba1.6k sqft3613 THUNIAN PASS, PFLUGERVILLE, TX 78660For Sale
 MLS ID #2010777, Colum Malcolmson TREC #631367, D Lee Edwards Realty, Inc. LERA MLS
- $342,0003 bd2 ba2k sqft19024 Scoria Dr, Pflugerville, TX 78660ActiveMLS ID #1008395, Danny Baisley, ENRG Global Realty, LLC. Unlock MLS
- $344,9003 bd2 ba1.8k sqft18717 Leigh Ln, Pflugerville, TX 78660ActiveMLS ID #4250465, Bhushan Karle, Central Metro Realty. Unlock MLS
- $347,0003 bd2 ba1.6k sqft19724 Cherubini Trl, Pflugerville, TX 78660ActiveMLS ID #9339025, Katie Hobbs, Compass RE Texas, LLC. Unlock MLS
- $310,0003 bd3 ba1.9k sqft2101 Dillon Pond Ln #A, Pflugerville, TX 78660ActiveMLS ID #8405583, Paul Johnston, Bramlett Partners. Unlock MLS
- $288,0003 bd2 ba1.7k sqft19217 Mangan Way, Pflugerville, TX 78660ActiveMLS ID #7038412, Amber Broadway, Opendoor Brokerage, LLC. Unlock MLS
- $324,5003 bd2 ba1.8k sqft18625 Silent Water Way, Pflugerville, TX 78660ActiveMLS ID #6521463, Roger Buraimoh, Keller Williams Realty. Unlock MLS
