BRAND NEW LISTING!!! Stunning 4-Bedroom 2.5-Bathroom Home Offers An Impressive 2419 sqft Of Living Area! Situated On 2.5 Acres! Laminate Flooring, Central Vacuum System, Coffee Bar With Sink & Fresh Paint! Kitchen Features SS Appliances, Island, Pantry & Kitchen-Dine-Family Room Combo! Primary Bedroom Has Large Double Walk In Closets Or Use One As An Office! Storage Room & Large Laundry With Duel Hookups! Many Upgraded Fixtures, Outdoor Security Lights, Electrical Transfer Switch, 17X50 Concrete Patio & Pad Ready For Your Shop! Exceptional Children's Retreat Upstairs Above The Garage! Playset & Covered Sand Box! Roon For Your RV & Boat! Boundary Adjustment For Captain Strong/Chief Umtuch Or Yacolt/Amboy Schools! GREAT LOCATION! Like New! Move-In-Ready! Schedule Your Showing Today!
Active
$875,000
17100 NE 299th St, Yacolt, WA 98675
4beds
2,419sqft
:
Get pre-qualified$5,401/mo
Residential, Single Family Residence
Built in 2018
2.5 Acres Lot
$-- Zestimate®
$362/sqft
$-- HOA
What's special
Kitchen-dine-family room comboOutdoor security lightsCovered sandboxLaminate flooringStorage roomMany upgraded fixturesCoffee bar with sink
- 7 days |
- 412 |
- 20 |
Likely to sell faster than
Zillow last checked:
Listing updated:
Listed by:
Rickey Dallum 360-607-8305,
Kelly Right Real Estate of Seattle LLC
Source: RMLS (OR),MLS#: 701901354
Facts & features
Interior
Bedrooms & bathrooms
- Bedrooms: 4
- Bathrooms: 3
- Full bathrooms: 2
- Partial bathrooms: 1
- Main level bathrooms: 1
Rooms
- Room types: Bedroom 4, Laundry, Office, Bedroom 2, Bedroom 3, Dining Room, Family Room, Kitchen, Living Room, Primary Bedroom
Primary bedroom
- Features: Bathroom, Ceiling Fan, Double Closet, Double Sinks, Walkin Closet, Wallto Wall Carpet
- Level: Upper
- Area: 156
- Dimensions: 12 x 13
Bedroom 2
- Features: Closet, Wallto Wall Carpet
- Level: Upper
- Area: 120
- Dimensions: 10 x 12
Bedroom 3
- Features: Walkin Closet, Wallto Wall Carpet
- Level: Upper
- Area: 154
- Dimensions: 11 x 14
Bedroom 4
- Features: Builtin Features, Walkin Closet, Wallto Wall Carpet
- Level: Upper
- Area: 120
- Dimensions: 10 x 12
Dining room
- Features: Laminate Flooring, Sink
- Level: Main
- Area: 80
- Dimensions: 8 x 10
Family room
- Features: Ceiling Fan, Exterior Entry, Laminate Flooring
- Level: Main
- Area: 240
- Dimensions: 15 x 16
Kitchen
- Features: Dishwasher, Disposal, Island, Kitchen Dining Room Combo, Microwave, Pantry, Free Standing Range, Laminate Flooring
- Level: Main
- Area: 120
- Width: 12
Living room
- Features: Ceiling Fan, Wallto Wall Carpet
- Level: Main
- Area: 169
- Dimensions: 13 x 13
Office
- Features: Wallto Wall Carpet
- Level: Main
Heating
- Forced Air, Heat Pump
Cooling
- Central Air, Heat Pump
Appliances
- Included: Dishwasher, Disposal, Free-Standing Range, Microwave, Plumbed For Ice Maker, Stainless Steel Appliance(s), Washer/Dryer, Electric Water Heater
- Laundry: Laundry Room
Features
- Ceiling Fan(s), Central Vacuum, Built-in Features, Walk-In Closet(s), Sink, Closet, Kitchen Island, Kitchen Dining Room Combo, Pantry, Bathroom, Double Closet, Double Vanity
- Flooring: Laminate, Wall to Wall Carpet
- Windows: Double Pane Windows, Vinyl Frames
- Basement: Crawl Space
Interior area
- Total structure area: 2,419
- Total interior livable area: 2,419 sqft
Video & virtual tour
Property
Parking
- Total spaces: 3
- Parking features: Driveway, Parking Pad, RV Access/Parking, Garage Door Opener, Attached
- Attached garage spaces: 3
- Has uncovered spaces: Yes
Features
- Levels: Two
- Stories: 2
- Patio & porch: Patio, Porch
- Exterior features: Yard, Exterior Entry
- Has view: Yes
- View description: Territorial
Lot
- Size: 2.5 Acres
- Features: Gentle Sloping, Level, Acres 1 to 3
Details
- Additional structures: RVParking
- Parcel number: 223664000
- Zoning: Res
Construction
Type & style
- Home type: SingleFamily
- Property subtype: Residential, Single Family Residence
Materials
- Cement Siding, Lap Siding
- Foundation: Concrete Perimeter
- Roof: Composition
Condition
- Approximately
- New construction: No
- Year built: 2018
Utilities & green energy
- Sewer: Septic Tank
- Water: Public
Community & HOA
Community
- Security: Security Lights
HOA
- Has HOA: No
Location
- Region: Yacolt
Financial & listing details
- Price per square foot: $362/sqft
- Tax assessed value: $736,114
- Annual tax amount: $5,505
- Date on market: 7/17/2026
- Listing terms: Cash,Conventional,FHA,VA Loan
- Road surface type: Gravel, Paved
Estimated market value
Not available
Estimated sales range
Not available
Not available
Price history
| Date | Event | Price |
|---|---|---|
| 7/17/2026 | Listed for sale | $875,000+464.5%$362/sqft |
Source:  RMLS (OR) #701901354 Report a problem RMLS (OR) #701901354 Report a problem | ||
| 6/21/2017 | Sold | $155,000+94.4%$64/sqft |
Source: Public Record Report a problem | ||
| 1/15/2015 | Sold | $79,719$33/sqft |
Source: Public Record Report a problem | ||
Public tax history
| Year | Property taxes | Tax assessment |
|---|---|---|
| 2024 | $7,337 +24.2% | $736,114 -4.9% |
| 2023 | $5,909 -2.6% | $773,905 +8.7% |
| 2022 | $6,065 +8.2% | $711,894 +24.9% |
| 2021 | $5,608 +5% | $570,046 +6.2% |
| 2020 | $5,338 | $536,915 +7.9% |
| 2019 | $5,338 +21.8% | $497,497 +5.5% |
| 2018 | $4,384 +142.4% | $471,607 +249.9% |
| 2017 | $1,809 +31.8% | $134,800 +9.7% |
| 2016 | $1,372 | $122,900 |
| 2015 | $1,372 -14.3% | $122,900 +9.3% |
| 2014 | $1,601 | $112,400 |
Find assessor info on the county website
Monthly payment
Est. payment
Payment breakdown
Explore the cost of this home by adjusting the details. Changes won't be saved.Climate risks
Neighborhood: 98675
Nearby schools
GreatSchools rating
- 7/10Yacolt Primary SchoolGrades: PK-4Distance: 4.5 mi
- 6/10Amboy Middle SchoolGrades: 5-8Distance: 5.6 mi
- 6/10Battle Ground High SchoolGrades: 9-12Distance: 4.4 mi
Schools provided by the listing agent
- Elementary: Captain Strong
- Middle: Chief Umtuch
- High: Battle Ground
Source: RMLS (OR). This data may not be complete. We recommend contacting the local school district to confirm school assignments for this home.
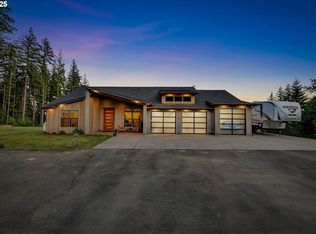
- $950,0003 bd2 ba2.1k sqft17106 NE 299th St, Yacolt, WA 98675Sold
- $575,4002 bd1 ba1k sqft16812 NE 299th St, Yacolt, WA 98675Off Market
- $926,9005 bd3 ba2.6k sqft29700 NE 169th Ave, Yacolt, WA 98675Off Market
- $398,2002 bd0 ba884 sqft30116 NE 172nd Ave, Yacolt, WA 98675Off Market
- $511,6003 bd2 ba1.4k sqft30214 NE 171st Ave, Yacolt, WA 98675Off Market
- $--5 Acres0 Ne 299th St, Yacolt, WA 98675Off Market
- $870,7004 bd3 ba1.5k sqft29929 NE 172nd Ave, Yacolt, WA 98675Off Market
- $643,2003 bd3 ba2.2k sqft29920 NE Kelly Rd, Yacolt, WA 98675Off Market
A local agent can set up tours, give advice and negotiate with sellers.
Similar homes
- $855,0004 bd3 ba2.4k sqft14610 NE 328th Circle, Battle Ground, WA 98604Active
 MLS ID #2556332, Jill Daniels. NWMLS as distributed by MLS GRID
 - $799,0004 bd3 ba2k sqft14609 NE 278th St, Battle Ground, WA 98604Active
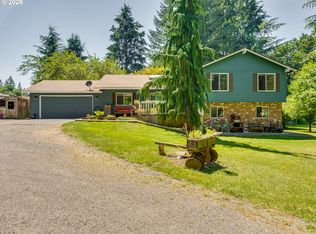
 MLS ID #418243336, Thomas Harvey, Keller Williams Realty. RMLS (OR)
 - $850,0004 bd3 ba3.3k sqft34133 NE Winterbrook Way, Battle Ground, WA 98604Active
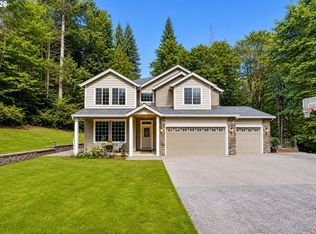 MLS ID #668591963, John Bishop, Premiere Property Group, LLC. RMLS (OR)
 - $819,9003 bd2 ba1.9k sqft28500 NE 132nd Avenue, Battle Ground, WA 98604Active
 MLS ID #2550807, Steve Marshall. NWMLS as distributed by MLS GRID
 - $679,0003 bd2 ba1.3k sqft12802 NE 308th St, Battle Ground, WA 98604ActiveMLS ID #333598817, Toni Waser, Realty One Group Prestige. RMLS (OR)
- $750,0004 bd3 ba3.4k sqft15111 NE 365th Street, La Center, WA 98629ActiveMLS ID #2552285, Glen Schofield. NWMLS as distributed by MLS GRID
- $930,0004 bd3 ba3.4k sqft11007 NE Wilde Rd, Battle Ground, WA 98604ActiveMLS ID #292358936, Kristin Babby, John L. Scott Real Estate. RMLS (OR)
- $1,099,0005 bd3 ba2.7k sqft18304 NE 255th Cir, Battle Ground, WA 98604ActiveMLS ID #684956297, Byron Limbrick, Limbrick Real Estate Group. RMLS (OR)
- $650,0003 bd3 ba1.9k sqft24411 NE 209th Avenue, Battle Ground, WA 98604ActiveMLS ID #2557693, Shannon Glenn. NWMLS as distributed by MLS GRID
- $795,0004 bd4 ba2.8k sqft35211 NE 127th Avenue, La Center, WA 98629ActiveMLS ID #2544859, Jill Daniels. NWMLS as distributed by MLS GRID
- $1,120,0005 bd3 ba2.4k sqft28021 NE 176th Pl, Battle Ground, WA 98604ActiveMLS ID #418637618, Brooke Louman, Knipe Realty ERA Powered. RMLS (OR)
- $775,0003 bd2 ba1.9k sqft18403 NE 269th Circle, Battle Ground, WA 98604ActiveMLS ID #2502958, Rebecca Thompson. NWMLS as distributed by MLS GRID
- $1,100,0004 bd4 ba2.6k sqft29001 NE Hammond Court, Battle Ground, WA 98604ActiveMLS ID #2536955, Jeanne Frace. NWMLS as distributed by MLS GRID
- $1,250,0003 bd3 ba3k sqft11403 NE 266th St, Battle Ground, WA 98604ActiveMLS ID #606154073, William Johnson, William E Johnson. RMLS (OR)
- $979,0004 bd4 ba3.2k sqftValley View, Battle Ground, WA 98604ActiveMLS ID #2445893, Joan Mezzanatto. NWMLS as distributed by MLS GRID
- $1,199,9994 bd2 ba2.6k sqft10417 NE 299th St, Battle Ground, WA 98604ActiveMLS ID #156430844, Tesha Perry, Keller Williams Realty. RMLS (OR)
- $1,089,0003 bd3 ba3.3k sqft20714 NE 265th St, Battle Ground, WA 98604ActiveMLS ID #700032501, Rickey Dallum, Kelly Right Real Estate of Seattle LLC. RMLS (OR)
- $689,9005 bd3 ba2.4k sqft1941 NE 12th Ave, Battle Ground, WA 98604ActiveMLS ID #157317843, Jared English, Congress Realty, Inc. RMLS (OR)
- $499,9004 bd3 ba2k sqft1405 NE 20th Ave, Battle Ground, WA 98604ActiveMLS ID #759910145, Jolie Hooper Torres, John L. Scott Real Estate. RMLS (OR)
- $1,275,0004 bd4 ba3.4k sqft14327 NE 359th St, La Center, WA 98629ActiveMLS ID #344532278, Joy Johnson, eXp Realty LLC. RMLS (OR)
