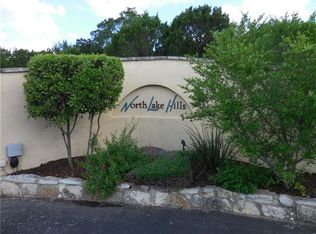
Back on the market and priced to sell! Major improvements — new roof (7/9/25), fresh exterior paint, and updated lighting (8/11/25). Come see the updates in person! Located on a private, one-street gated cul-de-sac just 30 minutes to Austin and 10 minutes to Cedar Park, this spacious home offers 4 bedrooms plus a versatile office that can easily serve as a formal dining room, along with a theater/flex room (ideal 5th bedroom option). A private guest suite with its own ensuite bath provides comfort for visitors or multigenerational living. Interior features include granite countertops in the kitchen and baths, crown molding, coffered ceilings, 8-foot doors, a Cantera iron front door, and Hunter Douglas window treatments. The gourmet kitchen opens seamlessly to the main living area — perfect for entertaining. Additional highlights include new HVAC systems (2022 & 2023), a 3-car extended bay garage with room for a boat, enclosed and open patio spaces, a fenced garden area, and floor-to-ceiling windows overlooking a serene backyard with deer and songbirds often passing through. Motivated seller — bring your offer!
Active under contract
$745,000
17109 Northlake Hills Dr, Jonestown, TX 78645
4beds
3,179sqft
Single Family Residence
Built in 2006
0.56 Acres Lot
$729,500 Zestimate®
$234/sqft
$35/mo HOA
What's special
Fenced garden areaSerene backyardCoffered ceilingsCrown moldingHunter douglas window treatmentsPrivate one-street gated cul-de-sac
- 186 days
- 79
- 1
Zillow last checked:
Listing updated:
Listed by:
Jennifer Ferrell (512) 924-8797,
Pure Realty (512) 337-0400
Source: Unlock MLS,MLS#: 6532051
Facts & features
Interior
Bedrooms & bathrooms
- Bedrooms: 4
- Bathrooms: 3
- Full bathrooms: 3
- Main level bedrooms: 4
Primary bedroom
- Description: Spacious primary bedroom with a tray ceiling, large picture windows overlooking mature trees, plush carpeting, and direct access to the ensuite bath.
- Features: Ceiling Fan(s), Granite Counters, CRWN, Double Vanity, Full Bath, Soaking Tub, High Ceilings, Jetted Tub, Tray Ceiling(s), Two Primary Closets, Walk-In Closet(s), Walk-in Shower
- Level: Main
Primary bathroom
- Description: Spacious primary bathroom featuring dual vanities with granite countertops, a jetted soaking tub, walk-in shower, and two separate walk-in closets.
- Features: Chandelier, Granite Counters, Double Vanity, Full Bath, Soaking Tub, High Ceilings, Jetted Tub, Separate Shower, Two Primary Closets
- Level: Main
Kitchen
- Description: Open-concept kitchen featuring granite countertops, rich wood cabinetry, a center island, stainless steel appliances, and a bright breakfast area with serene backyard views.
- Features: Bar, Kitchn - Breakfast Area, Breakfast Bar, Kitchen Island, Granite Counters, CRWN, Dining Area, Eat-in Kitchen, High Ceilings, Natural Woodwork, Open to Family Room, Pantry, Recessed Lighting
- Level: Main
Media room
- Description: Spacious media room with built-in projector setup, surround sound, and large windows offering natural light and backyard views.
- Features: Ceiling Fan(s), High Ceilings, Recessed Lighting
- Level: Main
Office
- Description: Versatile light-filled room with a tray ceiling, large window, and double doors—ideal as a private home office or elegant formal dining space.
- Features: Chandelier, CRWN, High Ceilings, Open to Family Room
- Level: Main
Heating
- Central, Heat Pump
Cooling
- Ceiling Fan(s), Central Air
Appliances
- Included: Dishwasher, Disposal, Dryer, Electric Cooktop, Exhaust Fan, Microwave, Electric Oven, Refrigerator, Self Cleaning Oven, Stainless Steel Appliance(s), Vented Exhaust Fan, Washer, WaterPurifier, WaterSoftener
Features
- Ceiling Fan(s), Coffered Ceiling(s), High Ceilings, Tray Ceiling(s), Stone Counters, Crown Molding, Double Vanity, Eat-in Kitchen, Entrance Foyer, High Speed Internet, Kitchen Island, Primary Bedroom on Main, Study/Home Office, Walk-In Closet(s), Wired for Sound
- Flooring: Carpet, Tile
- Windows: Blinds, Double Pane Windows, Screens, Window Treatments
Interior area
- Total interior livable area: 3,179 sqft
Property
Parking
- Total spaces: 3
- Parking features: Attached, Boat, Driveway, Garage Door Opener, Garage Faces Side, Oversized
- Attached garage spaces: 3
Accessibility
- Accessibility features: Accessible Doors, Hand Rails, Lower Fixtures
Features
- Levels: One
- Stories: 1
- Patio & porch: Covered, Enclosed, Patio, Rear Porch, Screened
- Exterior features: Garden, Gutters Full, Lighting, Private Yard
- Pool features: None
- Fencing: None
- Has view: Yes
- View description: Hill Country, Panoramic, Trees/Woods
- Waterfront features: None
Lot
- Size: 0.56 Acres
- Features: Interior Lot, Sprinkler - Back Yard, Sprinklers In Front, Sprinkler - In-ground, Trees-Large (Over 40 Ft), Many Trees
Details
- Additional structures: None
- Parcel number: 01785501250000
- Special conditions: Standard
Construction
Type & style
- Home type: SingleFamily
- Property subtype: Single Family Residence
Materials
- Foundation: Slab
- Roof: Composition
Condition
- Resale
- New construction: No
- Year built: 2006
Details
- Builder name: Silverton
Utilities & green energy
- Sewer: Septic Tank
- Water: Public
- Utilities for property: Electricity Connected, Internet-Cable, Phone Connected, Underground Utilities
Community & HOA
Community
- Features: Cluster Mailbox, Common Grounds, Controlled Access, Gated, Lake, Underground Utilities
- Subdivision: Northlake Hills Sec 3 Resub Of
HOA
- Has HOA: Yes
- Services included: Common Area Maintenance, Insurance, Trash
- HOA fee: $423 annually
- HOA name: Northlake Hills POA
Location
- Region: Jonestown
Financial & listing details
- Price per square foot: $234/sqft
- Tax assessed value: $951,375
- Annual tax amount: $10,002
- Date on market: 2/28/2026
- Listing terms: Cash,Conventional
- Electric utility on property: Yes
Estimated market value
$729,500
$693,000 - $766,000
$4,109/mo
Price history
| Date | Event | Price |
|---|---|---|
| 6/10/2026 | Contingent | $745,000$234/sqft |
Source:  Unlock MLS #6532051 Report a problem Unlock MLS #6532051 Report a problem | ||
| 2/28/2026 | Listed for sale | $745,000-13.4%$234/sqft |
Source: Unlock MLS #6532051 Report a problem | ||
| 1/29/2026 | Listing removed | $860,000$271/sqft |
Source: Unlock MLS #7696648 Report a problem | ||
| 10/2/2025 | Listed for rent | $3,500$1/sqft |
Source: Unlock MLS #3041993 Report a problem | ||
| 9/25/2025 | Price change | $860,000+0%$271/sqft |
Source: Unlock MLS #7696648 Report a problem | ||
| 9/11/2025 | Price change | $859,9000%$270/sqft |
Source: Unlock MLS #7696648 Report a problem | ||
| 7/11/2025 | Price change | $860,000+0.8%$271/sqft |
Source: Unlock MLS #7696648 Report a problem | ||
| 6/20/2025 | Price change | $853,0000%$268/sqft |
Source: Unlock MLS #7696648 Report a problem | ||
| 6/16/2025 | Price change | $853,100+0%$268/sqft |
Source: Unlock MLS #7696648 Report a problem | ||
| 5/29/2025 | Price change | $853,000-0.1%$268/sqft |
Source: Unlock MLS #7696648 Report a problem | ||
| 5/22/2025 | Price change | $854,000-0.1%$269/sqft |
Source: Unlock MLS #7696648 Report a problem | ||
| 5/16/2025 | Price change | $855,000-0.1%$269/sqft |
Source: Unlock MLS #7696648 Report a problem | ||
| 5/8/2025 | Price change | $856,000+0.1%$269/sqft |
Source: Unlock MLS #7696648 Report a problem | ||
| 5/1/2025 | Price change | $855,000-0.5%$269/sqft |
Source: Unlock MLS #7696648 Report a problem | ||
| 4/25/2025 | Price change | $859,000+0.1%$270/sqft |
Source: Unlock MLS #7696648 Report a problem | ||
| 4/18/2025 | Price change | $858,000-0.2%$270/sqft |
Source: Unlock MLS #7696648 Report a problem | ||
| 4/10/2025 | Listed for sale | $860,000-4.3%$271/sqft |
Source: Unlock MLS #7696648 Report a problem | ||
| 9/16/2023 | Listing removed | -- |
Source: Unlock MLS #6794256 Report a problem | ||
| 7/10/2023 | Price change | $899,000-1.2%$283/sqft |
Source: Unlock MLS #6794256 Report a problem | ||
| 6/22/2023 | Price change | $910,000-3.7%$286/sqft |
Source: Unlock MLS #6794256 Report a problem | ||
| 5/20/2023 | Price change | $945,000-0.5%$297/sqft |
Source:  HLMLS as distributed by MLS GRID #163826 Report a problem HLMLS as distributed by MLS GRID #163826 Report a problem | ||
| 3/15/2023 | Listed for sale | $950,000-5%$299/sqft |
Source: Unlock MLS #6794256 Report a problem | ||
| 11/22/2022 | Listing removed | -- |
Source: Unlock MLS #4191795 Report a problem | ||
| 10/26/2022 | Listed for sale | $1,000,000$315/sqft |
Source: Unlock MLS #4191795 Report a problem | ||
| 3/25/2011 | Sold | -- |
Source: Agent Provided Report a problem | ||
Public tax history
| Year | Property taxes | Tax assessment |
|---|---|---|
| 2025 | $10,002 +0.5% | $867,484 +10% |
| 2024 | $9,950 +8.8% | $788,622 +10% |
| 2023 | $9,143 | $716,929 +10% |
| 2022 | -- | $651,754 +10% |
| 2021 | -- | $592,504 +10% |
| 2020 | $10,489 -1.2% | $538,640 |
| 2019 | $10,616 +15.4% | $538,640 +10.2% |
| 2018 | $9,198 | $488,830 +10% |
| 2017 | $9,198 +19.5% | $444,391 +10% |
| 2016 | $7,697 | $403,992 +10% |
| 2015 | $7,697 | $367,265 -0.9% |
| 2014 | $7,697 | $370,462 +1.7% |
| 2013 | -- | $364,273 -0.8% |
| 2012 | -- | $367,372 -3.9% |
| 2011 | -- | $382,372 -0.8% |
| 2010 | -- | $385,469 -13.6% |
| 2009 | -- | $446,389 +0.4% |
| 2008 | -- | $444,765 +4% |
| 2007 | -- | $427,597 |
Find assessor info on the county website
Monthly payment
Est. payment
Payment breakdown
Explore the cost of this home by adjusting the details. Changes won't be saved.Climate risks
Neighborhood: 78645
Nearby schools
Schools provided by the listing agent
- Elementary: Lago Vista
- Middle: Lago Vista
- High: Lago Vista
- District: Lago Vista ISD
Source: Unlock MLS. This data may not be complete. We recommend contacting the local school district to confirm school assignments for this home.
Similar homes
- $825,0004 bd4 ba2.7k sqft17001 Northlake Hills Dr, Jonestown, TX 78645Active

 MLS ID #9127222, Michelle Gomez, Magnolia Realty Round Rock. Unlock MLS
 - $799,9004 bd4 ba3k sqft19305 Leisure Ln, Jonestown, TX 78645Active
 MLS ID #8291346, Steven Robertson, eXp Realty, LLC. Unlock MLS
 - $759,0004 bd3 ba3.6k sqft2503 Durlston Ct, Cedar Park, TX 78613Active
 MLS ID #6027881, Tomas Corzo, Keller Williams Realty. Unlock MLS
 - $725,0004 bd4 ba2.9k sqft4017 Benetton Way, Leander, TX 78641Active
 MLS ID #4879921, Ben Pierson, Compass RE Texas, LLC. Unlock MLS
 - $739,9004 bd3 ba2.9k sqft1807 Liberty Oaks Blvd, Cedar Park, TX 78613ActiveMLS ID #3008270, Kapila Zielinski, Coldwell Banker Realty. Unlock MLS
- $709,9004 bd4 ba3.7k sqft1813 Harvest Dance Dr, Leander, TX 78641ActiveMLS ID #6393449, Vicky Harris, Coldwell Banker Realty. Unlock MLS
- $800,0004 bd3 ba3.5k sqft9905 Whitley Bay Dr, Austin, TX 78717ActiveMLS ID #7930737, Tucker Cummings, eXp Realty, LLC. Unlock MLS
- $650,0004 bd4 ba2.5k sqft212 Neal Dr, Liberty Hill, TX 78642ActiveMLS ID #2659465, Johnny Duke, Duke Realty. Unlock MLS
- $779,9994 bd4 ba3.1k sqft321 Sarahs Ln, Liberty Hill, TX 78642ActiveMLS ID #4888151, Paola Watts, All City Real Estate Ltd. Co. Unlock MLS
- $750,0004 bd3 ba3k sqft2929 Cedar Crest Cir, Round Rock, TX 78665ActiveMLS ID #9326433, Diana Leyva, Dash Realty. Unlock MLS
- $800,0004 bd3 ba2.8k sqft205 Quarry Lake Est, Liberty Hill, TX 78642ActiveMLS ID #9611742, Shelley Clawson, Mallach and Company. Unlock MLS
- $725,0004 bd3 ba2.8k sqft1701 Johnson Way, Round Rock, TX 78681ActiveMLS ID #8684925, Joni Castillo, LPT Realty, LLC. Unlock MLS
- $679,0004 bd3 ba2.5k sqft11812 Mira Vista Way #Vh-71, Austin, TX 78726ActiveMLS ID #3300357, Patricia Martinez, Christies Intl Real Estate Lone Star. Unlock MLS
- $759,0004 bd3 ba2.7k sqft5813 Miramonte Dr, Austin, TX 78759ActiveMLS ID #1968053, Adam Theall, Pauly Presley Realty. Unlock MLS
- $774,9004 bd4 ba3.5k sqft1711 Manada Trl, Leander, TX 78641ActiveMLS ID #7865923, Tanya Kerr, KWLS - T. Kerr Property Group. Unlock MLS
- $640,0004 bd3 ba3.5k sqft1300 Terrace Vw, Cedar Park, TX 78613ActiveMLS ID #6950496, Brad Schaible, Schaible Realty. Unlock MLS
- $689,0004 bd3 ba2.8k sqft11004 Cut Plains Loop, Austin, TX 78726ActiveMLS ID #8067763, AJ Enslin, Orchard Brokerage. Unlock MLS
- $650,0004 bd3 ba3.2k sqft1928 Bold Sundown Dr, Leander, TX 78641ActiveMLS ID #3370490, Holly Loff, Mallach and Company. Unlock MLS
- $585,0003 bd3 ba3.1k sqft2009 American Dr, Lago Vista, TX 78645ActiveMLS ID #2317127, Barbara Shallue, Keller Williams Realty. Unlock MLS
- $825,0005 bd4 ba3.7k sqft2512 Thunder Horse, Leander, TX 78641ActiveMLS ID #4183985, Jonny Wells, eXp Realty, LLC. Unlock MLS
