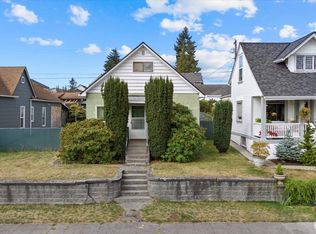
Classic Everett home offering 1404 sqft of living space, 4-bedroom, 1-bath home with character/charm and thoughtful updates, including a major update in 2016. Three bedrooms are located upstairs, offering a comfortable separation from the main living areas. Features include a newer roof and gutters, vinyl windows, and a freshly painted exterior. The spacious living room offers new laminate flooring and opens through French doors to the dining room, currently used as the primary bedroom. Kitchen includes an eating area and a convenient adjoining utility room. Enjoy the cute, fenced front yard and fully fenced rear patio with private outdoor space. Large 1-car detached garage provides valuable shop space and 220V power. Long driveway offers ample off-street parking. Just a block from a neighborhood park! A unique opportunity to own a historic home with modern updates, flexible living space, and excellent storage/workshop potential.
Active
Listed by: Champions Real Estate • Michael R. Smith
$425,000
1711 24th Street, Everett, WA 98201
3beds
1,404sqft
Single Family Residence
Built in 1901
2,178 Square Feet Lot
$417,400 Zestimate®
$303/sqft
$-- HOA
What's special
Dining roomFrench doorsFlexible living spaceConvenient adjoining utility roomNew laminate flooringCute fenced front yardFreshly painted exterior
- 4 days
- 1,180
- 128
Likely to sell faster than
Zillow last checked:
Listing updated:
Listed by:
Michael R. Smith,
Champions Real Estate
Source: NWMLS as distributed by MLS GRID,MLS#: 2580229
Facts & features
Interior
Bedrooms & bathrooms
- Bedrooms: 3
- Bathrooms: 1
- Full bathrooms: 1
- Main level bathrooms: 1
Bedroom
- Level: Second
Bedroom
- Level: Second
Bedroom
- Level: Second
Bathroom full
- Level: Main
Entry hall
- Level: Main
Kitchen with eating space
- Level: Main
Living room
- Level: Main
Utility room
- Level: Main
Heating
- Baseboard, Electric
Cooling
- None
Appliances
- Included: Stove(s)/Range(s)
Features
- Bath Off Primary
- Flooring: Engineered Hardwood, Carpet
- Doors: French Doors
- Windows: Dbl Pane/Storm Window
- Basement: None
- Has fireplace: No
Interior area
- Total structure area: 1,404
- Total interior livable area: 1,404 sqft
Property
Parking
- Total spaces: 3
- Parking features: Driveway, Detached Garage, Off Street
- Has garage: Yes
- Covered spaces: 1
- Uncovered spaces: 2
Features
- Levels: Two
- Stories: 2
- Entry location: Main
- Patio & porch: Bath Off Primary, Dbl Pane/Storm Window, French Doors
Lot
- Size: 2,178 Square Feet
- Features: Paved, Sidewalk, Fenced-Fully, Patio
- Topography: Level
Details
- Parcel number: 00439149101701
- Zoning description: Jurisdiction: City
- Special conditions: Standard
Construction
Type & style
- Home type: SingleFamily
- Architectural style: 2 Story
- Property subtype: Single Family Residence
Materials
- Wood Siding
- Foundation: Poured Concrete
- Roof: Composition
Condition
- Fair
- Year built: 1901
- Major remodel year: 2016
Utilities & green energy
- Sewer: Sewer Connected
- Water: Public
Community & HOA
Community
- Subdivision: Everett
Location
- Region: Everett
Financial & listing details
- Price per square foot: $303/sqft
- Tax assessed value: $434,500
- Annual tax amount: $3,732
- Date on market: 9/10/2026
- Cumulative days on market: 6 days
- Listing terms: Conventional,Rehab Loan
- Inclusions: Stove(s)/Range(s)
Estimated market value
$417,400
$397,000 - $438,000
$2,424/mo
Price history
| Date | Event | Price |
|---|---|---|
| 9/11/2026 | Listed for sale | $425,000+77.1%$303/sqft |
Source:  NWMLS as distributed by MLS GRID #2580229 Report a problem NWMLS as distributed by MLS GRID #2580229 Report a problem | ||
| 9/14/2016 | Sold | $240,000+0%$171/sqft |
Source: NWMLS as distributed by MLS GRID #944377 Report a problem | ||
| 8/4/2016 | Pending sale | $239,900$171/sqft |
Source: RE/MAX ELITE #944377 Report a problem | ||
| 7/18/2016 | Price change | $239,900-3.1%$171/sqft |
Source: RE/MAX ELITE #944377 Report a problem | ||
| 6/13/2016 | Price change | $247,500-4.8%$176/sqft |
Source: RE/MAX ELITE #944377 Report a problem | ||
| 5/24/2016 | Price change | $259,900-1.9%$185/sqft |
Source: RE/MAX ELITE #944377 Report a problem | ||
| 5/20/2016 | Listed for sale | $265,000+32.5%$189/sqft |
Source: RE/MAX ELITE #944377 Report a problem | ||
| 9/27/2014 | Listing removed | $199,950$142/sqft |
Source: RE/MAX Elite #679207 Report a problem | ||
| 8/9/2014 | Listed for sale | $199,950-7.4%$142/sqft |
Source: RE/MAX Elite #679207 Report a problem | ||
| 11/2/2012 | Listing removed | $1,300$1/sqft |
Source: Owner Report a problem | ||
| 9/4/2012 | Listed for rent | $1,300$1/sqft |
Source: Owner Report a problem | ||
| 4/10/2006 | Sold | $215,950+66.2%$154/sqft |
Source: NWMLS as distributed by MLS GRID #26036845 Report a problem | ||
| 1/15/2002 | Sold | $129,950$93/sqft |
Source: NWMLS as distributed by MLS GRID #21123002 Report a problem | ||
Public tax history
| Year | Property taxes | Tax assessment |
|---|---|---|
| 2025 | $3,732 -0.6% | $434,500 +0.9% |
| 2024 | $3,755 +2.9% | $430,800 +1.4% |
| 2023 | $3,648 -12.2% | $424,800 -16.1% |
| 2022 | $4,156 +21.4% | $506,100 +35.3% |
| 2021 | $3,424 +8.3% | $374,000 +17.5% |
| 2020 | $3,162 -4.3% | $318,300 +8.2% |
| 2019 | $3,302 | $294,200 +2.5% |
| 2018 | -- | $287,000 +20.8% |
| 2017 | $3,149 +35% | $237,600 +8.3% |
| 2016 | $2,333 | $219,400 +16% |
| 2015 | $2,333 +4.3% | $189,100 +18.2% |
| 2013 | $2,237 | $160,000 |
| 2012 | -- | -- |
| 2011 | -- | -- |
| 2010 | -- | -- |
| 2009 | -- | -- |
| 2008 | -- | -- |
| 2007 | -- | -- |
| 2002 | -- | -- |
| 2001 | $1,226 -0.6% | $78,900 |
| 2000 | $1,233 | $78,900 |
Find assessor info on the county website
Monthly payment
Est. payment
Payment breakdown
Explore the cost of this home by adjusting the details. Changes won't be saved.Climate risks
Neighborhood: Bayside
Similar homes
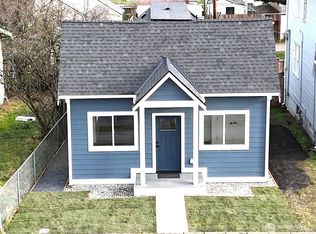
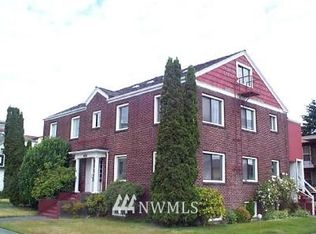
- $520,0003 bd1 ba848 sqft2415 Cedar St Condominium, Everett, WA 98201Active
 MLS ID #2567162, Susie Chhuor. NWMLS as distributed by MLS GRID
 - $439,0002 bd1 ba748 sqftBayside, Everett, WA 98201Active
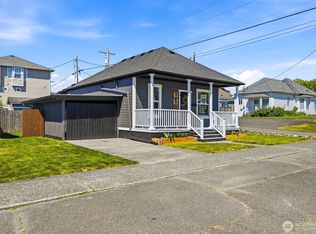 MLS ID #2542548, Rachael Novak. NWMLS as distributed by MLS GRID
 - $539,9994 bd2 ba1.4k sqft2410 Highland Avenue, Everett, WA 98201Active
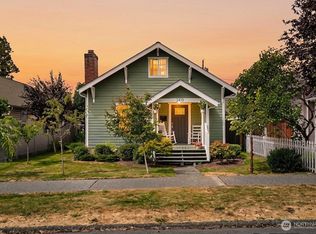 MLS ID #2567778, Ana Bujor. NWMLS as distributed by MLS GRID
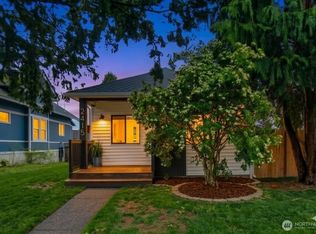
 - $512,0003 bd2 ba1.6k sqft1911 13th Street, Everett, WA 98201Active
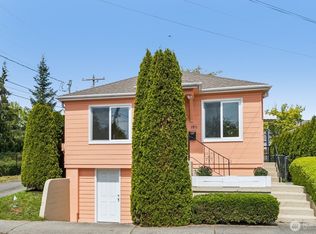 MLS ID #2515130, Julie Lutovsky. NWMLS as distributed by MLS GRID
