Welcome to 1711 Hamer Dr NW, a 3 bedroom, 2.5 bath split level tucked away on a quiet dead-end street with a wooded backdrop and fenced backyard. Inside, you’ll find a bright living room, formal dining area, family room with fireplace, and a finished lower level perfect for a rec room, second family room, office, or workout space. Outside, enjoy the freshly painted deck, mature trees, and fenced yard with plenty of room to relax or entertain. Updates and features include solar panels (not paid off with assumable loan), a newer metal roof, radon mitigation system, 6-month-old water heater, furnace replaced in 2020, and A/C replaced in 2016. Comfort, function, and peace of mind all wrapped up in a tucked-away Cedar Rapids setting. **Bedroom photo with moving boxes and treadmill has been virtually edited to remove the items so you can see the space better, make sure to visually inspect the room for the placement of outlets.**
Pending
$290,000
1711 Hamer Dr NW, Cedar Rapids, IA 52405
3beds
2,299sqft
:
Get pre-qualified$2,071/mo
Single Family Residence, Residential
Built in 1993
7,405 Square Feet Lot
$290,600 Zestimate®
$126/sqft
$-- HOA
What's special
Family room with fireplaceFormal dining areaQuiet dead-end streetWooded backdropMature treesFenced backyardNewer metal roof
- 26 days |
- 807 |
- 73 |
Likely to sell faster than
Zillow last checked:
Listing updated:
Listed by:
Jill Hartke 319-310-8101,
CENTURY 21 Signature Real Estate
Source: Iowa City Area AOR,MLS#: 202604206
Facts & features
Interior
Bedrooms & bathrooms
- Bedrooms: 3
- Bathrooms: 3
- Full bathrooms: 2
- 1/2 bathrooms: 1
Heating
- Forced Air
Cooling
- Central Air
Appliances
- Included: Dishwasher, Dryer, Range Or Oven, Refrigerator, Washer, Water Softener Owned
- Laundry: Laundry Room
Features
- Vaulted Ceiling(s), Family Room On Main Level, Breakfast Bar
- Flooring: Vinyl
- Basement: Full
- Number of fireplaces: 1
- Fireplace features: Family Room
Interior area
- Total structure area: 2,299
- Total interior livable area: 2,299 sqft
- Finished area above ground: 1,313
- Finished area below ground: 986
Property
Parking
- Total spaces: 2
- Parking features: On Street
- Has attached garage: Yes
Features
- Patio & porch: Deck
- Fencing: Fenced
Lot
- Size: 7,405 Square Feet
- Dimensions: 69.6 x 69.6
- Features: Wooded
Details
- Additional structures: Shed(s)
- Parcel number: 141912700800000
- Zoning: Residential
- Special conditions: Standard
Construction
Type & style
- Home type: SingleFamily
- Architectural style: Split Level
- Property subtype: Single Family Residence, Residential
Materials
- Partial Brick, Frame
Condition
- Year built: 1993
Utilities & green energy
Green energy
- Indoor air quality: Active Radon
Community & HOA
Community
- Features: None
- Subdivision: K & N 2ND
Location
- Region: Cedar Rapids
Financial & listing details
- Price per square foot: $126/sqft
- Tax assessed value: $241,600
- Annual tax amount: $4,134
- Date on market: 7/7/2026
- Listing terms: Cash,Conventional
Estimated market value
$290,600
$276,000 - $305,000
$2,569/mo
Price history
| Date | Event | Price |
|---|---|---|
| 7/10/2026 | Pending sale | $290,000$126/sqft |
Source:  CRAAR, CDRMLS #2604794 Report a problem CRAAR, CDRMLS #2604794 Report a problem | ||
| 7/7/2026 | Listed for sale | $290,000+65.7%$126/sqft |
Source: CRAAR, CDRMLS #2604794 Report a problem | ||
| 11/5/2015 | Listing removed | $175,000$76/sqft |
Source: Skogman Realty #1590486 Report a problem | ||
| 9/29/2015 | Listed for sale | $175,000+3.9%$76/sqft |
Source: Skogman Realty #1590486 Report a problem | ||
| 9/5/2014 | Listing removed | $168,500$73/sqft |
Source: Owner Report a problem | ||
| 8/19/2013 | Listed for sale | $168,500+4%$73/sqft |
Source: Owner Report a problem | ||
| 4/28/2003 | Sold | $162,000$70/sqft |
Source: Public Record Report a problem | ||
Public tax history
| Year | Property taxes | Tax assessment |
|---|---|---|
| 2025 | $4,134 +25.5% | $241,600 +1.3% |
| 2024 | $3,294 -12.7% | $238,500 +21.3% |
| 2023 | $3,774 +3.9% | $196,600 +4.7% |
| 2022 | $3,632 -8.7% | $187,800 +1.9% |
| 2021 | $3,980 +8.5% | $184,300 +2.2% |
| 2020 | $3,668 +5.6% | $180,400 +5.7% |
| 2019 | $3,472 | $170,700 +6% |
| 2018 | $3,472 +2.8% | $161,100 +2.4% |
| 2017 | $3,376 -1.5% | $157,400 |
| 2016 | $3,428 +2.5% | $157,400 -0.3% |
| 2015 | $3,346 -0.4% | $157,805 |
| 2014 | $3,358 +2.2% | $157,805 |
| 2013 | $3,286 +6.1% | $157,805 |
| 2012 | $3,096 | $157,805 -2.1% |
| 2011 | -- | $161,235 |
| 2010 | $2,870 | $161,235 -0.6% |
| 2008 | -- | $162,246 |
| 2007 | -- | $162,246 +1.6% |
| 2005 | -- | $159,622 +4.7% |
| 2004 | -- | $152,447 |
| 2003 | -- | $152,447 +1.1% |
| 2002 | -- | $150,753 +14% |
| 2001 | -- | $132,240 |
| 2000 | -- | $132,240 |
Find assessor info on the county website
Monthly payment
Est. payment
Payment breakdown
Explore the cost of this home by adjusting the details. Changes won't be saved.Climate risks
Neighborhood: 52405
Nearby schools
GreatSchools rating
- 9/10Madison Elementary SchoolGrades: K-5Distance: 0.5 mi
- 3/10Roosevelt Middle SchoolGrades: 6-8Distance: 1.3 mi
- 3/10John F Kennedy High SchoolGrades: 9-12Distance: 2.6 mi
Schools provided by the listing agent
- Elementary: Madison
- Middle: Roosevelt
- High: Kennedy
Source: Iowa City Area AOR. This data may not be complete. We recommend contacting the local school district to confirm school assignments for this home.
- $255,3003 bd3 ba1.2k sqft1717 Hamer Dr NW, Cedar Rapids, IA 52405Off Market
- $274,5003 bd3 ba1.8k sqft1707 Hamer Dr NW, Cedar Rapids, IA 52405Off Market
- $345,0005 bd3 ba2.6k sqft1723 Hamer Dr NW, Cedar Rapids, IA 52405Off Market
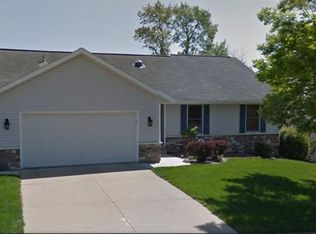
- $230,9003 bd2 ba1.2k sqft1701 Hamer Dr NW, Cedar Rapids, IA 52405Off Market
- $313,0004 bd3 ba2.8k sqft1712 Hamer Dr NW, Cedar Rapids, IA 52405Off Market
- $306,4003 bd2 ba2.2k sqft1718 Hamer Dr NW, Cedar Rapids, IA 52405Off Market
- $307,2004 bd3 ba2.9k sqft1706 Hamer Dr NW, Cedar Rapids, IA 52405Off Market
- $184,6003 bd2 ba936 sqft1662 24th St NW, Cedar Rapids, IA 52405Off Market
A local agent can set up tours, give advice and negotiate with sellers.
Similar homes
- $272,0004 bd3 ba1.9k sqft2023 Sandalwood Dr NE, Cedar Rapids, IA 52402For Sale
 MLS ID #2605404, Kat Richter, SKOGMAN REALTY. CRAAR, CDRMLS
 - $232,0004 bd2 ba1.4k sqft1633 23rd St NW, Cedar Rapids, IA 52405For Sale
 MLS ID #2604849, Kyle Steele, Pinnacle Realty LLC. CRAAR, CDRMLS
 - $297,5003 bd4 ba2k sqft4625 Northwood Dr NE, Cedar Rapids, IA 52402For Sale
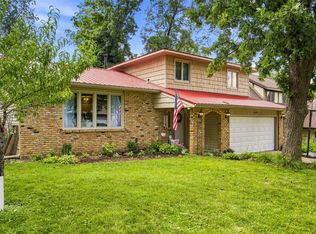 MLS ID #2605310, Debra Callahan, RE/MAX CONCEPTS. CRAAR, CDRMLS
 - $247,5003 bd1 ba1.7k sqft179 Alma Dr NW, Cedar Rapids, IA 52405For Sale
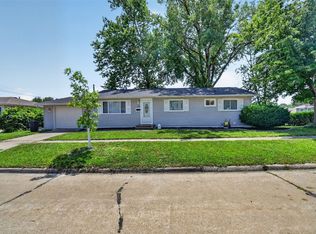 MLS ID #2605345, Aaron Webber, Keller Williams Legacy Group. CRAAR, CDRMLS
 - $348,0003 bd3 ba2.2k sqft2805 38th Ave SW, Cedar Rapids, IA 52404For SaleMLS ID #2605434, Lexi Hennick, Realty87. CRAAR, CDRMLS
- $270,0003 bd2 ba1.4k sqft2609 1st Ave SW, Cedar Rapids, IA 52404For SaleMLS ID #2604418, Chad Gloede, RE/MAX CONCEPTS. CRAAR, CDRMLS
- $265,0004 bd3 ba2.1k sqft327 Parkland Dr SE, Cedar Rapids, IA 52403For SaleMLS ID #2605336, Sarah Auman, Realty87. CRAAR, CDRMLS
- $410,0003 bd4 ba3.2k sqft1370 Wiley Blvd NW, Cedar Rapids, IA 52405For SaleMLS ID #2605241, Jean Perkins, SKOGMAN REALTY. CRAAR, CDRMLS
- $231,9003 bd2 ba1.6k sqft5101 1st Ave SW, Cedar Rapids, IA 52404For SaleMLS ID #2605440, Jennifer Foss, eXp Realty. CRAAR, CDRMLS
- $325,0005 bd3 ba2.2k sqft3813 Tomahawk Trl SE, Cedar Rapids, IA 52403For SaleMLS ID #202604633, Cory Rath. Iowa City Area AOR
- $220,0002 bd3 ba1.3k sqft1105 18th Ave SW, Cedar Rapids, IA 52404For SaleMLS ID #2605461, Lisa Nolan, RE/MAX CONCEPTS. CRAAR, CDRMLS
- $349,9004 bd3 ba2.7k sqft7112 Walden Rd NE, Cedar Rapids, IA 52402For SaleMLS ID #202604765, Lori Frett. Iowa City Area AOR
- $279,9004 bd2 ba1.6k sqft137 19th Ave SW, Cedar Rapids, IA 52404For SaleMLS ID #2604922, Nicki Borchert, IOWA REALTY. CRAAR, CDRMLS
- $315,0003 bd3 ba1.8k sqft1332 Deer Run Dr NE, Cedar Rapids, IA 52402For SaleMLS ID #202604283, Carla Werning. Iowa City Area AOR
- $339,0003 bd3 ba2.6k sqft142 Red Fox Rd SE, Cedar Rapids, IA 52403For SaleMLS ID #2603159, Joy Seyfer, SKOGMAN REALTY. CRAAR, CDRMLS
- $215,0003 bd2 ba1.3k sqft800 29th St NE, Cedar Rapids, IA 52402For SaleMLS ID #2604858, Judith Sloane, SKOGMAN REALTY. CRAAR, CDRMLS
- $395,0004 bd3 ba2.2k sqft3018 27th St SW, Cedar Rapids, IA 52404For SaleMLS ID #2605197, Cory Barnard, SKOGMAN REALTY. CRAAR, CDRMLS
- $252,5004 bd2 ba1.9k sqft4520 Navajo Dr NE, Cedar Rapids, IA 52402For SaleMLS ID #2604829, Nick Polum, Century 21 Signature Real Estate. CRAAR, CDRMLS
- $297,5004 bd2 ba2.4k sqft401 Main St NW, Shellsburg, IA 52332For SaleMLS ID #2605403, Amanda Brant, Realty87. CRAAR, CDRMLS
- $189,9993 bd2 ba1.1k sqft281 Jacolyn Dr NW, Cedar Rapids, IA 52405For SaleMLS ID #2604705, Pacifique Mengi, Pinnacle Realty LLC. CRAAR, CDRMLS
