Nestled along the shoreline in the desirable Crystal Lake community, this spacious brick ranch offers a rare opportunity to own an incredible lakefront setting with approximately 300 feet of waterfront spanning three lots. With a private dock, expansive outdoor spaces, and panoramic water views, the property delivers the kind of lakeside lifestyle that is becoming increasingly difficult to find. Designed for both relaxing and entertaining, the home features multiple gathering spaces oriented toward the water, including a sunroom and covered deck that capture beautiful lake views year-round. Large updated window and slider systems allow natural light to pour into the home while maximizing the connection to the outdoors. The layout offers excellent flexibility, including a private suite area complete with its own kitchenette, bedroom, full bath, and adjoining sitting room with dual closets, ideal for guests, extended family, or multi-generational living. Outside, the property continues to impress with an oversized boat storage garage, additional carport space, private dock access, and plenty of room to enjoy the peaceful waterfront surroundings. While the home could benefit from some TLC and cosmetic updating, the setting, lot configuration, lake frontage, and overall potential create an exceptional opportunity to personalize a truly special property in a highly sought-after lake community. Whether you're searching for a full-time residence, weekend retreat, or a property with incredible long-term upside, this home offers the rare chance to create your own waterfront dream.
Under contract
Price cut: $14K (7/6)
$485,900
1712 Bass Cir, La Grange, KY 40031
3beds
2,959sqft
:
Get pre-qualified$3,281/mo
Single Family Residence
Built in 1971
0.88 Acres Lot
$476,300 Zestimate®
$164/sqft
$12/mo HOA
What's special
Private dockIncredible lakefront settingSpacious brick ranchPrivate dock accessAdditional carport spaceOversized boat storage garagePanoramic water views
- 66 days |
- 835 |
- 36 |
Zillow last checked:
Listing updated:
Listed by:
Jacob Gurney 502-802-9949,
Parkside Realty
Source: Metro Search Inc. LLC DBA Apex MLS,MLS#: 1718533
Facts & features
Interior
Bedrooms & bathrooms
- Bedrooms: 3
- Bathrooms: 3
- Full bathrooms: 3
Primary bedroom
- Description: 2 Windows, New Ceiling Light Fan
- Level: First
- Area: 191.7
- Dimensions: 13.50 x 14.20
Bedroom
- Description: New Lighting, New Flooring
- Level: First
- Area: 108.48
- Dimensions: 9.60 x 11.30
Bedroom
- Description: New Lighting, 2 Windows
- Level: First
- Area: 140
- Dimensions: 10.00 x 14.00
Bedroom
- Description: New Flooring, Closet
- Level: First
- Area: 102.03
- Dimensions: 9.11 x 11.20
Primary bathroom
- Description: New Vanity, New Toilet
- Level: First
- Area: 85.47
- Dimensions: 7.70 x 11.10
Full bathroom
- Description: New Flooring, Shower Tub
- Level: First
- Area: 52.48
- Dimensions: 6.40 x 8.20
Full bathroom
- Description: Shower, New Paint
- Level: First
- Area: 49.4
- Dimensions: 6.50 x 7.60
Dining area
- Description: New Slider to Sunroom
- Level: First
- Area: 160.65
- Dimensions: 11.90 x 13.50
Family room
- Description: New Carpet, New Slider Door
- Level: Basement
- Area: 684.14
- Dimensions: 15.80 x 43.30
Kitchen
- Description: New Slider Door, New Flooring
- Level: First
- Area: 140.4
- Dimensions: 10.40 x 13.50
Kitchen
- Description: Kitchenette, Deck Access
- Level: First
- Area: 169.84
- Dimensions: 8.80 x 19.30
Laundry
- Description: Mud Sink, New Flooring
- Level: First
- Area: 146.61
- Dimensions: 8.10 x 18.10
Living room
- Description: Large 3 Windows
- Level: First
- Area: 285.6
- Dimensions: 13.60 x 21.00
Sitting room
- Description: 2 Closets, Access to Garage
- Level: First
- Area: 153.01
- Dimensions: 10.70 x 14.30
Sun room
- Description: New Light Fans, New Carpet
- Level: First
- Area: 217.49
- Dimensions: 9.10 x 23.90
Heating
- Electric, Heat Pump
Cooling
- Central Air, Heat Pump
Features
- Basement: Walkout Part Fin
- Has fireplace: No
Interior area
- Total structure area: 2,259
- Total interior livable area: 2,959 sqft
- Finished area above ground: 2,259
- Finished area below ground: 700
Property
Parking
- Total spaces: 6
- Parking features: Off Street, Attached, Entry Front, Driveway
- Attached garage spaces: 4
- Carport spaces: 2
- Covered spaces: 6
- Has uncovered spaces: Yes
Features
- Stories: 1
- Patio & porch: Deck, Patio, Porch
- Exterior features: Boat Slip
- Fencing: None
- On waterfront: Yes
- Waterfront features: Lake Front
Lot
- Size: 0.88 Acres
- Features: Cleared, Level
Details
- Parcel number: 0
Construction
Type & style
- Home type: SingleFamily
- Architectural style: Ranch
- Property subtype: Single Family Residence
Materials
- Wood Frame, Brick Veneer, Brick
- Foundation: Crawl Space, Concrete Perimeter
- Roof: Shingle
Condition
- Year built: 1971
Utilities & green energy
- Sewer: Septic Tank
- Water: Public
- Utilities for property: Electricity Connected
Community & HOA
Community
- Subdivision: Crystal Lake
HOA
- Has HOA: Yes
- HOA fee: $141 annually
Location
- Region: La Grange
Financial & listing details
- Price per square foot: $164/sqft
- Tax assessed value: $240,000
- Annual tax amount: $2,584
- Date on market: 6/26/2026
- Electric utility on property: Yes
Estimated market value
$476,300
$452,000 - $500,000
$2,790/mo
Price history
| Date | Event | Price |
|---|---|---|
| 7/25/2026 | Contingent | $485,900$164/sqft |
Source:  Metro Search Inc. LLC DBA Apex MLS #1718533 Report a problem Metro Search Inc. LLC DBA Apex MLS #1718533 Report a problem | ||
| 7/6/2026 | Price change | $485,900-2.8%$164/sqft |
Source: Metro Search Inc. LLC DBA Apex MLS #1718533 Report a problem | ||
| 6/26/2026 | Listed for sale | $499,900$169/sqft |
Source: Metro Search Inc. LLC DBA Apex MLS #1718533 Report a problem | ||
| 6/5/2026 | Contingent | $499,900$169/sqft |
Source: Metro Search Inc. LLC DBA Apex MLS #1718533 Report a problem | ||
| 5/27/2026 | Listed for sale | $499,900+4.1%$169/sqft |
Source: Metro Search Inc. LLC DBA Apex MLS #1718533 Report a problem | ||
| 9/18/2024 | Sold | $480,000-1%$162/sqft |
Source: Metro Search Inc. LLC DBA Apex MLS #1663930 Report a problem | ||
| 8/4/2024 | Pending sale | $485,000$164/sqft |
Source: Metro Search Inc. LLC DBA Apex MLS #1663930 Report a problem | ||
| 7/26/2024 | Price change | $485,000-2%$164/sqft |
Source: Metro Search Inc. LLC DBA Apex MLS #1663930 Report a problem | ||
| 6/21/2024 | Listed for sale | $495,000$167/sqft |
Source: Metro Search Inc. LLC DBA Apex MLS #1663930 Report a problem | ||
Public tax history
| Year | Property taxes | Tax assessment |
|---|---|---|
| 2024 | $2,584 -2.3% | $240,000 |
| 2023 | $2,646 -2.3% | $240,000 |
| 2022 | $2,709 +0.6% | $240,000 |
| 2021 | $2,693 -0.8% | $240,000 |
| 2020 | $2,715 +0.9% | $240,000 |
| 2019 | $2,692 +0.4% | $240,000 |
| 2018 | $2,682 +8.6% | $240,000 |
| 2017 | $2,469 | $240,000 |
| 2013 | $2,469 | $240,000 |
| 2011 | -- | $240,000 |
| 2010 | -- | $240,000 |
| 2009 | -- | $240,000 |
Find assessor info on the county website
Monthly payment
Est. payment
Payment breakdown
Explore the cost of this home by adjusting the details. Changes won't be saved.Climate risks
Neighborhood: 40031
Nearby schools
GreatSchools rating
- 9/10Locust Grove Elementary SchoolGrades: K-5Distance: 2.6 mi
- 8/10Oldham County Middle SchoolGrades: 6-8Distance: 4.3 mi
- 9/10Oldham County High SchoolGrades: 9-12Distance: 4 mi
- $288,6003 bd1 ba1.8k sqft1715 Bass Cir, La Grange, KY 40031Off Market
- $5,000-- bd-- ba-- sqft1716 Bass Cir, La Grange, KY 40031Off Market
- $331,7003 bd2 ba1.6k sqft1701 Bass Cir, La Grange, KY 40031Off Market
- $397,7003 bd2 ba1.6k sqft1706 Bass Cir, La Grange, KY 40031Off Market
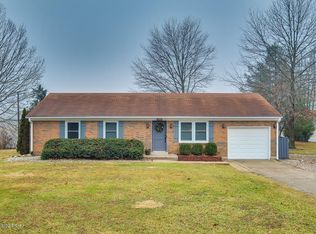
- $10,000-- bd-- ba-- sqft1717 Bass Cir, La Grange, KY 40031Off Market
- $287,7003 bd1 ba1.1k sqft1718 Bass Cir, La Grange, KY 40031Off Market
- $306,8005 bd2 ba1.2k sqft1812 Bass Cir, La Grange, KY 40031Off Market
- $337,0003 bd3 ba1.6k sqft1719 Bass Cir, La Grange, KY 40031Sold
A local agent can set up tours, give advice and negotiate with sellers.
Similar homes
- $389,9003 bd3 ba2.7k sqft3001 S Highway 53, La Grange, KY 40031For Sale

 MLS ID #1724945, Matt Weaver, Coldwell Banker McMahan. Metro Search Inc. LLC DBA Apex MLS
 - $575,0005 bd3 ba3.3k sqft1513 Mahogany Run Dr, La Grange, KY 40031For Sale
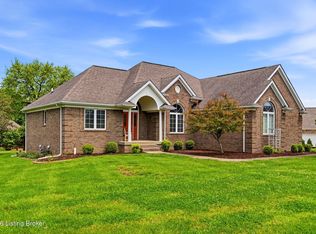 MLS ID #1724789, Rebekah Riley, BERKSHIRE HATHAWAY HomeServices, Parks & Weisberg Realtors. Metro Search Inc. LLC DBA Apex MLS
 - $424,9004 bd3 ba3.1k sqft411 Wood Springs Rd, La Grange, KY 40031For Sale
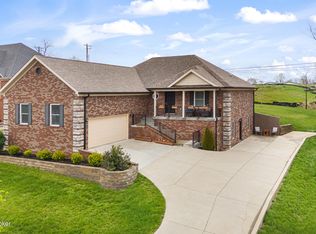 MLS ID #1715783, Sarah Gatewood, PorchLight Real Estate. Metro Search Inc. LLC DBA Apex MLS
 - $509,9004 bd4 ba3.4k sqft4601 Deerfield Cir, Deerfield Cir, KY 40068For Sale
 MLS ID #1724585, Nick E Novak, Knob & Key Realty, LLC. Metro Search Inc. LLC DBA Apex MLS
 - $395,0003 bd2 ba1.8k sqft2005 Manning Pl, La Grange, KY 40031For SaleMLS ID #1722867, Randi S Means, Semonin Realtors. Metro Search Inc. LLC DBA Apex MLS
- $549,0003 bd3 ba4.1k sqft2100 Rebel Ridge Rd, La Grange, KY 40031For SaleMLS ID #1713508, Connie Horsey, Weichert Realtors-ABG. Metro Search Inc. LLC DBA Apex MLS
- $350,0002 bd1 ba1.7k sqft2607 N Highway 53, La Grange, KY 40031For SaleMLS ID #1720998, Rishu Sharma, Homepage Realty. Metro Search Inc. LLC DBA Apex MLS
- $555,0004 bd2 ba2.7k sqft1105 E Highway 22, Crestwood, KY 40014For SaleMLS ID #1718733, Patrick Pollard, Pollard Realty. Metro Search Inc. LLC DBA Apex MLS
- $465,0003 bd2 ba2.6k sqft4600 Beaver Rd, Bellewood, KY 40207For SaleMLS ID #1725077, Rita A Walker, Eline Realty Company. Metro Search Inc. LLC DBA Apex MLS
- $475,0004 bd3 ba3.1k sqft123 Lost Creek Dr, Smithfield, KY 40068For SaleMLS ID #1720428, Bonnie L Williams, simpler.realestate. Metro Search Inc. LLC DBA Apex MLS
- $520,0003 bd2 ba2k sqft7705 Commonwealth Dr, Crestwood, KY 40014For SaleMLS ID #1723019, Martha Hemminger, simpler.realestate. Metro Search Inc. LLC DBA Apex MLS
- $546,0004 bd3 ba2.6k sqft2823 Hollow Oak Dr, Crestwood, KY 40014For SaleMLS ID #1721427, Cindy Hack, Finish Line Realty LLC. Metro Search Inc. LLC DBA Apex MLS
- $499,0004 bd3 ba2.9k sqft401 Seneca Rd, Shelbyville, KY 40065For SaleMLS ID #1724139, April Ethington, Coldwell Banker Larry Rogers. Metro Search Inc. LLC DBA Apex MLS
- $499,0003 bd3 ba2.6k sqft3299 Castle Hwy, Pleasureville, KY 40057For SaleMLS ID #1711240, Austin Redmon, EXP Realty LLC. Metro Search Inc. LLC DBA Apex MLS
- $449,0003 bd2 ba1.7k sqft10506 Covered Bridge Rd, Prospect, KY 40059For SaleMLS ID #1718603, Nell Pearce Bradley, Lenihan Sotheby's Int'l Realty. Metro Search Inc. LLC DBA Apex MLS
- $425,0004 bd3 ba3.2k sqft60 Magnolia Ct, Pendleton, KY 40055For SaleMLS ID #1709927, Kelsey Outlaw Ayala, First Saturday Real Estate. Metro Search Inc. LLC DBA Apex MLS
- $465,0004 bd4 ba3.5k sqft10123 Spring Gate Dr, Louisville, KY 40241For SaleMLS ID #1722358, Senahid Bektas, Key Point Realty. Metro Search Inc. LLC DBA Apex MLS
- $489,9004 bd3 ba2.5k sqft1416 Nightingale Ln, Goshen, KY 40026For SaleMLS ID #1720369, Shaun S Wallace, 1 Percent Lists Purple Door. Metro Search Inc. LLC DBA Apex MLS
- $645,0002 bd3 ba2.2k sqft1203 E Moody Ln, Crestwood, KY 40014For SaleMLS ID #1722562, Patrick Pollard, Pollard Realty. Metro Search Inc. LLC DBA Apex MLS
- $350,0003 bd2 ba2.1k sqft3411 Cedar Point Rd, La Grange, KY 40031For SaleMLS ID #1715633, Michael B Higdon, EXP Realty LLC. Metro Search Inc. LLC DBA Apex MLS
