Timeless elegance defines this stately all-brick residence, perfectly positioned on a rare .69-acre pond lot within the prestigious gated, golf course community of Sand Creek. Backing to tranquil water with desirable southern exposure, this exceptional property is filled with natural light while offering peaceful views from two rear patios. Designed for both comfortable living and effortless entertaining, the main level showcases rich hardwood flooring, tray ceilings, formal living and dining rooms, and a private office with extensive custom built-ins. The chef's kitchen is beautifully appointed with commercial-grade stainless steel appliances, including a newer Wolf range, Thermador dishwasher, Viking refrigerator, double ovens, two sinks, abundant cabinetry, and a spacious pantry. The adjoining keeping room features a second fireplace and wet bar, creating an inviting gathering space. The main-floor primary suite offers a spacious walk-in closet and a beautifully remodeled spa-inspired bath. Upstairs are three generously sized bedrooms, including one with a private ensuite and two connected by a Jack-and-Jill bath. An oversized upper-level family room with two built-in desks provides flexible living space while overlooking the pond. The unfinished basement offers endless possibilities for future expansion. Recent improvements include a new roof (2021), new HVAC system, backup generator, tankless water heater, updated electrical, smart sprinkler system, remodeled primary bath, new lighting throughout, and a stunning motorized chandelier lift in the grand foyer for effortless maintenance. With its timeless architecture, exceptional craftsmanship, expansive lot, picturesque pond setting, and impressive list of upgrades, this remarkable home offers a rare opportunity to own one of Sand Creek's most distinguished properties.
Active
$1,100,000
1712 Snead Ave, Chesterton, IN 46304
4beds
4,361sqft
:
Get pre-qualified$6,855/mo
Single Family Residence
Built in 2001
0.69 Acres Lot
$-- Zestimate®
$252/sqft
$171/mo HOA
What's special
Beautifully remodeled spa-inspired bathInviting gathering spaceTray ceilingsFilled with natural lightExpansive lotSmart sprinkler systemTwo sinks
- 13 days |
- 711 |
- 26 |
Zillow last checked:
Listing updated:
Listed by:
Danelisse Hill,
Realty Executives Premier 219-462-2224,
Jodi Gheaja,
Realty Executives Premier
Source: NIRA as distributed by MLS GRID,MLS#: 841986
Facts & features
Interior
Bedrooms & bathrooms
- Bedrooms: 4
- Bathrooms: 4
- Full bathrooms: 3
- 1/2 bathrooms: 1
Rooms
- Room types: Bonus Room, Primary Bedroom, Office, Living Room, Library, Kitchen, Dining Room, Bedroom 4, Bedroom 3, Bedroom 2
Primary bedroom
- Level: Main
- Area: 304
- Dimensions: 19.0 x 16.0
Bedroom 2
- Level: Upper
- Area: 169
- Dimensions: 13.0 x 13.0
Bedroom 3
- Level: Upper
- Area: 168
- Dimensions: 12.0 x 14.0
Bedroom 4
- Level: Upper
- Area: 228
- Dimensions: 19.0 x 12.0
Bonus room
- Level: Main
- Area: 266
- Dimensions: 19.0 x 14.0
Dining room
- Level: Main
- Area: 208
- Dimensions: 16.0 x 13.0
Kitchen
- Level: Main
- Area: 336
- Dimensions: 24.0 x 14.0
Living room
- Level: Main
- Area: 342
- Dimensions: 19.0 x 18.0
Office
- Level: Main
- Area: 225
- Dimensions: 15.0 x 15.0
Heating
- Forced Air, Natural Gas
Appliances
- Included: Built-In Gas Range, Washer, Range Hood, Refrigerator, Other, Microwave, Dishwasher, Disposal, Dryer
- Laundry: Laundry Room, Main Level
Features
- Cathedral Ceiling(s), Walk-In Closet(s), Wet Bar, Vaulted Ceiling(s), Tray Ceiling(s), Stone Counters, Soaking Tub, Pantry, Open Floorplan, Kitchen Island, His and Hers Closets, High Ceilings, Eat-in Kitchen, Entrance Foyer, Double Vanity, Crown Molding, Ceiling Fan(s)
- Basement: Sump Pump,Unfinished
- Number of fireplaces: 2
- Fireplace features: Family Room, Great Room
Interior area
- Total structure area: 4,361
- Total interior livable area: 4,361 sqft
- Finished area above ground: 4,361
Property
Parking
- Total spaces: 3
- Parking features: Attached, Garage Door Opener
- Attached garage spaces: 3
Features
- Levels: Two
- Patio & porch: Patio
- Pool features: None
- Has view: Yes
- View description: Pond
- Has water view: Yes
- Water view: Pond
- Waterfront features: Pond
Lot
- Size: 0.69 Acres
- Features: Back Yard, Sprinklers In Rear, Sprinklers In Front, Paved, Landscaped, Front Yard
Details
- Parcel number: 640708127001000027
- Special conditions: None
Construction
Type & style
- Home type: SingleFamily
- Property subtype: Single Family Residence
Condition
- New construction: No
- Year built: 2001
Utilities & green energy
- Sewer: Public Sewer
- Water: Public
Community & HOA
Community
- Security: Security System
- Subdivision: Replat Of Estates Of Sand Creek Ph Iv
HOA
- Has HOA: Yes
- Amenities included: Other
- HOA fee: $2,050 annually
- HOA name: 1st American Management
- HOA phone: 219-464-3536
Location
- Region: Chesterton
Financial & listing details
- Price per square foot: $252/sqft
- Tax assessed value: $892,200
- Annual tax amount: $10,556
- Date on market: 7/9/2026
- Listing agreement: Exclusive Right To Sell
- Listing terms: Cash,Conventional
Estimated market value
Not available
Estimated sales range
Not available
Not available
Price history
| Date | Event | Price |
|---|---|---|
| 7/9/2026 | Listed for sale | $1,100,000+30.1%$252/sqft |
Source:  NIRA as distributed by MLS GRID #841986 Report a problem NIRA as distributed by MLS GRID #841986 Report a problem | ||
| 3/9/2021 | Sold | $845,600+7.3%$194/sqft |
Source: NIRA as distributed by MLS GRID #487500 Report a problem | ||
| 1/24/2021 | Contingent | $788,000$181/sqft |
Source: NIRA as distributed by MLS GRID #487500 Report a problem | ||
| 1/22/2021 | Listed for sale | $788,000+6.2%$181/sqft |
Source: NIRA as distributed by MLS GRID #487500 Report a problem | ||
| 12/18/2015 | Listing removed | $742,000$170/sqft |
Source: Visual Tour #372061 Report a problem | ||
| 10/4/2015 | Price change | $742,000-0.4%$170/sqft |
Source: Visual Tour #372061 Report a problem | ||
| 5/16/2015 | Listed for sale | $745,000$171/sqft |
Source: Visual Tour #372061 Report a problem | ||
| 2/8/2015 | Listing removed | $745,000$171/sqft |
Source: McColly Real Estate #356532 Report a problem | ||
| 8/15/2014 | Listed for sale | $745,000+13.4%$171/sqft |
Source: McColly Real Estate #356532 Report a problem | ||
| 2/1/2013 | Sold | $657,000-5.3%$151/sqft |
Source: NIRA as distributed by MLS GRID #316937 Report a problem | ||
| 10/22/2012 | Listed for sale | $694,000$159/sqft |
Source: Coldwell Banker Residential Brokerage - Porter County Office #316937 Report a problem | ||
| 7/28/2012 | Listing removed | $694,000$159/sqft |
Source: Coldwell Banker Residential Brokerage - Porter County Office #304419 Report a problem | ||
| 5/31/2012 | Price change | $694,000-0.7%$159/sqft |
Source: Coldwell Banker Residential Brokerage - Porter County Office #304419 Report a problem | ||
| 5/10/2012 | Price change | $699,000-1.4%$160/sqft |
Source: Coldwell Banker Residential Brokerage - Porter County Office #304419 Report a problem | ||
| 4/25/2012 | Price change | $709,000-2.2%$163/sqft |
Source: Coldwell Banker Residential Brokerage - Porter County Office #304419 Report a problem | ||
| 3/29/2012 | Listed for sale | $725,000-3.3%$166/sqft |
Source: Coldwell Banker Residential Brokerage - Porter County Office #304419 Report a problem | ||
| 1/27/2012 | Listing removed | $749,900$172/sqft |
Source: Coldwell Banker Residential Brokerage - Porter County Office #273522 Report a problem | ||
| 8/28/2011 | Price change | $749,900-3.7%$172/sqft |
Source: Coldwell Banker Residential Brokerage - Porter County Office #273522 Report a problem | ||
| 5/27/2011 | Price change | $779,000-2.4%$179/sqft |
Source: Coldwell Banker Residential Brokerage - Porter County Office #273522 Report a problem | ||
| 10/1/2010 | Listed for sale | $798,000-4.9%$183/sqft |
Source: NRT Chicago #273522 Report a problem | ||
| 5/18/2005 | Sold | $839,000$192/sqft |
Source: NIRA as distributed by MLS GRID #125880 Report a problem | ||
Public tax history
| Year | Property taxes | Tax assessment |
|---|---|---|
| 2025 | $9,570 +3.8% | $892,200 +5.4% |
| 2024 | $9,221 -2.7% | $846,200 +3.6% |
| 2023 | $9,473 +17.3% | $816,600 -1.9% |
| 2022 | $8,073 -2.1% | $832,200 +16.9% |
| 2021 | $8,243 +0.2% | $712,100 -2% |
| 2020 | $8,227 -1.5% | $726,700 +0.2% |
| 2019 | $8,349 -4.1% | $725,300 -0.9% |
| 2018 | $8,703 | $731,900 -4% |
| 2017 | $8,703 +4.3% | $762,400 +4% |
| 2016 | $8,344 +2.5% | $732,800 -4.8% |
| 2014 | $8,142 +3.3% | $770,100 +9.8% |
| 2013 | $7,880 +24.2% | $701,300 +10.6% |
| 2012 | $6,342 -19.3% | $634,200 -19.3% |
| 2011 | $7,858 | $785,800 |
| 2010 | $7,858 | $785,800 |
| 2009 | $7,858 | $785,800 +2.6% |
| 2006 | -- | $765,700 +10.8% |
| 2005 | -- | $691,300 |
Find assessor info on the county website
Monthly payment
Est. payment
Payment breakdown
Explore the cost of this home by adjusting the details. Changes won't be saved.Climate risks
Neighborhood: 46304
Nearby schools
GreatSchools rating
- 8/10Brummitt Elementary SchoolGrades: K-4Distance: 1.7 mi
- NAWestchester Middle SchoolGrades: 7-8Distance: 2 mi
- 9/10Chesterton Senior High SchoolGrades: 9-12Distance: 2.2 mi
- $1,496,0004 bd4 ba6k sqft1710 Snead Ave, Chesterton, IN 46304Off Market
- $1,752,1005 bd6 ba7.2k sqft1712 Sotogrande Ct, Chesterton, IN 46304Off Market
- $680,100-- bd-- ba-- sqftHagen Dr, Chesterton, IN 46304Off Market
- $1,843,1000.81 Acres1726 Armour Ct, Chesterton, IN 46304Off Market
- $1,066,500-- bd3 ba3.3k sqft1707 Hagen Dr, Chesterton, IN 46304Off Market
- $1,112,0006 bd7 ba5.2k sqft1714 Sotogrande Ct, Chesterton, IN 46304Sold
- $899,5005 bd6 ba4.6k sqft1714 Soto Grande, Chesterton, IN 46304Off Market
- $1,092,7004 bd4 ba4.4k sqft1706 Snead Ave, Chesterton, IN 46304Off Market
A local agent can set up tours, give advice and negotiate with sellers.
A local lender can help you make sure your offer is ready when you are.
Similar homes
- $979,9995 bd5 ba5.1k sqft1245 Kilarney Rd, Chesterton, IN 46304For Sale

 MLS ID #840223, Alisha Fowler, Seramur Properties, LLC. NIRA as distributed by MLS GRID
 - $869,9004 bd5 ba4.2k sqft1035 Kilarney Rd, Chesterton, IN 46304For Sale
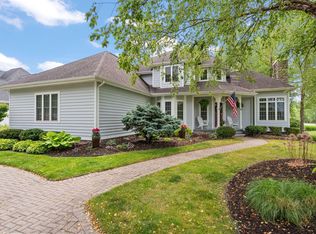 MLS ID #841275, Stefanie Neal, BHHS Indiana Realty. NIRA as distributed by MLS GRID
 - $1,279,0004 bd5 ba6.2k sqft1419 Snead Ave, Chesterton, IN 46304For Sale
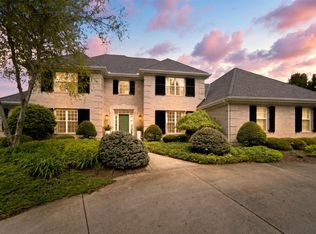 MLS ID #838390, Christina Harber, Blackrock Real Estate Services. NIRA as distributed by MLS GRID
 - $649,9004 bd4 ba2.8k sqft1591 Hogan Ave, Chesterton, IN 46304For Sale
 MLS ID #842114, Stefanie Neal, BHHS Indiana Realty. NIRA as distributed by MLS GRID
 - $859,9003 bd4 ba4.2k sqft1340 Cantigny Ct, Chesterton, IN 46304ActiveMLS ID #12649534, Larry Hitz, Berkshire Hathaway Homeservices Executive Group. MRED as distributed by MLS GRID
- $949,0004 bd4 ba4.3k sqft223 Crabapple Ln, Valparaiso, IN 46383For SaleMLS ID #841364, Anna Steuer, Realty Executives Premier. NIRA as distributed by MLS GRID
- $899,9003 bd3 ba4.1k sqft718 N Old Suman Rd, Valparaiso, IN 46383For SaleMLS ID #841155, Allison Kucharzak, Trueblood Real Estate, LLC. NIRA as distributed by MLS GRID
- $569,0003 bd3 ba2.8k sqft1215 Bostwick Ave, Chesterton, IN 46304For SaleMLS ID #839868, Alisha Fowler, Seramur Properties, LLC. NIRA as distributed by MLS GRID
- $1,089,0004 bd5 ba4.7k sqft493 Stonebridge Pkwy, Valparaiso, IN 46383ActiveMLS ID #12692103, Michael Tezak, Realty Executives Premier Illinois. MRED as distributed by MLS GRID
- $959,9006 bd5 ba5k sqft2227 W 1100 N, Chesterton, IN 46304New ConstructionMLS ID #837307, Amy Redman, Dunes Realty, LLC. NIRA as distributed by MLS GRID
- $899,9994 bd3 ba2.8k sqft2179 W 1100 N, Chesterton, IN 46304New ConstructionMLS ID #837339, Madison Young, Brokerworks Group. NIRA as distributed by MLS GRID
- $689,0003 bd3 ba2.8k sqft2017 Wildwood Ct, Chesterton, IN 46304For SaleMLS ID #836598, Matt Evans, RE/MAX Lifestyles. NIRA as distributed by MLS GRID
- $999,9004 bd3 ba3.6k sqft6185 E 107th Pl, Winfield, IN 46307For SaleMLS ID #841066, Lisa Grady, McColly Real Estate. NIRA as distributed by MLS GRID
- $1,195,0004 bd4 ba5.4k sqft7035 E 83rd Ave, Crown Point, IN 46307For SaleMLS ID #841770, Lisa Thompson, @properties/Christie's Intl RE. NIRA as distributed by MLS GRID
- $770,0005 bd3 ba2.7k sqft2102 Pradera Trl, Chesterton, IN 46304For SaleMLS ID #835651, Elias Quintero, Bloom/Sanchez Realty Inc.. NIRA as distributed by MLS GRID
- $1,100,0005 bd4 ba4.9k sqft185 Amhurst Pl, Valparaiso, IN 46385For SaleMLS ID #840363, Mitzi Wingenroth, BHHS Indiana Realty. NIRA as distributed by MLS GRID
- $1,125,0006 bd4 ba5.5k sqft3804 Brigata Dr, Valparaiso, IN 46385For SaleMLS ID #841330, Jamie Garcia-Crisman, Realty Executives Premier. NIRA as distributed by MLS GRID
- $674,9004 bd4 ba4.3k sqft887 N 400 E, Valparaiso, IN 46383For SaleMLS ID #839163, Mark R. Gore, Gore Realty. NIRA as distributed by MLS GRID
- $1,280,0004 bd4 ba3.7k sqft804 E Wilson Ave, Beverly Shores, IN 46301ActiveMLS ID #12596474, David Gust, Century 21 Circle. MRED as distributed by MLS GRID
- $599,9993 bd3 ba2.2k sqft246 White Thorne Ln, Valparaiso, IN 46383For SaleMLS ID #840216, Alexis Metcalf, Seramur Properties, LLC. NIRA as distributed by MLS GRID
