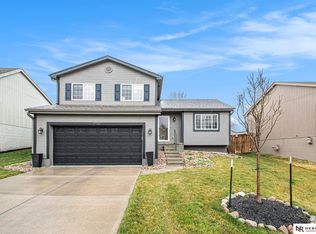
*Active for backup offers only*Elkhorn Schools at $305,000, here is your opportunity! Located in established Quail Run, this 3-bedroom, 2-bath home offers an open living, dining and kitchen space that is perfect for everyday living and entertaining. The kitchen features generous cabinet space and a new sink, while the primary bedroom includes a walk-in closet and ¾ bath with double sinks. Head downstairs to a freshly painted lower level, where modern neutral tones and a gas fireplace create a cozy second living space. A new roof in 2024, extra driveway parking, spacious deck and beautifully landscaped yard with mature and newer trees add to the appeal. Conveniently located near schools, shopping, dining and more.
Pending
$305,000
17128 Barnett St, Omaha, NE 68116
3beds
1,469sqft
Single Family Residence
Built in 2002
6,534 Square Feet Lot
$304,200 Zestimate®
$208/sqft
$-- HOA
What's special
- 32 days
- 1,195
- 108
Likely to sell faster than
Zillow last checked:
Listing updated:
Listed by:
Kerri Monahan 402-769-8246,
NextHome Signature Real Estate,
Shelly Ragan 402-672-5522,
NextHome Signature Real Estate
Source: GPRMLS,MLS#: 22626706
Facts & features
Interior
Bedrooms & bathrooms
- Bedrooms: 3
- Bathrooms: 2
- Full bathrooms: 1
- 3/4 bathrooms: 1
- Main level bathrooms: 2
Primary bedroom
- Features: Wall/Wall Carpeting, Ceiling Fan(s)
- Level: Main
- Area: 171.36
- Dimensions: 14.4 x 11.9
Bedroom 2
- Features: Wall/Wall Carpeting, Ceiling Fan(s)
- Level: Main
- Area: 94.64
- Dimensions: 10.4 x 9.1
Bedroom 3
- Features: Wall/Wall Carpeting, Ceiling Fan(s)
- Level: Main
- Area: 92.82
- Dimensions: 10.2 x 9.1
Primary bathroom
- Features: 3/4
Family room
- Features: Wall/Wall Carpeting, Fireplace
- Level: Basement
- Area: 272.48
- Dimensions: 22.5 x 12.11
Kitchen
- Level: Main
Living room
- Features: Wall/Wall Carpeting, Cath./Vaulted Ceiling
- Level: Main
- Area: 182.24
- Dimensions: 13.6 x 13.4
Basement
- Area: 1015
Heating
- Natural Gas, Forced Air
Cooling
- Central Air
Appliances
- Included: Range, Washer, Dishwasher, Dryer, Disposal, Microwave
- Laundry: Concrete Floor
Features
- Ceiling Fan(s)
- Flooring: Carpet
- Windows: LL Daylight Windows
- Basement: Daylight,Partially Finished
- Number of fireplaces: 1
- Fireplace features: Family Room, Gas Log
Interior area
- Total structure area: 1,469
- Total interior livable area: 1,469 sqft
- Finished area above ground: 1,169
- Finished area below ground: 300
Property
Parking
- Total spaces: 2
- Parking features: Garage - Attached
- Attached garage spaces: 2
Features
- Levels: Split Entry
- Patio & porch: Deck
- Exterior features: Sprinkler System
- Fencing: Full,Privacy
Lot
- Size: 6,534 Square Feet
- Dimensions: 54 x 122
- Features: Up to 1/4 Acre., Subdivided, Public Sidewalk
Details
- Parcel number: 2033501590
Construction
Type & style
- Home type: SingleFamily
- Property subtype: Single Family Residence
Materials
- Masonite
- Foundation: Block
- Roof: Composition
Condition
- Not New and NOT a Model
- New construction: No
- Year built: 2002
Utilities & green energy
- Sewer: Public Sewer
- Water: Public
- Utilities for property: Cable Available, Electricity Available, Natural Gas Available, Water Available, Sewer Available
Community & HOA
Community
- Subdivision: QUAIL RUN
HOA
- Has HOA: No
Location
- Region: Omaha
Financial & listing details
- Price per square foot: $208/sqft
- Tax assessed value: $265,600
- Annual tax amount: $4,264
- Date on market: 9/24/2026
- Listing terms: VA Loan,FHA,Conventional,Cash
- Ownership: Fee Simple
- Electric utility on property: Yes
Estimated market value
$304,200
$289,000 - $319,000
$2,114/mo
Price history
| Date | Event | Price |
|---|---|---|
| 10/5/2026 | Pending sale | $305,000$208/sqft |
Source:  GPRMLS #22626706 Report a problem GPRMLS #22626706 Report a problem | ||
| 9/24/2026 | Listed for sale | $305,000+64.9%$208/sqft |
Source: GPRMLS #22626706 Report a problem | ||
| 11/30/2017 | Sold | $185,000+2.8%$126/sqft |
Source: GPRMLS #21718584 Report a problem | ||
| 10/10/2017 | Listed for sale | $180,000+30.4%$123/sqft |
Source: BHHS Ambassador Real Estate #21718584 Report a problem | ||
| 7/23/2008 | Sold | $138,000-2.8%$94/sqft |
Source: GPRMLS #20811644 Report a problem | ||
| 6/4/2008 | Listed for sale | $142,000$97/sqft |
Source: NCI Report a problem | ||
Public tax history
| Year | Property taxes | Tax assessment |
|---|---|---|
| 2025 | $4,264 -3.1% | $265,600 |
| 2024 | $4,402 -6.1% | $265,600 +26.1% |
| 2023 | $4,686 -9.8% | $210,700 |
| 2022 | $5,198 +14.3% | $210,700 +16.7% |
| 2021 | $4,548 -2.2% | $180,500 |
| 2020 | $4,649 +13.6% | $180,500 +12.6% |
| 2019 | $4,093 -0.3% | $160,300 |
| 2018 | $4,104 +23.2% | $160,300 +13.3% |
| 2017 | $3,330 | $141,500 +9.9% |
| 2016 | $3,330 -1.9% | $128,800 |
| 2015 | $3,395 | $128,800 |
| 2014 | -- | $128,800 |
| 2013 | -- | $128,800 |
| 2012 | -- | $128,800 |
| 2011 | -- | $128,800 |
| 2009 | $3,313 | $128,800 -2.1% |
| 2008 | -- | $131,600 +8.9% |
| 2005 | -- | $120,900 -0.4% |
| 2004 | -- | $121,400 |
Find assessor info on the county website
Monthly payment
Est. payment
Payment breakdown
Explore the cost of this home by adjusting the details. Changes won't be saved.Climate risks
Neighborhood: 68116
Nearby schools
Schools provided by the listing agent
- Elementary: Sagewood
- Middle: Elk Grand
- High: Elkhorn North
- District: Elkhorn
Source: GPRMLS. This data may not be complete. We recommend contacting the local school district to confirm school assignments for this home.
Similar homes
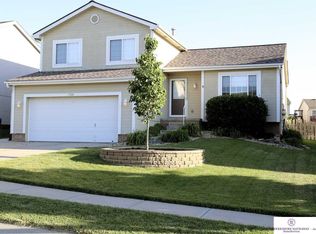
- $290,0003 bd3 ba1.7k sqft14943 Bauman Ave, Omaha, NE 68116For Sale

 MLS ID #22629830, Jen Pagel, Nebraska Realty. GPRMLS
 - $292,0003 bd3 ba1.9k sqft15428 Locust St, Omaha, NE 68116For Sale
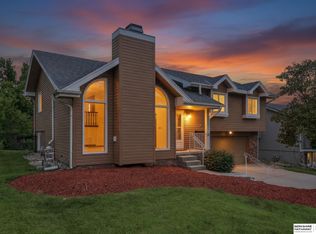 MLS ID #22620885, Rachael Walker, BHHS Ambassador Real Estate. GPRMLS
 - $344,9503 bd3 ba1.7k sqft6516 N 148th St, Omaha, NE 68116For Sale
 MLS ID #22628589, Devon Stevens, Stevens Real Estate. GPRMLS
 - $309,9003 bd2 ba1.5k sqft15528 Margo St, Omaha, NE 68138For Sale
 MLS ID #22630032, Gina Hodge, BHHS Ambassador Real Estate. GPRMLS
 - $325,0003 bd3 ba2k sqft10267 Nebraska Ave, Omaha, NE 68134For SaleMLS ID #22629849, Rich Bak, RE/MAX Results. GPRMLS
- $355,0003 bd3 ba1.8k sqft15255 Locust St, Omaha, NE 68116For SaleMLS ID #22622569, Jill Karloff, Nebraska Realty. GPRMLS
- $289,0003 bd3 ba1.5k sqft6725 N 108th Ave, Omaha, NE 68164For SaleMLS ID #22626940, Christopher Johnson, BHHS Ambassador Real Estate. GPRMLS
- $300,0003 bd2 ba1.3k sqft18728 W St, Omaha, NE 68135For SaleMLS ID #22625549, Deb Gustafson, BHHS Ambassador Real Estate. GPRMLS
- $320,0003 bd3 ba1.6k sqft16065 Oak St, Omaha, NE 68130For SaleMLS ID #22628475, Diana Haney, Better Homes and Gardens R.E.. GPRMLS
- $304,9003 bd2 ba1.7k sqft18211 Edna St, Omaha, NE 68136For SaleMLS ID #22626879, Jim Harrer, Toast Real Estate. GPRMLS
- $275,0003 bd3 ba1.2k sqft7006 Audrey St, Omaha, NE 68138For SaleMLS ID #22629805, Katie Huber, BHHS Ambassador Real Estate. GPRMLS
- $335,0004 bd3 ba2k sqft15006 Charles St, Omaha, NE 68154For SaleMLS ID #22626246, Mitch Ragan, NextHome Signature Real Estate. GPRMLS
- $295,0003 bd2 ba1.5k sqft7838 Bondesson St, Omaha, NE 68122For SaleMLS ID #22629004, Heather Tedesco, Better Homes and Gardens R.E.. GPRMLS
- $295,0003 bd2 ba1.3k sqft8432 Weber St, Omaha, NE 68122For SaleMLS ID #22628776, Kristen Wehner Jacobsen, Better Homes and Gardens R.E.. GPRMLS
- $298,0003 bd2 ba1.4k sqft2929 S 118th St, Omaha, NE 68144For SaleMLS ID #22628492, Charles Valle, Nebraska Realty. GPRMLS
- $285,0003 bd3 ba1.7k sqft1605 N 106th St, Omaha, NE 68114For SaleMLS ID #22625294, Darin Whitmer, Elkhorn Realty Group. GPRMLS
- $335,0002 bd3 ba1.5k sqft13502 Camden Ave, Omaha, NE 68164For SaleMLS ID #22623271, Aaron Aulner, Realty ONE Group Sterling. GPRMLS
- $370,0003 bd2 ba1.5k sqft7117 S 151st St, Omaha, NE 68138For SaleMLS ID #22630000, Tim Reeder, Better Homes and Gardens R.E.. GPRMLS
- $315,0003 bd2 ba1.5k sqft19501 T St, Omaha, NE 68135For SaleMLS ID #22628679, Jaysa Bowers, Magnolia Real Estate. GPRMLS
