Stunning Luxury 4-Bedroom, 4.5-Bathroom Home with Guest Quarters & Breathtaking Lake Views. This exquisite two-story home offers the perfect blend of elegance, comfort, and functionality. Situated on a meticulously landscaped lot with over 173' of pristine shoreline, property provides unparalleled lake views and a swimming beach area. Move-in ready & immaculately maintained, home is designed for those who value luxury & modern convenience. Spacious & Open Floor Plan, the home boasts a grand, open layout with engineered wood flooring throughout the downstairs, creating a seamless flow between the living, dining, & kitchen areas. Perfect for both intimate gatherings and large-scale entertaining. Gourmet Kitchen, a chef’s dream, the kitchen is equipped with granite countertops, a WOLF burner gas stove with griddle, a convection/conventional oven & a pot filler for convenience. Custom, lighted cabinets with adjustable shelves offer abundant storage, walk-in pantry ensures everything is within reach. The breakfast bar provides additional seating, perfect for casual dining.The home features three fireplaces, including one see-through unit, creating a cozy and inviting atmosphere throughout. Downstairs Living includes two spacious bedrooms, each with easy access to a beautiful bathroom featuring a tile shower & granite vanity. A large utility room with built-ins & a sink adds functionality & convenience. A sweeping curved wood staircase that leads to the master suite with its own fireplace & private balcony overlooking the serene lake views. The master bath features luxurious finishes, including a large walk-in closet with custom built-ins. Two addn bedrooms and bath up. The second upstairs bedroom also has its own balcony & shares the stunning views. Guest Quarters/game room, kitchenette & full bath over 3 car garage. Boat house with lift and sun deck, all on open waters.
For sale
Price cut: $225K (8/14)
$975,000
1713 Lakeshore Dr, Jacksonville, TX 75766
4beds
4,337sqft
Single Family Residence
Built in 2002
-- sqft lot
$929,400 Zestimate®
$225/sqft
$-- HOA
What's special
- 12 days |
- 267 |
- 13 |
Zillow last checked:
Listing updated:
Listed by:
Vickie Lough 903-721-2888,
Premier Homes & Properties Realty
Source: GTARMLS,MLS#: 26011324
Facts & features
Interior
Bedrooms & bathrooms
- Bedrooms: 4
- Bathrooms: 5
- Full bathrooms: 4
- 1/2 bathrooms: 1
Bathroom
- Features: Shower Only, Shower/Tub, Double Lavatory, Separate Water Closet, Walk-In Closet(s), Bar
Heating
- Central/Gas, Zoned
Cooling
- Zoned-3 Or More
Appliances
- Included: Gas Range, Dishwasher, Disposal, Microwave, Refrigerator, Warming Drawer, Standard Gas
Features
- Guest Bedroom Downstairs, Sitting Area In Master, Other/See Remarks, Walk-In Closet, Fireplace In Master, Breakfast Bar, Wet Bar, Ceiling Fan, Vaulted Ceiling(s), Pantry, Kitchen Island
- Flooring: Carpet, Wood, Tile
- Windows: Blinds, Double Pane Windows
- Fireplace features: Two Or More Fireplaces, Gas
Interior area
- Total structure area: 4,337
- Total interior livable area: 4,337 sqft
Property
Parking
- Total spaces: 3
- Parking features: Inside Entrance, Garage Door Opener, Concrete
- Garage spaces: 3
Features
- Levels: Two
- Stories: 2
- Patio & porch: Patio, Covered, Deck
- Exterior features: Irrigation System, Rain Gutters, Other
- Pool features: None
- Has spa: Yes
- Spa features: Bath
- Fencing: None
- On waterfront: Yes
- Waterfront features: Lake Front
- Body of water: Lake Jacksonville
Lot
- Dimensions: 173' waterfront
Details
- Additional structures: Guest House, Boat Slip, Boat House
- Parcel number: 530342140
Construction
Type & style
- Home type: SingleFamily
- Architectural style: Traditional
- Property subtype: Single Family Residence
Materials
- Brick, Aluminum Siding
- Foundation: Slab
- Roof: Composition
Condition
- Pre-owned
- Year built: 2002
Utilities & green energy
- Sewer: Public Sewer
- Water: Public
- Utilities for property: Cable Available, 2 Or More Units, Cable Internet
Green energy
- Energy efficient items: 13-15 SEER AC, Insulated Doors
Community & HOA
Community
- Security: Security Lights, Security System
- Subdivision: Lake Jacksonville
HOA
- Has HOA: No
Location
- Region: Jacksonville
Financial & listing details
- Price per square foot: $225/sqft
- Tax assessed value: $1,132,730
- Annual tax amount: $24,800
- Date on market: 8/14/2026
- Listing terms: Conventional,VA Loan,Cash
- Road surface type: Paved
Estimated market value
$929,400
$883,000 - $976,000
$3,112/mo
Price history
| Date | Event | Price |
|---|---|---|
| 8/14/2026 | Price change | $975,000-18.8%$225/sqft |
Source:  GTARMLS #26011324 Report a problem GTARMLS #26011324 Report a problem | ||
| 2/19/2026 | Price change | $1,200,000-20%$277/sqft |
Source: GTARMLS #25005039 Report a problem | ||
| 4/4/2025 | Listed for sale | $1,500,000+66.9%$346/sqft |
Source: GTARMLS #25005039 Report a problem | ||
| 9/4/2020 | Sold | -- |
Source: GTARMLS #10111292 Report a problem | ||
| 4/27/2020 | Listing removed | $899,000$207/sqft |
Source: Homes & Properties #10111292 Report a problem | ||
| 7/22/2019 | Listed for sale | $899,000+100.2%$207/sqft |
Source: Homes & Properties #10111292 Report a problem | ||
| 6/22/2013 | Listing removed | $449,000$104/sqft |
Source: Keller Williams - Tyler #10022026 Report a problem | ||
| 6/18/2013 | Pending sale | $449,000$104/sqft |
Source: Keller Williams - Tyler #10022026 Report a problem | ||
| 5/10/2013 | Price change | $449,000-10.2%$104/sqft |
Source: Keller Williams - Tyler #10022026 Report a problem | ||
| 11/29/2012 | Listed for sale | $499,900$115/sqft |
Source: Keller Williams - Tyler #10022026 Report a problem | ||
| 10/26/2012 | Listing removed | $499,900$115/sqft |
Source: Keller Williams - Tyler #10022026 Report a problem | ||
| 6/2/2012 | Listed for sale | $499,900$115/sqft |
Source: Keller Williams - Tyler #10022026 Report a problem | ||
Public tax history
| Year | Property taxes | Tax assessment |
|---|---|---|
| 2025 | $24,801 +346.8% | $1,132,730 |
| 2024 | $5,550 -77.6% | $1,132,730 |
| 2023 | $24,828 | $1,132,730 +16.1% |
| 2022 | -- | $975,970 +28.2% |
| 2021 | $4,416 +35.9% | $761,350 +36.4% |
| 2020 | $3,248 | $558,206 +10% |
| 2019 | -- | $507,460 +2.8% |
| 2018 | -- | $493,740 +4.5% |
| 2017 | -- | $472,610 |
| 2016 | -- | $472,610 +3.8% |
| 2015 | -- | $455,160 +6.6% |
| 2014 | -- | $427,000 -12.3% |
| 2012 | -- | $486,970 -7.7% |
| 2011 | -- | $527,490 -4.8% |
| 2010 | -- | $554,020 +2.5% |
| 2009 | -- | $540,690 +41.3% |
| 2008 | -- | $382,701 +10% |
| 2007 | -- | $347,910 |
Find assessor info on the county website
Monthly payment
Est. payment
Payment breakdown
Explore the cost of this home by adjusting the details. Changes won't be saved.Climate risks
Neighborhood: 75766
Nearby schools
GreatSchools rating
- 7/10Joe Wright Elementary SchoolGrades: PK-4Distance: 2.1 mi
- 4/10Jacksonville Middle SchoolGrades: 7-8Distance: 3.3 mi
- 5/10Jacksonville High SchoolGrades: 9-12Distance: 2.7 mi
Schools provided by the listing agent
- Middle: Jacksonville
- High: Jacksonville
Source: GTARMLS. This data may not be complete. We recommend contacting the local school district to confirm school assignments for this home.
- $816,1003 bd8 ba1.3k sqft1711 Lakeshore Dr, Jacksonville, TX 75766Off Market
- $743,3003 bd8 ba2.8k sqft1715 Lakeshore Dr, Jacksonville, TX 75766Off Market
- $--2 bd3 ba2.2k sqft1709 Lakeshore Dr, Jacksonville, TX 75766Sold
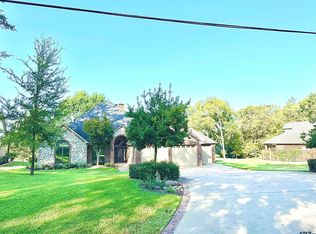
- $735,6003 bd10 ba2.4k sqft1717 Lakeshore Dr, Jacksonville, TX 75766Off Market
- $770,8003 bd8 ba2.2k sqft1707 Lakeshore Dr, Jacksonville, TX 75766Off Market
- $917,9004 bd3 ba3.2k sqft1719 Lakeshore Dr, Jacksonville, TX 75766Off Market
- $500,7003 bd8 ba1k sqft1721 Lakeshore Dr, Jacksonville, TX 75766Off Market
- $117,270-- bd-- ba-- sqft1705 Lakeshore Dr, Jacksonville, TX 75766Off Market
A local agent can set up tours, give advice and negotiate with sellers.
A local lender can help you make sure your offer is ready when you are.
Similar homes
- $1,000,0006 bd4 ba4.2k sqft227 County Road 3119, Jacksonville, TX 75766For Sale By Owner

- $849,9003 bd2 ba2.4k sqft130 County Road 3162, Jacksonville, TX 75766For Sale
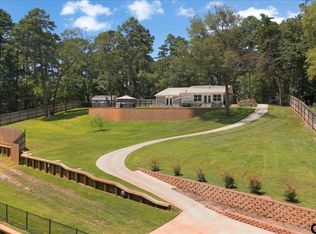 MLS ID #26010694, Julie Joy, Century 21 Action Team. GTARMLS
 - $815,0005 bd5 ba3.4k sqft413 County Road 3101, Jacksonville, TX 75766For Sale
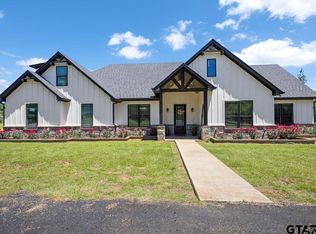 MLS ID #26006915, Hannah Clark, Texas Premier Realty. GTARMLS
 - $750,0003 bd2 ba3.9k sqft1905 County Road 3108, Jacksonville, TX 75766For Sale
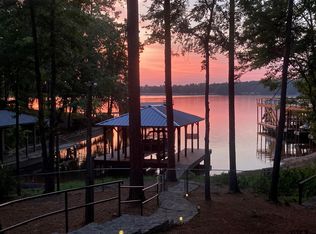 MLS ID #25013418, Dana Staples, Staples Sotheby's International Realty. GTARMLS
 - $949,5003 bd-- ba2.8k sqft2096 County Road 3432, Bullard, TX 75757For SaleMLS ID #26011380, Julie Joy, Century 21 Action Team. GTARMLS
- $795,0003 bd4 ba3.4k sqft252 County Road 3107, Jacksonville, TX 75766For SaleMLS ID #26010085, Vickie Lough, Premier Homes & Properties Realty. GTARMLS
- $975,0004 bd3 ba3.7k sqft10898 Ardis St, Whitehouse, TX 75791For SaleMLS ID #26009266, Wana Crouch, National Agent Network. GTARMLS
- $995,0004 bd5 ba5.9k sqft320 Hines Xing, Bullard, TX 75757For SaleMLS ID #26005010, David Kurtz, Dwell Realty. GTARMLS
- $675,0004 bd3 ba2.7k sqft494 County Road 4403, Jacksonville, TX 75766For SaleMLS ID #26005032, Charles Jett, Century 21 Action Team. GTARMLS
- $999,9003 bd-- ba3.1k sqft219 W Twin Creeks Trl, Troup, TX 75789For SaleMLS ID #26006125, Kayla Riggs, Keller Williams Realty-Tyler. GTARMLS
- $699,0004 bd3 ba2.7k sqft597 Eland Way, Bullard, TX 75757For SaleMLS ID #26011689, Amy Egaña, NextHome Neighbors. GTARMLS
- $985,0005 bd5 ba3.9k sqft1909 County Road 3506, Bullard, TX 75757For SaleMLS ID #26008488, Vanessa Griffin, The Agency Tyler. GTARMLS
- $850,0004 bd4 ba3.4k sqft223 Riata Rd, Bullard, TX 75757For SaleMLS ID #26006480, Ronnie Withers, Dwell Realty. GTARMLS
- $774,5004 bd4 ba4.2k sqft1881 Valley View Ln, Tyler, TX 75703For SaleMLS ID #26010787, Katie Edwards, Century 21 First Group - Lindale. GTARMLS
- $575,0005 bd5 ba6.1k sqft19413 Us Highway 79 E, Jacksonville, TX 75766For SaleMLS ID #26009131, Rebecca Burks, RE/MAX Professionals. GTARMLS
- $799,0004 bd3 ba3.1k sqft19314 County Road 1332, Flint, TX 75762For SaleMLS ID #26010641, Jeremy Baggett, Choice Properties, Inc.. GTARMLS
- $899,0004 bd-- ba2.4k sqft2565 County Road 2103, Rusk, TX 75785For SaleMLS ID #26008104, Hunter Townsend, Hunter Townsend Real Estate. GTARMLS
- $824,4005 bd5 ba4k sqft23618 Lakeview Dr, Bullard, TX 75757For SaleMLS ID #26011093, Wana Crouch, National Agent Network. GTARMLS
- $734,5004 bd6 ba4.3k sqft11155 Marsh Wren Cir, Flint, TX 75762For SaleMLS ID #26007447, Melanie Baker, Ebby Halliday - Tyler. GTARMLS
- $1,189,0004 bd4 ba3.4k sqft13002 Fm 344 W, Bullard, TX 75757For SaleMLS ID #20261432, Jim T McCain. LGVBOARD
