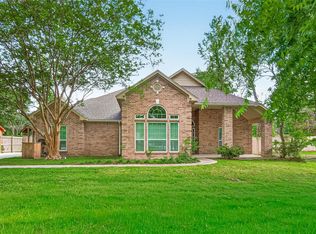
Timeless elegance, exceptional upkeep, and thoughtful updates come together in this stunning Imperial Oaks home! Offering 2,407 square feet, this beautifully maintained residence makes a lasting first impression with manicured landscaping and an exquisite entry. Inside, rich wood floors, graceful arched openings, and elegant crown molding create a warm, sophisticated feel. Fresh paint adds a crisp finish, while the inviting living area features a fireplace and custom built-ins. The kitchen shines with quartz countertops, abundant cabinetry, and double ovens—perfect for everyday living and entertaining. Step outside to a beautiful backyard ready for relaxing or hosting guests. Enjoy added peace of mind with a NEW ROOF and NEW WATER HEATER. Impeccably cared for and move-in ready, this exceptional home offers classic character and modern comfort in the heart of the sought-after Imperial Oaks master-planned community!
For sale
$375,000
1715 Medway Dr, Spring, TX 77386
3beds
2,407sqft
Single Family Residence
Built in 1996
8,389 Square Feet Lot
$372,100 Zestimate®
$156/sqft
$42/mo HOA
What's special
Fresh paintRich wood floorsCustom built-insDouble ovensManicured landscapingGraceful arched openingsElegant crown molding
- 9 days
- 672
- 98
Likely to sell faster than
Zillow last checked:
Listing updated:
Listed by:
Daisy Cone TREC #0768753 832-928-0734,
Realty Of America, LLC
Source: HAR,MLS#: 64917096
Facts & features
Interior
Bedrooms & bathrooms
- Bedrooms: 3
- Bathrooms: 2
- Full bathrooms: 2
Primary bedroom
- Level: First
- Area: 224
- Dimensions: 14x16
Bedroom
- Level: First
- Area: 120
- Dimensions: 10x12
Bedroom
- Level: First
- Area: 132
- Dimensions: 11x12
Heating
- Electric
Cooling
- Ceiling Fan(s), Electric
Appliances
- Included: Disposal, Double Oven, Gas Oven, Microwave, Gas Range, Dishwasher
- Laundry: Electric Dryer Hookup, Washer Hookup
Features
- Crown Molding, All Bedrooms Down, En-Suite Bath, Primary Bed - 1st Floor, Sitting Area, Walk-In Closet(s)
- Flooring: Engineered Hardwood, Tile
- Number of fireplaces: 1
- Fireplace features: Gas Log
Interior area
- Total structure area: 2,407
- Total interior livable area: 2,407 sqft
Property
Parking
- Total spaces: 2
- Parking features: Detached, Double-Wide Driveway
- Garage spaces: 2
Features
- Stories: 1
- Exterior features: Back Green Space, Sprinkler System
- Fencing: Back Yard,Full
Lot
- Size: 8,389 Square Feet
- Features: Back Yard, Subdivided, 0 Up To 1/4 Acre
Details
- Parcel number: 103319
Construction
Type & style
- Home type: SingleFamily
- Architectural style: Traditional
- Property subtype: Single Family Residence
Materials
- Brick, Wood Siding
- Foundation: Slab
- Roof: Composition
Condition
- New construction: No
- Year built: 1996
Utilities & green energy
- Sewer: Public Sewer
- Water: Public
Green energy
- Energy efficient items: Thermostat
Community & HOA
Community
- Features: Subdivision Tennis Court
- Subdivision: Imperial Oaks 02
HOA
- Has HOA: Yes
- Amenities included: Basketball Court, Clubhouse, Dog Park, Picnic Area, Playground, Pool, Tennis Court(s)
- HOA fee: $500 annually
Location
- Region: Spring
Financial & listing details
- Price per square foot: $156/sqft
- Tax assessed value: $331,592
- Annual tax amount: $5,986
- Date on market: 10/23/2026
- Listing terms: Cash,Conventional,FHA,VA Loan
- Exclusions: Washer, Dryer, Garage Refrigerator And Garage Shelves
- Road surface type: Concrete
Estimated market value
$372,100
$353,000 - $391,000
$2,070/mo
Price history
| Date | Event | Price |
|---|---|---|
| 10/23/2026 | Listed for sale | $375,000$156/sqft |
Source:  HAR #64917096 Report a problem | ||
Public tax history
| Year | Property taxes | Tax assessment |
|---|---|---|
| 2025 | $2,272 +8% | $331,592 +9.3% |
| 2024 | $2,104 +8.6% | $303,468 +10% |
| 2023 | $1,937 | $275,880 -3.5% |
| 2022 | -- | $286,000 +25.4% |
| 2021 | -- | $228,000 |
| 2020 | $2,926 +5% | $228,000 +3.2% |
| 2019 | $2,787 -28.3% | $220,990 +10% |
| 2018 | $3,887 +39.2% | $200,900 -0.6% |
| 2017 | $2,793 -1.3% | $202,160 +8.5% |
| 2016 | $2,830 -0.7% | $186,340 +10% |
| 2015 | $2,850 | $169,400 +10% |
| 2014 | $2,850 | $154,000 +10% |
| 2013 | -- | $140,000 -2.7% |
| 2012 | -- | $143,940 |
| 2011 | -- | $143,940 |
| 2010 | -- | $143,940 |
| 2009 | -- | $143,940 -13.6% |
| 2008 | -- | $166,570 +10% |
| 2007 | -- | $151,430 -0.9% |
| 2006 | -- | $152,800 |
| 2005 | -- | $152,800 +5% |
| 2004 | -- | $145,470 |
| 2003 | -- | $145,470 |
| 2002 | -- | $145,470 |
| 2001 | -- | $145,470 |
Find assessor info on the county website
Monthly payment
Est. payment
Payment breakdown
Explore the cost of this home by adjusting the details. Changes won't be saved.Climate risks
Neighborhood: Imperial Oaks
Nearby schools
Schools provided by the listing agent
- Elementary: Kaufman Elementary School
- Middle: Irons Junior High School
- High: Oak Ridge High School
Source: HAR. This data may not be complete. We recommend contacting the local school district to confirm school assignments for this home.

Similar homes
- $374,9003 bd3 ba2.7k sqft2718 Legends Ranch Dr, Spring, TX 77386For Sale
 MLS ID #42573159, Kares Waters-Polk, eXp Realty LLC. HAR
- $385,0004 bd2 ba2.1k sqft1514 Melissa Dr, Spring, TX 77386For Sale
 MLS ID #13037865, Estevan Mendez, Ameristate Realty. HAR
- $344,0003 bd3 ba2.6k sqft2910 Crescent Oaks Park Ln, Spring, TX 77386For Sale
 MLS ID #86647036, Michelle Hedrick, Executive Texas Realty. HAR
- $399,9995 bd4 ba3.1k sqft1918 Mercoal Dr, Spring, TX 77386For Sale
 MLS ID #14062283, Diana Saufley, CB&A, Realtors. HAR
