Nestled in the highly desirable Golden Triangle, this beautifully remodeled home offers an exceptional blend of comfort, style, and the relaxed charm of coastal living. Peacefully positioned atop a quiet street, the home enjoys open-space views and a refreshing sense of openness.
The thoughtfully designed upper level showcases an open-concept floor plan with soaring 14- and 10-foot ceilings, rich hardwood flooring, expansive windows that fill the home with natural light, and an inviting deck off the living room. The well appointed kitchen features custom cabinetry, Corian countertops, a marble backsplash, and stainless steel appliances, creating a space that is both elegant and functional. Throughout the home, custom craftsmanship is evident in the wood doors, crown molding, baseboards, and detailed window casings.
The spacious primary suite offers a private en-suite bath featuring a jetted soaking tub, stone walk-in shower, and marble vanity. Downstairs, two generously sized bedrooms share a well-appointed full bathroom with a tub and shower, providing an ideal layout for family, guests, or a home office.
French doors open to a spacious backyard on an approximately 28-foot-wide lot, offering abundant outdoor living space for relaxing, dining, and entertaining. The attached two-car garage provides direct interior access, while the extended driveway accommodates up to three additional vehicles.
Perfectly situated just moments from beaches, parks, top-rated schools, and everyday conveniences, this exceptional home captures the essence of coastal family living—combining peaceful surroundings, open space, and a location that makes it easy to enjoy everything the South Bay lifestyle has to offer.
Under contract
Listed by: Estate Properties • Sandy Bruce • Contact: 310-988-8211
$1,450,000
1715 Steinhart Ave, Redondo Beach, CA 90278
3beds
1,835sqft
:
Get pre-qualified$9,232/mo
Single Family Residence
Built in 1987
2,797 Square Feet Lot
$1,516,700 Zestimate®
$790/sqft
$-- HOA
What's special
- 26 days |
- 2,002 |
- 113 |
Likely to sell faster than
Zillow last checked:
Listing updated:
Listed by:
Sandy Bruce DRE #01968444 310-988-8211,
Estate Properties,
Alison Maden DRE #02291092 310-570-3495,
Estate Properties
Source: CRMLS,MLS#: SB26144094 Originating MLS: California Regional MLS
Originating MLS: California Regional MLSFacts & features
Interior
Bedrooms & bathrooms
- Bedrooms: 3
- Bathrooms: 3
- Full bathrooms: 3
- Main level bathrooms: 2
- Main level bedrooms: 1
Rooms
- Room types: Primary Bedroom
Primary bedroom
- Features: Main Level Primary
Bathroom
- Features: Bathtub, Separate Shower
Kitchen
- Features: Solid Surface Counters
Heating
- Central
Cooling
- None
Appliances
- Included: Dishwasher, Gas Oven, Gas Range, Refrigerator, Water Heater
- Laundry: Inside
Features
- Beamed Ceilings, Crown Molding, Open Floorplan, Recessed Lighting, Main Level Primary
- Flooring: Wood
- Windows: Double Pane Windows
- Has fireplace: Yes
- Fireplace features: Living Room
- Common walls with other units/homes: No Common Walls
Interior area
- Total interior livable area: 1,835 sqft
Property
Parking
- Total spaces: 2
- Parking features: Door-Multi, Driveway, Garage
- Attached garage spaces: 2
Features
- Levels: Two
- Stories: 2
- Entry location: Foyer
- Patio & porch: Patio
- Pool features: None
- Spa features: None
- Fencing: Excellent Condition
- Has view: Yes
- View description: Neighborhood
Lot
- Size: 2,797 Square Feet
- Features: Near Public Transit
Details
- Parcel number: 4162028031
- Special conditions: Standard
Construction
Type & style
- Home type: SingleFamily
- Architectural style: Traditional
- Property subtype: Single Family Residence
Materials
- Stucco
- Roof: Shingle
Condition
- Updated/Remodeled
- New construction: No
- Year built: 1987
Utilities & green energy
- Sewer: Public Sewer
- Water: Public
- Utilities for property: Natural Gas Connected
Community & HOA
Community
- Features: Sidewalks
Location
- Region: Redondo Beach
Financial & listing details
- Price per square foot: $790/sqft
- Tax assessed value: $1,348,322
- Annual tax amount: $16,096
- Date on market: 7/9/2026
- Cumulative days on market: 26 days
- Listing terms: Cash,Conventional,Submit
- Road surface type: Paved
Estimated market value
$1,516,700
$1.44M - $1.59M
$6,678/mo
Price history
| Date | Event | Price |
|---|---|---|
| 7/21/2026 | Contingent | $1,450,000$790/sqft |
Source:  CRMLS #SB26144094 Report a problem CRMLS #SB26144094 Report a problem | ||
| 7/9/2026 | Listed for sale | $1,450,000+22.4%$790/sqft |
Source: CRMLS #SB26144094 Report a problem | ||
| 4/6/2018 | Sold | $1,185,000+3.9%$646/sqft |
Source: Public Record Report a problem | ||
| 3/8/2018 | Pending sale | $1,140,000$621/sqft |
Source: Vista Sotheby's International Realty #SB18017070 Report a problem | ||
| 2/27/2018 | Listed for sale | $1,140,000$621/sqft |
Source: Vista Sotheby's International Realty #SB18017070 Report a problem | ||
Public tax history
| Year | Property taxes | Tax assessment |
|---|---|---|
| 2025 | $16,096 +4.5% | $1,348,322 +2% |
| 2024 | $15,404 +1.9% | $1,321,885 +2% |
| 2023 | $15,119 +1.7% | $1,295,967 +2% |
| 2022 | $14,872 +2.7% | $1,270,557 +2% |
| 2021 | $14,485 +0% | $1,245,645 +1% |
| 2020 | $14,481 | $1,232,873 +2% |
| 2019 | $14,481 +248.6% | $1,208,700 +285.1% |
| 2018 | $4,154 | $313,906 +2% |
| 2017 | $4,154 +1.6% | $307,752 +2% |
| 2016 | $4,088 +2.1% | $301,718 +1.5% |
| 2015 | $4,004 +3.2% | $297,187 +2% |
| 2014 | $3,880 | $291,366 +2.5% |
| 2012 | -- | $284,364 +2% |
| 2011 | -- | $278,789 +0.8% |
| 2010 | -- | $276,706 -0.2% |
| 2009 | -- | $277,365 +2% |
| 2008 | -- | $271,928 +2% |
| 2007 | -- | $266,597 +2% |
| 2006 | -- | $261,371 |
| 2005 | -- | $261,371 +4% |
| 2004 | -- | $251,224 +1.9% |
| 2003 | -- | $246,620 +2% |
| 2002 | -- | $241,785 +4% |
| 2000 | -- | $232,398 |
Find assessor info on the county website
Monthly payment
Est. payment
Payment breakdown
Explore the cost of this home by adjusting the details. Changes won't be saved.Climate risks
Neighborhood: 90278
Nearby schools
GreatSchools rating
- 9/10Birney Elementary SchoolGrades: K-5Distance: 0.7 mi
- 8/10Adams Middle SchoolGrades: 6-8Distance: 1.4 mi
- 10/10Redondo Union High SchoolGrades: 9-12Distance: 1.8 mi
Schools provided by the listing agent
- High: Redondo Union
Source: CRMLS. This data may not be complete. We recommend contacting the local school district to confirm school assignments for this home.
- $1,451,7003 bd3 ba1.4k sqft1717 Steinhart Ave, Redondo Beach, CA 90278Off Market
- $1,446,4003 bd1 ba1.1k sqft1711 Steinhart Ave, Redondo Beach, CA 90278Off Market
- $1,460,2003 bd3 ba1.4k sqft1719 Steinhart Ave, Redondo Beach, CA 90278Off Market
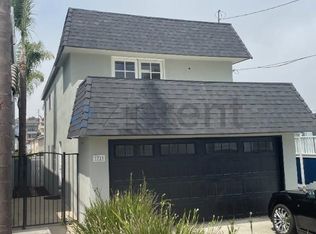
- $1,810,0003 bd3 ba2k sqft1709 Steinhart Ave, Redondo Beach, CA 90278Off Market
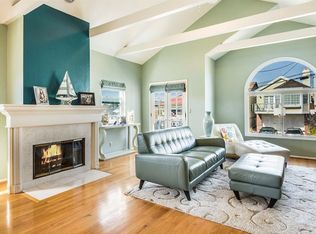
- $1,362,8003 bd2 ba1.1k sqft1721 Steinhart Ave, Redondo Beach, CA 90278Off Market
- $2,136,1004 bd4 ba2.3k sqft1728 Steinhart Ave, Redondo Beach, CA 90278Off Market
- $1,610,0003 bd3 ba1.7k sqft1707 Steinhart Ave, Redondo Beach, CA 90278Sold
- $1,379,7003 bd2 ba1.1k sqft1723 Steinhart Ave, Redondo Beach, CA 90278Off Market
A local agent can set up tours, give advice and negotiate with sellers.
Similar homes
- $1,575,0003 bd2 ba1.7k sqft1704 Haynes Ln, Redondo Beach, CA 90278For Sale
 MLS ID #SB26150374, Lynn Peters, Compass. CRMLS
 - $1,649,0003 bd2 ba1.7k sqft1747 Haynes Ln, Redondo Beach, CA 90278For Sale
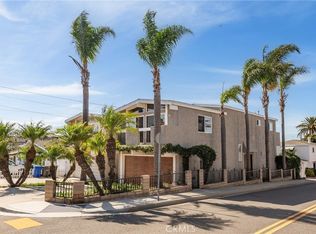 MLS ID #SB26158186, Dennis Hartley, Compass. CRMLS
 - $1,985,0004 bd4 ba2k sqft1725 Ford Ave, Redondo Beach, CA 90278For Sale
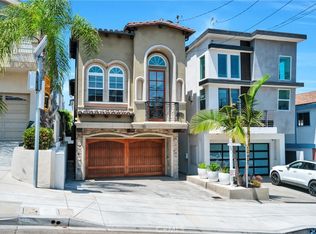 MLS ID #SB26160831, Alexander Smith, eXp Realty of California Inc. CRMLS
 - $1,100,0003 bd3 ba1.8k sqft1710 Grant Ave Unit 20, Redondo Beach, CA 90278For Sale
 MLS ID #SB26137027, Lauren Forbes, Compass. CRMLS
 - $1,300,0004 bd4 ba1.9k sqft2106 Mathews Ave #C, Redondo Beach, CA 90278For SaleMLS ID #SB26149433, William Baird, BerkshireHathaway HomeServices. CRMLS
- $1,225,0003 bd2 ba1.3k sqft2522 Robinson St, Redondo Beach, CA 90278For SaleMLS ID #SB26150026, Christina Blue, Real Brokerage Technologies, Inc.. CRMLS
- $1,699,0004 bd3 ba2.1k sqft2611 Alvord Ln, Redondo Beach, CA 90278For SaleMLS ID #SB26104273, Joshua Hammond, Compass. CRMLS
- $1,399,0003 bd3 ba2k sqft217 S Helberta Ave Unit 3, Redondo Beach, CA 90277For SaleMLS ID #SB26130801, Jesse Dougherty, Compass. CRMLS
- $1,625,0004 bd3 ba2.6k sqft222 S Guadalupe Ave APT 1, Redondo Beach, CA 90277For SaleMLS ID #PV26152901, Rodman Amiri, Merit Real Estate. CRMLS
- $1,279,0003 bd3 ba1.6k sqft1800 S Pacific Coast Hwy Unit 21, Redondo Beach, CA 90277For SaleMLS ID #SB26141249, Steve Legare, West Shores Realty, Inc.. CRMLS
- $1,545,0004 bd3 ba2.1k sqft2362 W 234th St, Torrance, CA 90501For SaleMLS ID #DW26164156, Judi Reimer, First Team Real Estate. CRMLS
- $1,399,0004 bd3 ba1.6k sqft5324 W 119th St, Inglewood, CA 90304For SaleMLS ID #SB26120389, Janice Rotella, Century 21 Coastal Properties. CRMLS
- $1,349,0003 bd2 ba1.4k sqft23501 Ladeene Ave, Torrance, CA 90505For SaleMLS ID #SB26116008, Karine Nelson, Keller Williams Palos Verdes. CRMLS
- $874,9002 bd2 ba1k sqft2305 Rockefeller Ln Unit B, Redondo Beach, CA 90278For SaleMLS ID #SB26155203, Melissa Pilon, Compass. CRMLS
- $1,698,8004 bd3 ba2.4k sqft2584 Woodbury Dr, Torrance, CA 90503For SaleMLS ID #SB26110620, Melanie Hane, Beach City Brokers. CRMLS
- $1,779,0003 bd3 ba1.6k sqft230 Ardmore Ave, Hermosa Beach, CA 90254For SaleMLS ID #SB26131264, Daniel O'Connor, Compass. CRMLS
- $1,459,0003 bd3 ba2.6k sqft405 Paseo Dorado, Long Beach, CA 90803For SaleMLS ID #PW26156583, Chris Italiano, Coldwell Banker Realty. CRMLS
- $2,145,0003 bd4 ba2.3k sqft807 El Redondo Ave, Redondo Beach, CA 90277For SaleMLS ID #SB26098544, Tamar Boujikian-De Arman, Century 21 Coastal Properties. CRMLS
- $1,350,0003 bd2 ba1.2k sqft4068 Newton St, Torrance, CA 90505For SaleMLS ID #SB26087066, Vicki Leach, Vista Sotheby’s International Realty. CRMLS
- $1,395,0004 bd3 ba2.2k sqft1027 S Malgren Ave, San Pedro, CA 90732For SaleMLS ID #SB26123842, Teresa Volman, Estate Properties. CRMLS
Local buyer's agents are ready to help
