Refined Country Living Meets In-Town Sophistication.Nestled on 1.7 professionally landscaped acres, this exceptional brick bungalow is a masterclass in curb appeal-anchored by lush gardens, a stone walkway, and a stately front porch. The interior reveals a seamless open-concept design where rich hardwood floors lead to a true chef's kitchen, complete with premium quartz countertops, a social seating island, and custom cabinetry. The heart of the home is the expansive Great Room, featuring a bespoke cast-mantle gas fireplace and walk-out access to a covered rear patio.The primary retreat is a sanctuary of its own, boasting a walk-in closet and a 5-piece spa ensuite with radiant in-floor heating and a deep soaker tub. Two additional bedrooms-each with their own walk-in closets-ensure space for everyone. Outside, the property transforms into a private resort: an in-ground pool, an outdoor fireplace, and a dedicated bar area are set against a fenced backdrop. Bonus: A detached 3-car garage with loft space and roughed-in floor heat offers endless possibilities for the hobbyist. Just steps from the Friendship Trail and Lake Erie, this is more than a home; it's a lifestyle.
For sale
C$1,900,000
1716 Rebecca St, Fort Erie, ON L2A 5M4
3beds
3baths
Single Family Residence
Built in ----
1 Square Feet Lot
$-- Zestimate®
C$--/sqft
C$-- HOA
What's special
Professionally landscaped acresExceptional brick bungalowLush gardensStone walkwayStately front porchSeamless open-concept designRich hardwood floors
- 135 days |
- 57 |
- 2 |
Zillow last checked:
Listing updated:
Listed by:
Century 21 Heritage House LTD
Source: TRREB,MLS®#: X12846236 Originating MLS®#: Niagara Association of REALTORS
Originating MLS®#: Niagara Association of REALTORSFacts & features
Interior
Bedrooms & bathrooms
- Bedrooms: 3
- Bathrooms: 3
Primary bedroom
- Level: Main
- Dimensions: 4.88 x 4.57
Bedroom 2
- Level: Main
- Dimensions: 3.35 x 3.35
Bedroom 3
- Level: Main
- Dimensions: 3.35 x 3.35
Dining room
- Level: Main
- Dimensions: 4.39 x 3.69
Great room
- Level: Main
- Dimensions: 6.4 x 8.53
Kitchen
- Level: Main
- Dimensions: 3.96 x 4.82
Laundry
- Level: Main
- Dimensions: 2.44 x 2.13
Mud room
- Level: Main
- Dimensions: 3.05 x 2.74
Heating
- Forced Air, Gas
Cooling
- Central Air
Appliances
- Included: Instant Hot Water
Features
- None
- Basement: Full,Unfinished
- Has fireplace: Yes
- Fireplace features: Natural Gas, Living Room
Interior area
- Living area range: 2500-3000 null
Video & virtual tour
Property
Parking
- Total spaces: 17
- Parking features: Private Double
- Has garage: Yes
Features
- Patio & porch: Patio
- Exterior features: Landscaped
- Has private pool: Yes
- Pool features: In Ground
- Has view: Yes
- View description: Trees/Woods
- Waterfront features: None
Lot
- Size: 1 Square Feet
- Features: Irregular Lot
Details
- Parcel number: 644480194
Construction
Type & style
- Home type: SingleFamily
- Architectural style: Bungalow
- Property subtype: Single Family Residence
Materials
- Brick, Stone
- Foundation: Poured Concrete
- Roof: Asphalt Shingle
Utilities & green energy
- Sewer: Septic
Community & HOA
Location
- Region: Fort Erie
Financial & listing details
- Annual tax amount: C$12,693
- Date on market: 3/4/2026
Century 21 Heritage House LTD
Century 21 Heritage House LTD
By pressing Contact Agent, you agree that the real estate professional identified above may call/text you about your search, which may involve use of automated means and pre-recorded/artificial voices. You don't need to consent as a condition of buying any property, goods, or services. Message/data rates may apply. You also agree to our Terms of Use. Zillow does not endorse any real estate professionals. We may share information about your recent and future site activity with your agent to help them understand what you're looking for in a home.
Price history
Price history is unavailable.
Public tax history
Tax history is unavailable.
Climate risks
Neighborhood: L2A
Nearby schools
GreatSchools rating
- 2/10Dr Antonia Pantoja Community School Of Academic ExGrades: PK-8Distance: 4.3 mi
- 1/10International Preparatory School At Grover ClevelaGrades: 9-12Distance: 4.8 mi
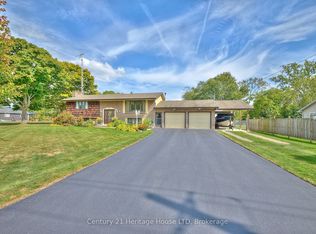
- C$799,9004 bd2 ba-- sqft544 Rose Hill Rd, Fort Erie, ON L2A5M4For Sale
- C$339,000-- sqftV/l 0 Royal York Rd, Fort Erie Crescent Park, ON L2A5M4Lot/Land

- C$299,0000.648 AcresV/l Royal York Dr N, Fort Erie, ON L2A5M4Lot/Land
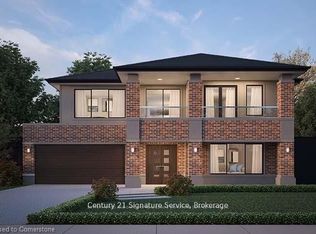
- C$339,0001.217 AcresV/l 0 Royal York Rd, Fort Erie, ON L2A5M4Lot/Land
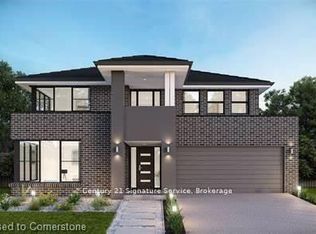
- C$299,000-- sqftV/l Royal York Dr N, Fort Erie Crescent Park, ON L2A5M4Lot/Land
- C$475,000-- sqftVl Rosehill Rd, Fort Erie Crescent Park, ON L2A5M4Lot/Land
- C$429,9003 bd1 ba-- sqft529 Rosehill Rd, Fort Erie, ON L2A5M4For Sale
- C$--1 bd1 ba800 sqft666 Dover Rd, Fort Erie, ON L2A5M4Off Market
Similar homes
- C$1,999,0006 bd4 ba-- sqft891 Rosehill Rd, Fort Erie, ON L2A 5M4For Sale
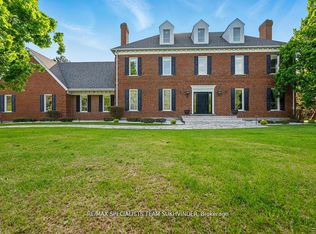 MLS ID #X12882544, RE/MAX SPECIALISTS TEAM SUKHVINDER. TRREB
 - C$1,498,0003 bd2 ba-- sqft1904 Macdonald Dr, Fort Erie, ON L2A 5M4For SaleMLS ID #X12751324, ROYAL LEPAGE NRC REALTY. TRREB
- C$1,388,8884 bd4 ba2k sqft888 Edgemere Rd, Fort Erie, ON L2A 1A7For Sale
 MLS ID #40848641, Rob Golfi, Salesperson, RE/MAX Escarpment Golfi Realty Inc.. ITSO
 - C$1,299,9005 bd4 ba-- sqft1623 Bertie St, Fort Erie, ON L2A 1X6For Sale
 MLS ID #X13574902, RE/MAX NIAGARA REALTY LTD, BROKERAGE. TRREB
 - C$1,999,9995 bd4 ba-- sqft725 Point Abino Rd S, Fort Erie, ON L0S 1N0For SaleMLS ID #X13573662, RE/MAX NIAGARA REALTY LTD, BROKERAGE. TRREB
- C$1,599,0005 bd4 ba-- sqft2883 Townline Rd, Fort Erie, ON L0S 1S0For SaleMLS ID #X13526828, RE/MAX NIAGARA REALTY LTD, BROKERAGE. TRREB
- C$1,388,0006 bd4 ba-- sqft2033 Niagara River Pkwy, Fort Erie, ON L2A 5M4For SaleMLS ID #X13087874, JDL REALTY INC.. TRREB
- C$1,250,0003 bd3 ba-- sqft8 Adelaide St, Fort Erie, ON L2A 5K5For SaleMLS ID #X13141006, RE/MAX NIAGARA REALTY LTD, BROKERAGE. TRREB
- C$1,250,0005 bd3 ba-- sqft1174 Spears Rd, Fort Erie, ON L2A 4N1For SaleMLS ID #X13516212, ROYAL LEPAGE NRC REALTY. TRREB
- C$1,549,9005 bd5 ba-- sqft124 Holloway Bay Rd N, Fort Erie, ON L0S 1R0For SaleMLS ID #X13246798, ROYAL LEPAGE NRC REALTY. TRREB
- C$1,099,9003 bd3 ba2.3k sqft3809 Netherby Rd, Fort Erie, ON L0S 1S0New ConstructionMLS ID #40847015, Kayla Smith, Salesperson, RE/MAX Escarpment Realty Inc.. ITSO
- C$1,599,0004 bd4 ba-- sqft3901 White Rd, Pt Colborne, ON L3K 5V3For SaleMLS ID #X13578090, REVEL Realty Inc., Brokerage. TRREB
- C$1,299,0003 bd2 ba-- sqft880 Edgemere Rd, Fort Erie, ON L2A 1A8For SaleMLS ID #X13097442, ICI SOURCE REAL ASSET SERVICES INC.. TRREB
- C$1,159,0004 bd3 ba-- sqft3340 Whispering Woods Trl, Fort Erie, ON L0S 1N0For SaleMLS ID #X13537100, KW Living Realty. TRREB
- C$998,8775 bd6 ba-- sqft901 Gorham Rd, Fort Erie, ON L0S 1N0For SaleMLS ID #X13450154, RIGHT AT HOME REALTY INC.. TRREB
- C$2,490,0005 bd3 ba-- sqft3585 Yacht Harbour Rd, Fort Erie, ON L0S 1N0For SaleMLS ID #X12949060, RE/MAX NIAGARA REALTY LTD, BROKERAGE. TRREB
- C$998,0006 bd2 ba-- sqft1744 Ridgemount Rd, Fort Erie, ON L0S 1N0For SaleMLS ID #X13503896, RE/MAX PROFESSIONALS INC.. TRREB
- C$1,049,0004 bd3 ba-- sqft3157 Bethune Ave, Fort Erie, ON L0S 1N0For SaleMLS ID #X12908682, RE/MAX NIAGARA REALTY LTD, BROKERAGE. TRREB
- C$1,999,9005 bd5 ba-- sqft9317 Niagara River Pkwy, Niagara Falls, ON L2G 0N8For SaleMLS ID #X13526104, SOTHEBY'S INTERNATIONAL REALTY CANADA. TRREB
- C$1,199,0003 bd3 ba-- sqft3538 Algonquin Dr, Fort Erie, ON L0S 1N0For SaleMLS ID #X13231020, RE/MAX NIAGARA REALTY LTD, BROKERAGE. TRREB
