A Rare Opportunity To Own A 3700+ Sq. Ft. With Dock Rights.Panoramic River Views!!! Recipe For Success This Massive Kitchen Has Plenty Of Storage A Large Island And Wall To Wall Windows For Spectacular Views Of The Waterfront.The Living Room Boasts A Gorgeous Stone Wood Burning Fireplace From Floor To Ceiling,Wetbar,Plenty Of Space For Entertaining And Again Wall To Wall Windows,The Large Den Overlooks Your Meticulously Landscapted Pool Area And Private Rear Yard.This 3+3Bedrooms 4 Bathrooms Home With Hardwood,Large Master Suite With River Views And A Gas Fireplace.
Under contract
C$1,388,000
2033 Niagara River Pkwy, Fort Erie, ON L2A 5M4
6beds
4baths
Single Family Residence
Built in ----
0.92 Acres Lot
$-- Zestimate®
C$--/sqft
C$-- HOA
What's special
Panoramic river viewsMassive kitchenPlenty of storageLarge islandWet barPrivate rear yardGas fireplace
- 91 days |
- 108 |
- 2 |
Zillow last checked:
Listing updated:
Listed by:
JDL REALTY INC.
Source: TRREB,MLS®#: X13087874 Originating MLS®#: Toronto Regional Real Estate Board
Originating MLS®#: Toronto Regional Real Estate BoardFacts & features
Interior
Bedrooms & bathrooms
- Bedrooms: 6
- Bathrooms: 4
Bedroom
- Description: Bedroom
- Level: Main
- Area: 0 Square Meters
- Area source: Other
- Dimensions: 5 x 2
Bedroom 2
- Description: Bedroom 2
- Level: Main
- Area: 0 Square Meters
- Area source: Other
- Dimensions: 4 x 3
Bedroom 3
- Description: Bedroom 3
- Level: Main
- Area: 0 Square Meters
- Area source: Other
- Dimensions: 4 x 5
Den
- Description: Den
- Level: Main
- Area: 442 Square Meters
- Area source: Other
- Dimensions: 26.00 x 17.00
Dining room
- Description: Dining Room
- Level: Main
- Area: 416 Square Meters
- Area source: Other
- Dimensions: 26.00 x 16.00
Kitchen
- Description: Kitchen
- Level: Main
- Area: 0 Square Meters
- Area source: Other
- Dimensions: x 21.00
Laundry
- Description: Laundry
- Level: Main
- Area: 80 Square Meters
- Area source: Other
- Dimensions: 16.00 x 5.00
Living room
- Description: Living Room
- Level: Main
- Area: 572 Square Meters
- Area source: Other
- Dimensions: 26.00 x 22.00
Heating
- Forced Air, Gas
Cooling
- Central Air
Appliances
- Included: Built-In Oven
Features
- Central Vacuum
- Basement: Finished,Full
- Has fireplace: Yes
Interior area
- Living area range: 3500-5000 null
Property
Parking
- Total spaces: 13
- Parking features: Private, Garage Door Opener
- Has attached garage: Yes
Features
- Has private pool: Yes
- Pool features: In Ground
- On waterfront: Yes
- Waterfront features: Direct
Lot
- Size: 0.92 Acres
- Features: Marina, Ravine, Waterfront
Details
- Parcel number: 642340074
- Other equipment: Generator - Full
Construction
Type & style
- Home type: SingleFamily
- Architectural style: Bungalow
- Property subtype: Single Family Residence
Materials
- Brick
- Foundation: Concrete
- Roof: Asphalt Shingle
Utilities & green energy
- Sewer: Septic
Community & HOA
Location
- Region: Fort Erie
Financial & listing details
- Annual tax amount: C$13,857
- Date on market: 5/6/2026
J
JDL REALTY INC.
By pressing Contact Agent, you agree that the real estate professional identified above may call/text you about your search, which may involve use of automated means and pre-recorded/artificial voices. You don't need to consent as a condition of buying any property, goods, or services. Message/data rates may apply. You also agree to our Terms of Use. Zillow does not endorse any real estate professionals. We may share information about your recent and future site activity with your agent to help them understand what you're looking for in a home.
Price history
Price history is unavailable.
Public tax history
Tax history is unavailable.
Climate risks
Neighborhood: L2A
Nearby schools
GreatSchools rating
- 8/10Kaegebein SchoolGrades: 1-5Distance: 3.2 mi
- 5/10Charter School for Applied TechnologiesGrades: K-12Distance: 3.3 mi
- 1/10Riverside Academy High SchoolGrades: 9-12Distance: 2.7 mi
- C$374,9991.664 Acres2121 Houck Cres, Fort Erie, ON L2A5M4Lot/Land
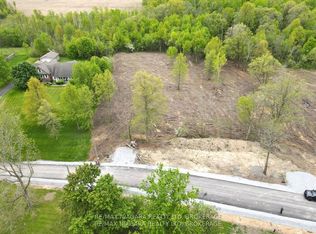
- C$349,9992.1 Square FeetLOT 2 Houck Cres, Fort Erie, ON L2A5M4Lot/Land
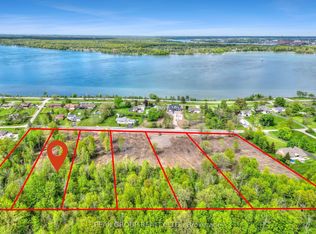
- C$349,0001.651 Acres2136 Houck Cres LOT 5, Fort Erie, ON L2A5M4Lot/Land
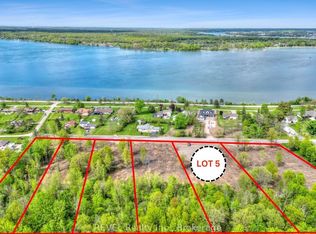
- C$399,9992.25 Square FeetLOT 1 Houck Cres, Fort Erie, ON L2A5M4Lot/Land
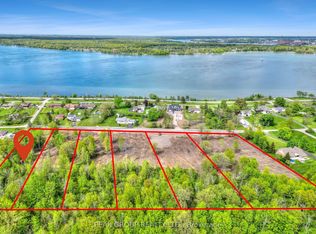
- C$1,078,0004 bd3 ba-- sqft2134 Houck Cres, Fort Erie, ON L2A5M4New Construction
- C$274,9990.311 Acres2156 Houck Cres, Fort Erie, ON L2A5M4Lot/Land
- C$1,369,0003 bd3 ba-- sqft2149 Houck Cres, Fort Erie, ON L2A5M4New Construction
- C$1,088,0004 bd4 ba-- sqft2266 Pettit Rd, Fort Erie, ON L2A5M4For Sale
Similar homes
- C$759,9003 bd2 ba-- sqft147 Cairns Cres, Fort Erie, ON L2A 5M4For Sale
 MLS ID #X13617996, RE/MAX GARDEN CITY REALTY INC, BROKERAGE. TRREB
 - C$1,199,9006 bd3 ba-- sqft140 Lakeshore Rd, Fort Erie, ON L2A 1B2For Sale
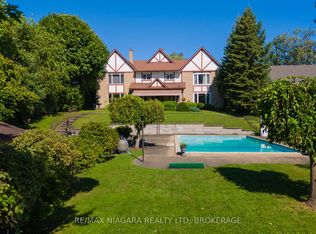 MLS ID #X11995455, RE/MAX NIAGARA REALTY LTD, BROKERAGE. TRREB
 - C$1,150,0003 bd3 ba-- sqft2468 Sunset Dr, Fort Erie, ON L2A 5M4For Sale
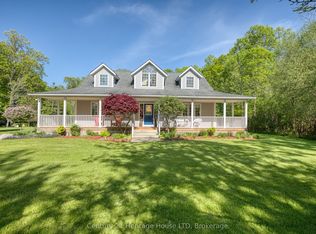 MLS ID #X13177144, Century 21 Heritage House LTD. TRREB
 - C$1,399,0007 bd4 ba-- sqft10638 Willoughby Dr, Niagara Falls, ON L2G 0X3For Sale
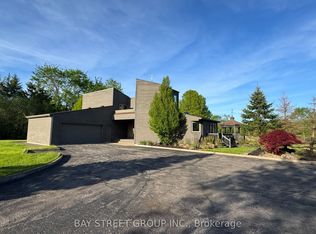 MLS ID #X13165124, BAY STREET GROUP INC.. TRREB
 - C$749,9996 bd4 ba-- sqft17 Lindbergh Dr, Fort Erie, ON L2A 2Z5For SaleMLS ID #X13630316, REAL BROKER ONTARIO LTD.. TRREB
- C$1,490,0005 bd3 ba-- sqft4720 College Rd, Fort Erie, ON L0S 1S0For SaleMLS ID #X13122680, BOLDT REALTY INC., BROKERAGE. TRREB
- C$1,300,0006 bd3 ba-- sqft1487 Barron Rd, Thorold, ON L0S 1A0For SaleMLS ID #X13622222, RE/MAX NIAGARA REALTY LTD, BROKERAGE. TRREB
- C$1,150,0004 bd4 ba-- sqft375 Jasmine Ct, Fort Erie, ON L2A 6P8For SaleMLS ID #X13612978, RE/MAX NIAGARA REALTY LTD, BROKERAGE. TRREB
- C$1,597,5933 bd3 ba-- sqft3343 Miller Rd, Niagara Falls, ON L2G 0N3For SaleMLS ID #X13549138, ROYAL LEPAGE NRC REALTY. TRREB
- C$1,200,0005 bd4 ba-- sqft169 Michael Dr, Welland, ON L3C 7B8For SaleMLS ID #X13637544, RE/MAX HENDRIKS TEAM REALTY. TRREB
- C$1,249,9005 bd4 ba-- sqft6292 Brookfield Ave, Niagara Falls, ON L2G 5R8For SaleMLS ID #X13590956, SOTHEBY'S INTERNATIONAL REALTY CANADA. TRREB
- C$1,475,0003 bd3 ba-- sqft101 Canby St, Thorold, ON L0S 1K0For SaleMLS ID #X13597926, ROYAL LEPAGE NRC REALTY. TRREB
- C$949,9004 bd3 ba-- sqft3089 Niagara River Pkwy, Fort Erie, ON L0S 1S0For SaleMLS ID #X13570354, RE/MAX GARDEN CITY REALTY INC, BROKERAGE. TRREB
- C$1,050,0003 bd3 ba-- sqft3538 Algonquin Dr, Fort Erie, ON L0S 1N0For SaleMLS ID #X13621674, RE/MAX NIAGARA REALTY LTD, BROKERAGE. TRREB
- C$1,499,0006 bd4 ba-- sqft1080 Quaker Rd, Pelham, ON L3B 5N5For SaleMLS ID #X13509440, RIGHT AT HOME REALTY INC.. TRREB
- C$1,175,0003 bd2 ba-- sqft26 Kingsway, Welland, ON L3B 3N8For SaleMLS ID #X13413634, REVEL Realty Inc., Brokerage. TRREB
- C$699,0005 bd3 ba-- sqft15 King St, Fort Erie, ON L2A 3Z3For SaleMLS ID #X13240166, RIGHT AT HOME REALTY INC.. TRREB
- C$1,199,9994 bd2 ba-- sqft661 Carl Rd, Welland, ON L0S 1K0For SaleMLS ID #X13454338, RE/MAX NIAGARA REALTY LTD, BROKERAGE. TRREB
- C$1,389,9905 bd4 ba-- sqft6600 Richard Cres, Niagara Falls, ON L2H 0A9For SaleMLS ID #X12928404, REVEL Realty Inc., Brokerage. TRREB
- C$1,350,0003 bd4 ba-- sqft8056 Cathedral Dr, Niagara Falls, ON L2H 2Z2For SaleMLS ID #X13106656, RE/MAX NIAGARA REALTY LTD, BROKERAGE. TRREB
