Spacious 3-bedroom home located directly across from Standridge Park, offering a flexible floor plan and numerous indoor and outdoor amenities. The living area features vaulted ceilings, a brick fireplace, tile flooring, and good natural light. The kitchen includes an eat-in dining area and ample cabinet space, while the formal dining room provides additional space for gatherings and entertaining.
The primary suite offers direct access to the backyard and an ensuite bath. Two additional bedrooms provide comfortable accommodations, while a separate oversized flex room off the garage offers endless possibilities for a home office, game room, media room, workout space, or guest area. The room includes a Murphy bed and direct access to the backyard.
The backyard features an in-ground pool, covered patio, pergola, and fire pit area.
Conveniently located near parks, schools, shopping, dining, and major commuter routes. Property is being sold as-is. Buyers should conduct their own inspections and verify all information, measurements, and features.
Pending
Est. $355,000
1716 Rosemeade Cir, Carrollton, TX 75007
3beds
2,102sqft
Single Family Residence
Built in 1978
9,801 Square Feet Lot
$-- Zestimate®
$169/sqft
$-- HOA
What's special
Brick fireplaceGood natural lightFormal dining roomTile flooringFire pit areaFlexible floor planCovered patio
- 42 days |
- 346 |
- 12 |
Zillow last checked:
Listing updated:
Listed by:
Julia Kolarov 0527614 214-566-3667,
Infinity Realty Group of Texas 214-418-6845
Source: NTREIS,MLS#: 21299774
Facts & features
Interior
Bedrooms & bathrooms
- Bedrooms: 3
- Bathrooms: 2
- Full bathrooms: 2
Primary bedroom
- Features: Ceiling Fan(s), En Suite Bathroom
- Level: First
- Dimensions: 13 x 15
Bedroom
- Features: Ceiling Fan(s)
- Level: First
- Dimensions: 11 x 11
Bedroom
- Features: Ceiling Fan(s)
- Level: First
- Dimensions: 15 x 18
Primary bathroom
- Level: First
- Dimensions: 0 x 0
Dining room
- Level: First
- Dimensions: 11 x 11
Other
- Level: First
- Dimensions: 0 x 0
Kitchen
- Features: Built-in Features, Ceiling Fan(s), Eat-in Kitchen
- Level: First
- Dimensions: 8 x 20
Living room
- Features: Ceiling Fan(s), Fireplace
- Level: First
- Dimensions: 19 x 15
Heating
- Central, Natural Gas
Cooling
- Central Air
Appliances
- Included: Dishwasher, Electric Range
- Laundry: Washer Hookup, Laundry in Utility Room
Features
- Double Vanity, Eat-in Kitchen, High Speed Internet, Cable TV, Walk-In Closet(s)
- Flooring: Tile, Vinyl
- Has basement: No
- Number of fireplaces: 1
- Fireplace features: Wood Burning
Interior area
- Total interior livable area: 2,102 sqft
Video & virtual tour
Property
Parking
- Total spaces: 2
- Parking features: Garage Faces Rear
- Attached garage spaces: 2
Features
- Levels: One
- Stories: 1
- Patio & porch: Deck, Patio, Covered
- Pool features: In Ground, Pool
- Fencing: Back Yard,Wood
Lot
- Size: 9,801 Square Feet
- Features: Interior Lot
- Residential vegetation: Grassed
Details
- Additional structures: Pergola
- Parcel number: R49306
Construction
Type & style
- Home type: SingleFamily
- Architectural style: Traditional,Detached
- Property subtype: Single Family Residence
Materials
- Brick
- Foundation: Slab
- Roof: Asphalt
Condition
- Year built: 1978
Utilities & green energy
- Sewer: Public Sewer
- Water: Public
- Utilities for property: Sewer Available, Water Available, Cable Available
Community & HOA
Community
- Subdivision: Rosemeade Add 3
HOA
- Has HOA: No
Location
- Region: Carrollton
Financial & listing details
- Price per square foot: $169/sqft
- Tax assessed value: $455,449
- Annual tax amount: $2,709
- Date on market: 6/12/2026
- Cumulative days on market: 34 days
- Listing terms: Cash,Conventional
- Road surface type: Asphalt
Foreclosure details
Estimated market value
Not available
Estimated sales range
Not available
$3,023/mo
Price history
| Date | Event | Price |
|---|---|---|
| 7/8/2026 | Pending sale | $355,000$169/sqft |
Source: NTREIS #21299774 Report a problem | ||
| 6/29/2026 | Contingent | $355,000$169/sqft |
Source: NTREIS #21299774 Report a problem | ||
| 6/12/2026 | Listed for sale | $355,000-14.5%$169/sqft |
Source: NTREIS #21299774 Report a problem | ||
| 5/20/2026 | Sold | -- |
Source: Public Record Report a problem | ||
| 4/28/2026 | Price change | $415,000+3.8%$197/sqft |
Source: NTREIS #21161158 Report a problem | ||
| 2/26/2026 | Price change | $400,000-11.1%$190/sqft |
Source: NTREIS #21161158 Report a problem | ||
| 2/20/2026 | Listed for sale | $450,000-6.3%$214/sqft |
Source: NTREIS #21161158 Report a problem | ||
| 12/12/2025 | Listing removed | $480,000$228/sqft |
Source: NTREIS #21032062 Report a problem | ||
| 10/31/2025 | Price change | $480,000-2%$228/sqft |
Source: NTREIS #21032062 Report a problem | ||
| 9/3/2025 | Listed for sale | $490,000+8.9%$233/sqft |
Source: NTREIS #21032062 Report a problem | ||
| 8/4/2023 | Sold | -- |
Source: NTREIS #20371301 Report a problem | ||
| 7/11/2023 | Pending sale | $450,000$214/sqft |
Source: NTREIS #20371301 Report a problem | ||
| 7/2/2023 | Listed for sale | $450,000$214/sqft |
Source: NTREIS #20371301 Report a problem | ||
Public tax history
| Year | Property taxes | Tax assessment |
|---|---|---|
| 2025 | $2,709 -5% | $455,449 -4.4% |
| 2024 | $2,852 +32.1% | $476,434 +33.1% |
| 2023 | $2,158 +2.4% | $358,007 +10% |
| 2022 | $2,108 +2.5% | $325,461 +10% |
| 2021 | $2,057 -0.4% | $295,874 -1% |
| 2020 | $2,065 -0.3% | $298,737 +0.5% |
| 2019 | $2,072 +9.5% | $297,185 +9.5% |
| 2018 | $1,893 -57.1% | $271,491 +10% |
| 2017 | $4,416 | $246,810 +10% |
| 2016 | $4,416 +20.8% | $224,373 +9.3% |
| 2015 | $3,655 | $205,315 +10% |
| 2014 | $3,655 | $186,650 +10% |
| 2013 | $3,655 | $169,682 +0.9% |
| 2012 | -- | $168,205 -1.8% |
| 2011 | -- | $171,267 +0.3% |
| 2010 | -- | $170,685 +9.7% |
| 2009 | -- | $155,557 +2.8% |
| 2007 | -- | $151,310 |
| 2006 | $373 -3.3% | $151,310 |
| 2005 | $386 | $151,310 |
| 2004 | -- | $151,310 -0.1% |
| 2003 | -- | $151,505 -1% |
| 2002 | -- | $153,010 +6.2% |
| 2001 | -- | $144,028 |
Find assessor info on the county website
Monthly payment
Climate risks
Neighborhood: 75007
Nearby schools
GreatSchools rating
- 5/10Davis Elementary SchoolGrades: K-5Distance: 0.3 mi
- 6/10Blalack Middle SchoolGrades: 6-8Distance: 0.5 mi
- 5/10Creekview High SchoolGrades: 9-12Distance: 1.2 mi
Schools provided by the listing agent
- Elementary: Davis
- Middle: Blalack
- High: Creekview
- District: Carrollton-Farmers Branch ISD
Source: NTREIS. This data may not be complete. We recommend contacting the local school district to confirm school assignments for this home.
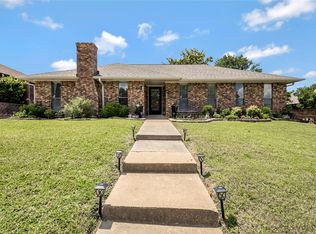
- $--3 bd2 ba1.8k sqft1714 Rosemeade Cir, Carrollton, TX 75007Sold
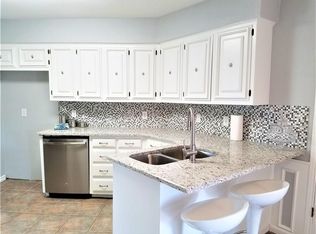
- $519,4004 bd3 ba2.4k sqft1718 Rosemeade Cir, Carrollton, TX 75007Off Market
- $316,8003 bd1 ba1.3k sqft3255 Northview, Carrollton, TX 75007Off Market
- $319,0003 bd2 ba1.4k sqft3257 Northview, Carrollton, TX 75007Off Market
- $--3 bd2 ba1.8k sqft1712 Rosemeade Cir, Carrollton, TX 75007Sold
- $--3 bd2 ba1.3k sqft3259 Northview, Carrollton, TX 75007Sold
- $432,2003 bd2 ba2k sqft1720 Rosemeade Cir, Carrollton, TX 75007Off Market
- $307,5003 bd1 ba1.3k sqft3253 Northview, Carrollton, TX 75007Off Market
A local agent can set up tours, give advice and negotiate with sellers.
Similar homes
- $375,0003 bd3 ba1.8k sqft2047 Cologne Dr, Carrollton, TX 75007For Sale
 MLS ID #21334606, Jennifer Daniel. NTREIS
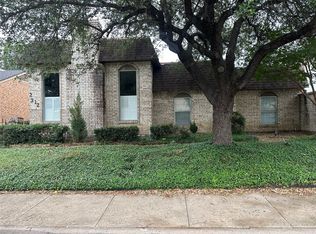
 - $385,0003 bd2 ba1.7k sqft2312 Westbrook Dr, Carrollton, TX 75007For Sale
 MLS ID #21269111, Chuy Huerta. NTREIS
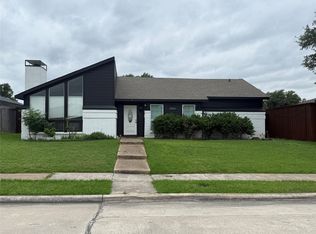
 - $420,0003 bd2 ba1.8k sqft2206 Old Mill Rd, Carrollton, TX 75007For Sale
 MLS ID #21257647, Eva Alvarez. NTREIS
 - $396,0003 bd2 ba1.9k sqft1618 Woodcrest Ln, Carrollton, TX 75006For Sale
 MLS ID #21314235, Amber Broadway. NTREIS
 - $405,0003 bd2 ba2.2k sqft529 Continental Dr, Lewisville, TX 75067For SaleMLS ID #21340416, Connie Wilson. NTREIS
- $370,0003 bd2 ba1.5k sqft1703 Chittam Dr, Euless, TX 76039For SaleMLS ID #21336454, Rob Crosley. NTREIS
- $329,5003 bd2 ba1.7k sqft301 Admiral Dr, Wylie, TX 75098For SaleMLS ID #21338046, Michele Wilson. NTREIS
- $462,0004 bd3 ba2.2k sqft2800 N Surrey Dr, Carrollton, TX 75006For SaleMLS ID #21226917, Amber Broadway. NTREIS
- $315,0003 bd3 ba2k sqft2969 Country Place Cir, Carrollton, TX 75006For SaleMLS ID #21318688, Steve Stimson. NTREIS
- $350,0003 bd2 ba1.7k sqft2818 Gayle Dr, Garland, TX 75044For SaleMLS ID #21289378, Thao Nguyen. NTREIS
- $335,0004 bd2 ba1.4k sqft4121 Driscoll Dr, The Colony, TX 75056For SaleMLS ID #21273336, Steve Stimson. NTREIS
- $350,0004 bd3 ba2.2k sqft1908 Somerville Dr, Richardson, TX 75080For SaleMLS ID #21280705, Victoria Carlisi. NTREIS
- $390,0004 bd3 ba1.9k sqft815 Ramblewood Dr, Lewisville, TX 75067For SaleMLS ID #21299224, Bella Jenkins. NTREIS
- $393,0003 bd2 ba1.6k sqft6712 Coach House Ln, Plano, TX 75023For SaleMLS ID #21323329, Amber Broadway. NTREIS
- $460,0004 bd3 ba2k sqft4360 Mesa Dr, Carrollton, TX 75010For SaleMLS ID #21255353, Julia Barajas. NTREIS
- $359,9994 bd3 ba2k sqft1521 Leicester St, Garland, TX 75044For SaleMLS ID #21303072, Khoa Nguyen. NTREIS
- $284,9003 bd2 ba1.4k sqft2010 Via Sonoma, Carrollton, TX 75006For SaleMLS ID #21313901, Karmen Mendoza. NTREIS
- $395,0003 bd2 ba1.7k sqft652 Harrison Dr, Coppell, TX 75019For SaleMLS ID #21165909, Jessica Sun. NTREIS
- $325,0003 bd3 ba1.9k sqft2929 Pinewood Dr, Garland, TX 75044For SaleMLS ID #21313439, Tram Nguyen. NTREIS
- $339,0003 bd3 ba1.6k sqft2123 Hearthside Ln, Garland, TX 75044For SaleMLS ID #21328125, Jessica Hargis. NTREIS
