Welcome to 2929 Pinewood Drive, a beautifully updated home in desirable North Garland, situated on one of the largest corner lots in the neighborhood!
Featuring 3 Bedrooms, 3 Fully Remodeled Bathrooms, and No Carpet throughout, this home is filled with abundant natural light and offers a functional open layout with multiple living spaces. Recent updates include a beautifully renovated kitchen with new cabinetry, a new front door, a new street-facing fence, fresh exterior paint, and an additional living area with a cozy fireplace—perfect as a family room, formal dining room, or flexible living space.
The oversized corner lot provides plenty of room for outdoor entertaining, gardening, or future possibilities. Conveniently located near parks, shopping, dining, and major highways. Don't miss your chance to see it!
Buyer needs to purchase a new Survey.
For sale
$325,000
2929 Pinewood Dr, Garland, TX 75044
3beds
1,978sqft
:
Get pre-qualified$2,853/mo
Single Family Residence
Built in 1973
10,149 Square Feet Lot
$316,000 Zestimate®
$164/sqft
$-- HOA
What's special
New street-facing fenceAbundant natural lightMultiple living spacesBeautifully renovated kitchenOversized corner lotFresh exterior paintFunctional open layout
- 28 days |
- 1,706 |
- 144 |
Likely to sell faster than
Zillow last checked:
Listing updated:
Listed by:
Tram Nguyen 0821509 972-943-8808,
Novus Real Estate 972-943-8808
Source: NTREIS,MLS#: 21313439
Facts & features
Interior
Bedrooms & bathrooms
- Bedrooms: 3
- Bathrooms: 3
- Full bathrooms: 3
Primary bedroom
- Features: En Suite Bathroom, Linen Closet, Walk-In Closet(s)
- Level: First
- Dimensions: 14 x 13
Bedroom
- Features: Ceiling Fan(s)
- Level: First
- Dimensions: 11 x 10
Bedroom
- Features: Ceiling Fan(s)
- Level: First
- Dimensions: 10 x 10
Dining room
- Features: Ceiling Fan(s), Fireplace
- Level: First
- Dimensions: 16 x 10
Other
- Level: First
- Dimensions: 7 x 6
Other
- Level: First
- Dimensions: 7 x 6
Other
- Level: First
- Dimensions: 10 x 7
Kitchen
- Features: Built-in Features, Granite Counters
- Level: First
- Dimensions: 15 x 9
Living room
- Level: First
- Dimensions: 20 x 14
Heating
- Central, Natural Gas
Cooling
- Central Air, Electric
Appliances
- Included: Some Gas Appliances, Dishwasher, Electric Cooktop, Electric Oven, Electric Range, Disposal, Plumbed For Gas, Some Commercial Grade, Vented Exhaust Fan
Features
- Decorative/Designer Lighting Fixtures, Granite Counters, Vaulted Ceiling(s)
- Flooring: Ceramic Tile, Laminate, Luxury Vinyl Plank
- Has basement: No
- Number of fireplaces: 1
- Fireplace features: Masonry, Wood Burning
Interior area
- Total interior livable area: 1,978 sqft
Video & virtual tour
Property
Parking
- Total spaces: 2
- Parking features: Garage, Garage Faces Rear
- Attached garage spaces: 2
Features
- Levels: One
- Stories: 1
- Patio & porch: Covered
- Pool features: None
- Fencing: Fenced
Lot
- Size: 10,149 Square Feet
Details
- Parcel number: 26016500140470000
Construction
Type & style
- Home type: SingleFamily
- Architectural style: Detached
- Property subtype: Single Family Residence
Materials
- Roof: Composition
Condition
- Year built: 1973
Utilities & green energy
- Sewer: Public Sewer
- Water: Public
- Utilities for property: Natural Gas Available, Sewer Available, Separate Meters, Water Available
Community & HOA
Community
- Features: Playground, Park, Sidewalks
- Subdivision: Arapaho East 3
HOA
- Has HOA: No
Location
- Region: Garland
Financial & listing details
- Price per square foot: $164/sqft
- Tax assessed value: $307,280
- Annual tax amount: $1,641
- Date on market: 6/26/2026
- Cumulative days on market: 29 days
- Listing terms: Cash,Conventional,FHA,VA Loan
- Exclusions: Fridge, Washer, Dryer and all Furniture
Estimated market value
$316,000
$300,000 - $332,000
$2,324/mo
Price history
| Date | Event | Price |
|---|---|---|
| 6/26/2026 | Listed for sale | $325,000+44.4%$164/sqft |
Source: NTREIS #21313439 Report a problem | ||
| 10/9/2020 | Listing removed | $225,000$114/sqft |
Source: My Castle Realty #14415854 Report a problem | ||
| 9/28/2020 | Pending sale | $225,000$114/sqft |
Source: My Castle Realty #14415854 Report a problem | ||
| 9/4/2020 | Listed for sale | $225,000$114/sqft |
Source: My Castle Realty #14415854 Report a problem | ||
| 9/3/2020 | Pending sale | $225,000$114/sqft |
Source: My Castle Realty #14415854 Report a problem | ||
| 8/19/2020 | Listed for sale | $225,000-0.9%$114/sqft |
Source: My Castle Realty #14415854 Report a problem | ||
| 7/15/2020 | Listing removed | $227,000$115/sqft |
Source: My Castle Realty #14259095 Report a problem | ||
| 6/17/2020 | Price change | $227,000-3%$115/sqft |
Source: My Castle Realty #14259095 Report a problem | ||
| 1/14/2020 | Listed for sale | $234,000-4.5%$118/sqft |
Source: My Castle Realty #14259095 Report a problem | ||
| 11/14/2019 | Listing removed | $245,000$124/sqft |
Source: eXp Realty, LLC #14214447 Report a problem | ||
| 10/24/2019 | Listed for sale | $245,000$124/sqft |
Source: eXp Realty, LLC #14214447 Report a problem | ||
Public tax history
| Year | Property taxes | Tax assessment |
|---|---|---|
| 2025 | $1,641 +0.2% | $307,280 |
| 2024 | $1,638 +1% | $307,280 +3.3% |
| 2023 | $1,621 -5.9% | $297,330 |
| 2022 | $1,723 +24.3% | $297,330 +32.2% |
| 2021 | $1,386 -3.7% | $224,890 |
| 2020 | $1,439 +5.8% | $224,890 +6.9% |
| 2019 | $1,361 -1.5% | $210,410 |
| 2018 | $1,381 -73.7% | $210,410 +12.9% |
| 2017 | $5,258 +23.6% | $186,380 +23.5% |
| 2016 | $4,256 +57.8% | $150,960 +18.9% |
| 2015 | $2,698 | $126,930 +23.4% |
| 2014 | $2,698 | $102,900 |
| 2013 | -- | -- |
| 2012 | -- | -- |
| 2011 | -- | -- |
| 2010 | -- | -- |
| 2009 | -- | -- |
| 2008 | -- | -- |
| 2007 | -- | -- |
| 2005 | -- | -- |
| 2004 | -- | -- |
| 2003 | -- | -- |
| 2002 | -- | -- |
| 2001 | -- | -- |
Find assessor info on the county website
Monthly payment
Est. payment
Payment breakdown
Explore the cost of this home by adjusting the details. Changes won't be saved.Climate risks
Neighborhood: Apollo Arapaho & Camelot
Nearby schools
GreatSchools rating
- 7/10Hickman Elementary SchoolGrades: PK-5Distance: 0.2 mi
- 5/10Webb Middle SchoolGrades: 6-8Distance: 1.3 mi
- 7/10North Garland High SchoolGrades: 9-12Distance: 2 mi
Schools provided by the listing agent
- District: Garland ISD
Source: NTREIS. This data may not be complete. We recommend contacting the local school district to confirm school assignments for this home.
- $332,2003 bd2 ba1.5k sqft2925 Pinewood Dr, Garland, TX 75044Off Market
- $296,9003 bd2 ba1.5k sqft2934 Robin Hill Ln, Garland, TX 75044Off Market

- $282,9003 bd2 ba1.9k sqft2921 Pinewood Dr, Garland, TX 75044Off Market
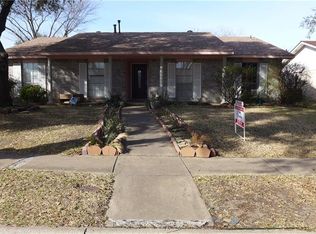
- $354,2003 bd2 ba1.8k sqft3001 Pinewood Dr, Garland, TX 75044Off Market
- $325,0003 bd2 ba1.4k sqft4422 Galaxie Dr, Garland, TX 75044For Sale
- $331,0003 bd2 ba1.8k sqft2930 Robin Hill Ln, Garland, TX 75044Off Market
- $298,3003 bd2 ba1.5k sqft2922 Pinewood Dr, Garland, TX 75044Off Market
- $317,6003 bd2 ba1.5k sqft3002 Robin Hill Ln, Garland, TX 75044Off Market
A local agent can set up tours, give advice and negotiate with sellers.
Similar homes
- $350,0003 bd2 ba1.7k sqft2818 Gayle Dr, Garland, TX 75044For Sale
 MLS ID #21289378, Thao Nguyen. NTREIS
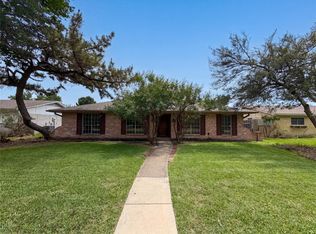
 - $306,0003 bd2 ba1.8k sqft1902 Goliad Dr, Garland, TX 75042For Sale
 MLS ID #21302325, Sitra Seman. NTREIS
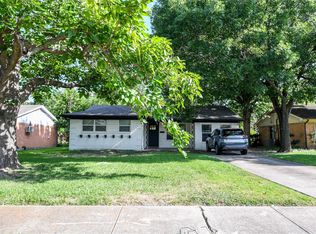
 - $299,0003 bd2 ba1.3k sqft608 Terrace Dr, Richardson, TX 75081For Sale
 MLS ID #21335743, Ashley Hardcastle. NTREIS
 - $306,2005 bd2 ba1.5k sqft306 Ivy Way, Garland, TX 75043For Sale
 MLS ID #21339804, Akemi Watkins. NTREIS
 - $322,5003 bd3 ba1.8k sqft1669 Morrison Dr, Garland, TX 75040For SaleMLS ID #21286431, Susie Goad. NTREIS
- $379,9003 bd3 ba1.7k sqft3309 Graybar Dr, Garland, TX 75040For SaleMLS ID #21323079, Jimmy Lee. NTREIS
- $285,0004 bd2 ba1.7k sqft1721 Melrose St, Garland, TX 75042For SaleMLS ID #21304366, Rebecca Ringer. NTREIS
- $350,0003 bd2 ba1.2k sqft1410 Bowie St, Garland, TX 75042For SaleMLS ID #21184286, Mizael Valles. NTREIS
- $315,0003 bd2 ba1.5k sqft620 Hilltop Cir, Wylie, TX 75098For SaleMLS ID #21337102, Matthew Soto. NTREIS
- $369,0003 bd2 ba1.9k sqft3117 Kingswood Dr, Garland, TX 75040For SaleMLS ID #21255755, Diana Pham. NTREIS
- $295,0003 bd2 ba1.3k sqft2522 Robin Ln, Garland, TX 75041For SaleMLS ID #21309798, Leonel Gonzalez. NTREIS
- $369,0005 bd3 ba2.3k sqft3834 Shadycreek Dr, Garland, TX 75042For SaleMLS ID #21215396, Asif Subzwari. NTREIS
- $275,9003 bd2 ba1.8k sqft905 Northshore Dr, Garland, TX 75040For SaleMLS ID #21328489, Andy Cromer. NTREIS
- $315,0003 bd2 ba1.9k sqft1201 Dandelion Dr, Garland, TX 75043For SaleMLS ID #21284622, Lisa Patton. NTREIS
- $329,9993 bd2 ba1.6k sqft8515 Baumgarten Dr, Dallas, TX 75228For SaleMLS ID #21332675, Oscar Sanchez. NTREIS
- $396,5004 bd2 ba2k sqft2117 Baltimore Dr, Richardson, TX 75081For SaleMLS ID #21327351, Keith Byars. NTREIS
- $318,0003 bd2 ba1.6k sqft3109 Manchester Dr, Mesquite, TX 75150For SaleMLS ID #21327337, Juan Ardila. NTREIS
- $339,9994 bd3 ba1.5k sqft3009 Plumtree Ln, Plano, TX 75074For SaleMLS ID #21291173, Weston Pyburn. NTREIS
- $355,0006 bd4 ba2.5k sqft4129 Salem Dr, Garland, TX 75043For SaleMLS ID #21321226, Alejandra Lablanca. NTREIS
- $338,9003 bd2 ba1.3k sqft626 Willow Way, Wylie, TX 75098For SaleMLS ID #21299037, Jonathan Minerick. NTREIS
