Enjoy this NE side open and airy end-unit condo filled with tons of natural light and beautiful nature views. The secure entry offers peace of mind, while the condo itself features custom built-ins, a wood-burning fireplace with a unique mantel, and convenient in-floor outlets. A large formal dining area sits next to the covered deck, creating the perfect space to enjoy scenic views and outdoor relaxation. The spacious kitchen offers great storage with abundant unique custom cabinets and ample countertop space, updated appliances, and a built-in bench along the window with additional storage. This well-maintained unit includes two spacious bedrooms, both with updated carpeting. The primary suite features a walk-in closet with updated tile flooring, in-closet washer and dryer, and a fully updated bathroom with a tiled step-in shower, bench seating, and a separate vanity. The second bedroom/den provides excellent storage with three large closets. Both bathrooms have been tastefully updated. Additional highlights include an attached oversized one-stall garage for convenient parking and extra storage. Enjoy generous room sizes, ample storage, and an open, airy feel throughout. Pets are allowed (Cats or up to two dogs under 35 lbs). HOA covers exterior maintenance, water, sewer, and trash. Conveniently located next to I380.
Pending
$205,000
1718 Applewood Pl NE, Cedar Rapids, IA 52402
2beds
1,575sqft
:
Get pre-qualified$1,736/mo
Condominium, Residential
Built in 1976
-- sqft lot
$205,400 Zestimate®
$130/sqft
$232/mo HOA
What's special
Ample storageCovered deckGenerous room sizesOpen airy feel throughoutTwo spacious bedroomsCustom built-insAbundant unique custom cabinets
- 174 days |
- 12 |
- 0 |
Zillow last checked:
Listing updated:
Listed by:
Bonnie Tiernan 319-389-5633,
Realty87
Source: Iowa City Area AOR,MLS#: 202601091
Facts & features
Interior
Bedrooms & bathrooms
- Bedrooms: 2
- Bathrooms: 2
- Full bathrooms: 2
Heating
- Electric, Forced Air
Cooling
- Central Air
Appliances
- Included: Dishwasher, Dryer, Microwave, Range Or Oven, Refrigerator, Washer
- Laundry: Laundry Closet
Features
- Bookcases, Other
- Flooring: Carpet, Tile
- Number of fireplaces: 1
- Fireplace features: Wood Burning, Living Room
Interior area
- Total structure area: 1,575
- Total interior livable area: 1,575 sqft
- Finished area above ground: 1,575
- Finished area below ground: 0
Property
Parking
- Total spaces: 1
- Parking features: Garage - Attached
- Has attached garage: Yes
Features
- Patio & porch: Deck
Lot
- Features: Sloped, Wooded
Details
- Parcel number: 141710100101017
- Zoning: residential
- Special conditions: Standard
Construction
Type & style
- Home type: Condo
- Property subtype: Condominium, Residential
- Attached to another structure: Yes
Materials
- Partial Stone, Vinyl, Frame
Condition
- Year built: 1976
Utilities & green energy
- Sewer: Public Sewer
- Water: Public
Community & HOA
Community
- Features: Near Shopping, Security
- Security: Smoke Detector(s)
- Subdivision: Applewood Manor Number 2
HOA
- Has HOA: Yes
- Services included: Trash, Maintenance Grounds, Sewer, Street Maintenance, Water
- HOA fee: $2,784 annually
Location
- Region: Cedar Rapids
Financial & listing details
- Price per square foot: $130/sqft
- Tax assessed value: $192,400
- Annual tax amount: $2,222
- Date on market: 2/11/2026
- Listing terms: Cash,Conventional
Estimated market value
$205,400
$191,000 - $220,000
$1,739/mo
Price history
| Date | Event | Price |
|---|---|---|
| 2/18/2026 | Pending sale | $205,000$130/sqft |
Source:  CRAAR, CDRMLS #2600966 Report a problem CRAAR, CDRMLS #2600966 Report a problem | ||
| 2/11/2026 | Listed for sale | $205,000+88.9%$130/sqft |
Source: CRAAR, CDRMLS #2600966 Report a problem | ||
| 9/10/2015 | Sold | $108,500-5.6%$69/sqft |
Source: CRAAR, CDRMLS #1502083 Report a problem | ||
| 6/10/2015 | Price change | $114,900-4.2%$73/sqft |
Source: Coldwell Banker Hedges Realty #1502083 Report a problem | ||
| 4/29/2015 | Price change | $119,900-4%$76/sqft |
Source: Coldwell Banker Hedges Realty #1502083 Report a problem | ||
| 3/19/2015 | Listed for sale | $124,900$79/sqft |
Source: Coldwell Banker Hedges #1502083 Report a problem | ||
Public tax history
| Year | Property taxes | Tax assessment |
|---|---|---|
| 2025 | $2,222 -2.8% | $192,400 +31.2% |
| 2024 | $2,286 -5.8% | $146,600 |
| 2023 | $2,426 +8.7% | $146,600 +18.3% |
| 2022 | $2,232 +1.9% | $123,900 +6.2% |
| 2021 | $2,190 +2.9% | $116,700 +8.2% |
| 2020 | $2,128 -3.5% | $107,900 |
| 2019 | $2,206 +9.1% | $107,900 +5.5% |
| 2018 | $2,022 +2.5% | $102,300 -4.6% |
| 2017 | $1,972 -8.3% | $107,200 |
| 2016 | $2,150 +2.7% | $107,200 +0% |
| 2015 | $2,094 | $107,152 +4% |
| 2014 | $2,094 +6.8% | $103,061 |
| 2013 | $1,960 +16.9% | $103,061 +4.1% |
| 2012 | $1,676 | $98,970 +4.5% |
| 2011 | -- | $94,737 |
| 2010 | $1,534 | $94,737 +1.5% |
| 2008 | -- | $93,306 |
| 2007 | -- | $93,306 |
| 2005 | -- | $93,306 -10.8% |
| 2004 | -- | $104,590 |
| 2003 | -- | $104,590 +7.3% |
| 2002 | -- | $97,459 +14% |
| 2001 | -- | $85,490 |
| 2000 | -- | $85,490 |
Find assessor info on the county website
Monthly payment
Est. payment
Payment breakdown
Explore the cost of this home by adjusting the details. Changes won't be saved.Climate risks
Neighborhood: 52402
Nearby schools
GreatSchools rating
- 8/10Pierce Elementary SchoolGrades: K-5Distance: 1.1 mi
- 4/10Franklin Middle SchoolGrades: 6-8Distance: 1.9 mi
- 3/10John F Kennedy High SchoolGrades: 9-12Distance: 1.3 mi
Schools provided by the listing agent
- Elementary: Pierce
- Middle: Franklin
- High: Kennedy
Source: Iowa City Area AOR. This data may not be complete. We recommend contacting the local school district to confirm school assignments for this home.
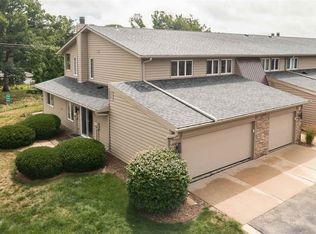
- $150,0002 bd2 ba1.2k sqft1740 Applewood Pl NE, Cedar Rapids, IA 52402Sold
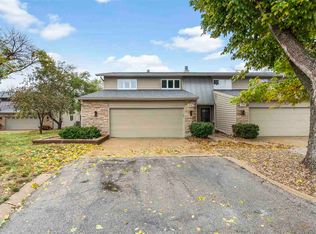
- $225,0003 bd3 ba1.9k sqft1747 Applewood Pl NE, Cedar Rapids, IA 52402Sold
- $136,6002 bd2 ba1.2k sqft1704 Pikes Peak Ct NE, Cedar Rapids, IA 52402Off Market
- $151,9002 bd2 ba1.2k sqft1712 Pikes Peak Ct NE, Cedar Rapids, IA 52402Off Market
- $134,8002 bd2 ba1.2k sqft1706 Pikes Peak Ct NE, Cedar Rapids, IA 52402Off Market
- $125,0002 bd2 ba1.2k sqft1714 Pikes Peak Ct NE, Cedar Rapids, IA 52402Sold
- $132,7002 bd2 ba1.2k sqft1702 Pikes Peak Ct NE, Cedar Rapids, IA 52402Off Market
- $137,5002 bd2 ba1.2k sqft1710 Pikes Peak Ct NE, Cedar Rapids, IA 52402Off Market
A local agent can set up tours, give advice and negotiate with sellers.
Similar homes
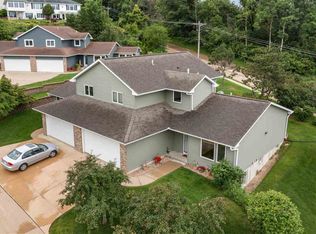
- $225,0003 bd3 ba2k sqft664 J Ave NE, Cedar Rapids, IA 52402For Sale
 MLS ID #202601436, Nicholas Gulick. Iowa City Area AOR
 - $144,9002 bd2 ba1.4k sqft1726 Pikes Peak Ct NE, Cedar Rapids, IA 52402For Sale
 MLS ID #202604445, Jesse Grade. Iowa City Area AOR
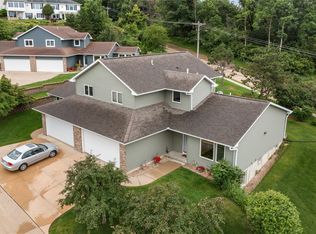
 - $225,0003 bd3 ba2k sqft664 J Ave NE #A, Cedar Rapids, IA 52402For Sale
 MLS ID #2600954, Nic Gulick, Keller Williams Legacy Group. CRAAR, CDRMLS
 - $272,0004 bd3 ba1.9k sqft2023 Sandalwood Dr NE, Cedar Rapids, IA 52402For Sale
 MLS ID #2605404, Kat Richter, SKOGMAN REALTY. CRAAR, CDRMLS
 - $249,0003 bd3 ba1.5k sqft1610 Oakland Rd NE, Cedar Rapids, IA 52402For SaleMLS ID #2605449, Erin Allen, Realty87. CRAAR, CDRMLS
- $145,0002 bd2 ba1.4k sqft1723 Pikes Peak Ct NE, Cedar Rapids, IA 52402For SaleMLS ID #2604746, Amy Eaton, Keller Williams Legacy Group. CRAAR, CDRMLS
- $149,9002 bd2 ba1.3k sqft3713 Foxborough Ter NE APT C, Cedar Rapids, IA 52402For SaleMLS ID #2605365, Sharon Clore, IOWA REALTY. CRAAR, CDRMLS
- $187,0002 bd2 ba1.6k sqft2135 1st Ave SE APT 115, Cedar Rapids, IA 52402For SaleMLS ID #2600824, Alicia Porter, RE/MAX CONCEPTS. CRAAR, CDRMLS
- $199,0003 bd2 ba1.2k sqft6612 Inwood Ln NE, Cedar Rapids, IA 52402For SaleMLS ID #202504762, Doris Ackerman. Iowa City Area AOR
- $164,5002 bd1 ba1.1k sqft4121 Lexington Dr NE APT B, Cedar Rapids, IA 52402For SaleMLS ID #2604792, Kathleen Cobler, RUHL & RUHL REALTORS®. CRAAR, CDRMLS
- $214,9003 bd1 ba1.9k sqft3105 Schaeffer Dr SW, Cedar Rapids, IA 52404For SaleMLS ID #2605398, Jeremy Trenkamp- The Real Estate Team, Realty87. CRAAR, CDRMLS
- $209,9502 bd2 ba1.1k sqft140 35th Street Dr SE APT 3, Cedar Rapids, IA 52403For SaleMLS ID #2604376, Mike Graf-Graf Home Selling Team, GRAF REAL ESTATE, ERA POWERED. CRAAR, CDRMLS
- $208,0003 bd2 ba1.1k sqft3330 Southland St SW, Cedar Rapids, IA 52404For SaleMLS ID #2605476, Jill Monnahan, SKOGMAN REALTY. CRAAR, CDRMLS
- $165,0003 bd2 ba1.5k sqft6520 Medford Ln NE, Cedar Rapids, IA 52402For SaleMLS ID #2605299, Doris Ackerman, KW Advantage. CRAAR, CDRMLS
- $231,9003 bd2 ba1.6k sqft5101 1st Ave SW, Cedar Rapids, IA 52404For SaleMLS ID #2605440, Jennifer Foss, eXp Realty. CRAAR, CDRMLS
- $232,0004 bd2 ba1.4k sqft1633 23rd St NW, Cedar Rapids, IA 52405For SaleMLS ID #2604849, Kyle Steele, Pinnacle Realty LLC. CRAAR, CDRMLS
- $254,9002 bd3 ba1.8k sqft954 Acacia Dr NE, Cedar Rapids, IA 52402For SaleMLS ID #2605128, Rikita Jain, SKOGMAN REALTY. CRAAR, CDRMLS
- $227,0003 bd4 ba2k sqft3605 Pioneer Ave SE, Cedar Rapids, IA 52403For SaleMLS ID #2605408, Amy Bishop, RE/MAX CONCEPTS. CRAAR, CDRMLS
- $209,0003 bd2 ba1.7k sqft1902 Johnson Ave NW, Cedar Rapids, IA 52405For SaleMLS ID #2605214, Jenna Miller, Keller Williams Legacy Group. CRAAR, CDRMLS
- $189,9502 bd2 ba1.1k sqft140 35th Street Dr SE APT 2, Cedar Rapids, IA 52403For SaleMLS ID #2604375, Mike Graf-Graf Home Selling Team, GRAF REAL ESTATE, ERA POWERED. CRAAR, CDRMLS
