Beautiful newer construction tucked away on a quiet street in Roanoke! Built in 2024, this move-in ready home offers the convenience of one-level living with a modern layout and low-maintenance design. Inside, you'll find an open and functional floor plan with updated finishes, spacious living areas, and plenty of natural light throughout. Whether you're looking to downsize, simplify, or just enjoy the peace of a newer home, this one checks all the boxes. Conveniently located with easy access to shopping, dining, and downtown Roanoke while still offering a quiet neighborhood feel. Shed conveys with home! Back on market due to reasons outside of seller's control and no fault of their own!
Pending
Price cut: $5K (7/1)
$294,950
1718 Dundee Ave SE, Roanoke, VA 24014
3beds
1,600sqft
:
Get pre-qualified$1,910/mo
Single Family Residence
Built in 2024
5,662 Square Feet Lot
$292,600 Zestimate®
$184/sqft
$-- HOA
What's special
Shed conveys with homeOne-level livingQuiet streetModern layoutLow-maintenance designUpdated finishesQuiet neighborhood feel
- 70 days |
- 132 |
- 8 |
Zillow last checked:
Listing updated:
Listed by:
BRADLEY DANIEL GREENWAY 540-815-4162,
MOUNTAIN VIEW REAL ESTATE LLC 540-904-5424
Source: RVAR,MLS#: 927798
Facts & features
Interior
Bedrooms & bathrooms
- Bedrooms: 3
- Bathrooms: 2
- Full bathrooms: 2
Heating
- Heat Pump Electric
Cooling
- Heat Pump Electric
Appliances
- Included: Dryer, Washer, Dishwasher, Microwave, Electric Range, Refrigerator
Features
- Windows: Tilt-In
- Has basement: No
Interior area
- Total structure area: 1,600
- Total interior livable area: 1,600 sqft
- Finished area above ground: 1,600
Video & virtual tour
Property
Features
- Levels: One
- Stories: 1
- Exterior features: Maint-Free Exterior
- Has view: Yes
Lot
- Size: 5,662 Square Feet
- Features: Cleared
Details
- Parcel number: 4440323
Construction
Type & style
- Home type: SingleFamily
- Property subtype: Single Family Residence
Materials
- Vinyl
Condition
- Completed
- Year built: 2024
Utilities & green energy
- Electric: 0 Phase
- Sewer: Public Sewer
Community & HOA
Community
- Subdivision: N/A
HOA
- Has HOA: No
Location
- Region: Roanoke
Financial & listing details
- Price per square foot: $184/sqft
- Tax assessed value: $258,600
- Annual tax amount: $3,165
- Date on market: 5/22/2026
Estimated market value
$292,600
$278,000 - $307,000
$2,547/mo
Price history
| Date | Event | Price |
|---|---|---|
| 7/5/2026 | Pending sale | $294,950$184/sqft |
Source:  RVAR #927798 Report a problem RVAR #927798 Report a problem | ||
| 7/1/2026 | Price change | $294,950-1.7%$184/sqft |
Source: RVAR #927798 Report a problem | ||
| 6/15/2026 | Pending sale | $299,950$187/sqft |
Source: RVAR #927798 Report a problem | ||
| 5/22/2026 | Listed for sale | $299,950+10.3%$187/sqft |
Source: RVAR #927798 Report a problem | ||
| 6/21/2024 | Sold | $272,000-2.9%$170/sqft |
Source: RVAR #904937 Report a problem | ||
| 5/12/2024 | Pending sale | $280,000$175/sqft |
Source: RVAR #904937 Report a problem | ||
| 4/23/2024 | Price change | $280,000-3.1%$175/sqft |
Source: RVAR #904937 Report a problem | ||
| 4/19/2024 | Listed for sale | $289,000$181/sqft |
Source: RVAR #904937 Report a problem | ||
| 3/11/2024 | Pending sale | $289,000$181/sqft |
Source: RVAR #904937 Report a problem | ||
| 2/11/2024 | Listed for sale | $289,000$181/sqft |
Source: RVAR #904937 Report a problem | ||
Public tax history
| Year | Property taxes | Tax assessment |
|---|---|---|
| 2025 | $3,155 +1034.2% | $258,600 +1034.2% |
| 2024 | $278 +15.2% | $22,800 +15.2% |
| 2023 | $242 +31.1% | $19,800 +31.1% |
| 2022 | $184 +19.8% | $15,100 +19.8% |
| 2021 | $154 | $12,600 +7.7% |
| 2020 | -- | $11,700 |
Find assessor info on the county website
Monthly payment
Est. payment
Payment breakdown
Explore the cost of this home by adjusting the details. Changes won't be saved.Climate risks
Neighborhood: Riverdale
Nearby schools
GreatSchools rating
- 3/10Garden City Elementary SchoolGrades: PK-5Distance: 2.2 mi
- 2/10Stonewall Jackson Middle SchoolGrades: 6-8Distance: 1.2 mi
- 3/10Patrick Henry High SchoolGrades: 9-12Distance: 4.2 mi
Schools provided by the listing agent
- Elementary: Garden City
- Middle: John P. Fishwick
- High: Patrick Henry
Source: RVAR. This data may not be complete. We recommend contacting the local school district to confirm school assignments for this home.
- $166,9002 bd1 ba702 sqft1714 Dundee Ave SE, Roanoke, VA 24014Off Market

- $160,4002 bd1 ba736 sqft1721 Padbury Ave SE, Roanoke, VA 24014Off Market
- $179,0002 bd1 ba702 sqft1710 Dundee Ave SE, Roanoke, VA 24014Sold
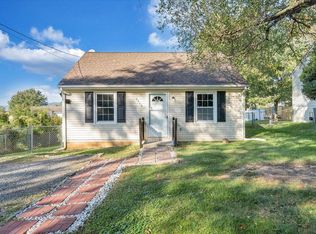
- $130,0002 bd1 ba634 sqft1725 Padbury Ave SE, Roanoke, VA 24014Off Market
- $189,5002 bd1 ba1.1k sqft1717 Padbury Ave SE, Roanoke, VA 24014Off Market
- $173,9002 bd1 ba702 sqft1713 Padbury Ave SE, Roanoke, VA 24014Off Market
- $166,3002 bd1 ba702 sqft1709 Padbury Ave SE, Roanoke, VA 24014Off Market
- $6,4008,246 Square FeetDundee Av Se, Roanoke, VA 24014Off Market
A local agent can set up tours, give advice and negotiate with sellers.
A local lender can help you make sure your offer is ready when you are.
Similar homes
- $295,0003 bd1 ba1.5k sqft3063 Pebble Dr, Roanoke, VA 24014For Sale

 MLS ID #928786, DENA BALZANO. RVAR
 - $389,0003 bd3 ba1.9k sqft3423 Cedarmeade Dr, Roanoke, VA 24014For Sale
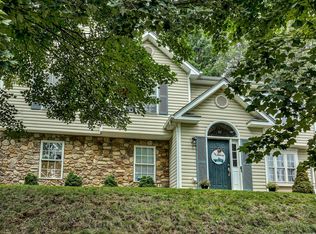 MLS ID #929684, KARIN COLOZZA. RVAR
 - $249,9503 bd2 ba1.2k sqft3704 New Spring Branch Rd SE, Roanoke, VA 24014For Sale
 MLS ID #929378, RICK PAYNE. RVAR
 - $299,4503 bd2 ba1.6k sqft2774 Derwent Dr SW, Roanoke, VA 24015For Sale
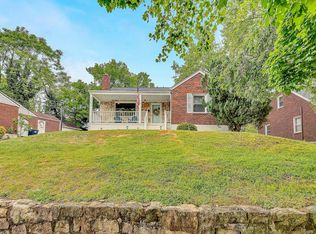 MLS ID #927682, JONATHAN EMMANUEL LAZARO. RVAR
 - $299,9503 bd2 ba1.9k sqft2646 Edgewood St SW, Roanoke, VA 24015For SaleMLS ID #928781, DAVID SPANGLER. RVAR
- $299,9503 bd1 ba1.5k sqft125 Verndale Dr, Roanoke, VA 24019For SaleMLS ID #929604, SHANAN FIGART WILLIS. RVAR
- $334,9503 bd3 ba1.9k sqft4925 Player Dr NE, Roanoke, VA 24019For SaleMLS ID #929668, BRADLEY VICTOR THOMAS. RVAR
- $259,9003 bd1 ba1.5k sqft1668 Brandon Ave SW, Roanoke, VA 24015For SaleMLS ID #928157, JASON RONALD ROGGENSEE. RVAR
- $350,0004 bd2 ba1.7k sqft4548 Cresthill Dr, Roanoke, VA 24018For SaleMLS ID #929823, KRISTI LEIGH BOWMAN. RVAR
- $324,9505 bd3 ba1.9k sqft7141 Crosstimbers Trl, Roanoke, VA 24019For SaleMLS ID #928969, BRADLEY VICTOR THOMAS. RVAR
- $295,0003 bd3 ba1.9k sqft216 Windward Dr SW #216, Roanoke, VA 24014For SaleMLS ID #922351, KIMBERLY ANN WILLARD. RVAR
- $265,0003 bd2 ba2k sqft2425 Edinburgh Dr NW, Roanoke, VA 24012For SaleMLS ID #929232, CAROLINE DERMOTT. RVAR
- $289,9503 bd2 ba1.4k sqft1127 Highland Rd, Salem, VA 24153For SaleMLS ID #928997, ESTHER JOY CERLE. RVAR
- $299,9503 bd3 ba2k sqft769 Lakeshore Terrace Rd, Hardy, VA 24101For SaleMLS ID #925988, CHRISTOPHER KIDD CARTER. RVAR
- $274,9003 bd2 ba1.2k sqft321 Craig Ave, Vinton, VA 24179For SaleMLS ID #927315, DEBRA DEITRICH. RVAR
- $299,9504 bd2 ba1.4k sqft1145 Farmington Rd, Hardy, VA 24101For SaleMLS ID #928668, ANGIE MCGHEE. RVAR
- $329,8004 bd2 ba2.2k sqft4348 Tellico Rd NW, Roanoke, VA 24017For SaleMLS ID #928355, DAMON JONATHAN GETTIER. RVAR
- $265,0002 bd2 ba1.3k sqft411 Windward Dr SW #411, Roanoke, VA 24014For SaleMLS ID #928481, TIM THOMPSON. RVAR
- $355,0004 bd3 ba2.2k sqft8127 Ashton Ln, Roanoke, VA 24019For SaleMLS ID #927460, ASHLEY NICOLE CANTY. RVAR
- $265,0002 bd2 ba1.2k sqft762 Kenyon Rd, Vinton, VA 24179For SaleMLS ID #927442, JASON ELBERT ABSHIRE. RVAR
