Sweeping views of the PIANKATANK RIVER and a private 2.14-acre setting highlight this exceptional waterfront home in desirable Mariners Woods, known for its quality homes, and PREMIER LOCATION. Designed to capture stunning water views, the property provides the perfect setting for enjoying the relaxed Chesapeake Bay lifestyle and savoring spectacular sunsets. Exceptional waterside amenities include 227 ft of pristine shoreline, private dock with 7–8 ft MLW, covered 10,000-lb boat lift, and jet ski lift. Wraparound decking and a separate SCREENED ROOM with a built-in bar and refrigerator offer ideal spaces for waterfront entertaining and relaxation. Walls of windows fill the main level with natural light and river views throughout the open floor plan. The great room features a vaulted ceiling, custom bookcases, wood flooring, brick/slate fireplace and flows into the spacious dining room. Chef's kitchen offers granite countertops, maple cabinetry, wine cooler, fireplace, and bar seating. The FIRST FLOOR PRIMARY suite includes two walk-in closets, fireplace, and ensuite bath with heated floors, dual vanities, jetted tub, and walk-in shower. All principal rooms open directly to the WRAPAROUND DECK for year-round enjoyment.
Upstairs are 2 gracious bedrooms w/ balcony access & river views plus a bonus/flex room and large walk-in attic. The FINISHED WALKOUT BASEMENT includes family/rec room, kitchenette, full bath, office, & huge conditioned 20'x30' workshop with direct exterior access. With more than 5,000 square feet of conditioned space, the home offers ABUNDANT ROOM for family and friends and is well suited for multi-generational living.
Recent improvements: NEW ROOF (2025) & more. 2 HVAC systems w/propane backup, 20-kW whole-house generator, & detached 3-car garage. Community amenities: boat ramp, NEW dock, picnic area. (3 pics virtually staged for illustration.) Central location near restaurants, shopping, marinas, golf, & approx 1 hr to R'mond A/port. Make this Piankatank enclave your sanctuary on the water.
Pending
$1,299,000
1718 Mariners Woods Dr, Hartfield, VA 23071
3beds
4,740sqft
:
Get pre-qualified$7,436/mo
Single Family Residence
Built in 1989
2.14 Acres Lot
$1,222,900 Zestimate®
$274/sqft
$25/mo HOA
What's special
Jet ski liftOpen floor planLarge walk-in atticWine coolerWraparound deckingSpacious dining roomCustom bookcases
- 48 days |
- 514 |
- 14 |
Zillow last checked:
Listing updated:
Listed by:
Sandra S Lent 804-694-6101,
Pearls of the Chesapeake LLC 804-436-3612,
Neena Rodgers 804-436-2326,
Pearls of the Chesapeake LLC
Source: Chesapeake Bay & Rivers AOR,MLS#: 202600931Originating MLS: Chesapeake Bay Area MLS
Facts & features
Interior
Bedrooms & bathrooms
- Bedrooms: 3
- Bathrooms: 4
- Full bathrooms: 3
- 1/2 bathrooms: 1
Primary bedroom
- Level: First
- Dimensions: 20.0 x 15.0
Bedroom 2
- Description: Guest BR
- Level: Second
- Dimensions: 19.5 x 12.5
Bedroom 3
- Description: Guest BR
- Level: Second
- Dimensions: 14.5 x 12.6
Additional room
- Description: Workshop
- Level: Basement
- Dimensions: 30.0 x 21.5
Additional room
- Description: Bonus /Flex Room
- Level: Second
- Dimensions: 16.5 x 11.0
Dining room
- Level: First
- Dimensions: 23.0 x 13.5
Foyer
- Level: First
- Dimensions: 25.0 x 11.0
Great room
- Level: First
- Dimensions: 21.5 x 30.0
Kitchen
- Level: First
- Dimensions: 21.0 x 17.5
Laundry
- Level: First
- Dimensions: 16.0 x 8.0
Recreation
- Description: Rec Room/Kitchennette
- Level: Basement
- Dimensions: 45.0 x 24.0
Heating
- Electric, Heat Pump, Propane, Zoned
Cooling
- Heat Pump, Zoned
Appliances
- Included: Built-In Oven, Down Draft, Double Oven, Dryer, Dishwasher, Electric Water Heater, Gas Cooking, Microwave, Range, Refrigerator, Wine Cooler, Washer
- Laundry: Washer Hookup, Dryer Hookup
Features
- Bookcases, Built-in Features, Ceiling Fan(s), Cathedral Ceiling(s), Dining Area, Separate/Formal Dining Room, Double Vanity, Eat-in Kitchen, Fireplace, Granite Counters, High Ceilings, Jetted Tub, Kitchen Island, Bath in Primary Bedroom, Main Level Primary, Recessed Lighting, Walk-In Closet(s), Workshop
- Flooring: Carpet, Tile, Wood
- Doors: Sliding Doors
- Windows: Screens
- Basement: Interior Entry,Walk-Out Access
- Attic: Walk-In
- Number of fireplaces: 3
- Fireplace features: Wood Burning
Interior area
- Total interior livable area: 4,740 sqft
- Finished area above ground: 3,531
- Finished area below ground: 1,209
Property
Parking
- Total spaces: 3
- Parking features: Detached, Garage
- Garage spaces: 3
Features
- Levels: Two
- Stories: 2
- Patio & porch: Screened, Wrap Around, Deck, Porch
- Exterior features: Boat Lift, Deck, Dock, Porch
- Pool features: None
- Has spa: Yes
- Fencing: None
- On waterfront: Yes
- Waterfront features: Dock Access, Mooring, River Front, Bulkhead, Boat Ramp/Lift Access, Waterfront
- Body of water: Piankatank River
- Frontage length: 227.0000,227.0000
Lot
- Size: 2.14 Acres
- Features: Waterfront
Details
- Parcel number: 43A78
- Zoning description: R
- Other equipment: Generator
Construction
Type & style
- Home type: SingleFamily
- Architectural style: Two Story,Transitional
- Property subtype: Single Family Residence
Materials
- Drywall, Frame, HardiPlank Type, Wood Siding
- Roof: Composition
Condition
- Resale
- New construction: No
- Year built: 1989
Utilities & green energy
- Sewer: Septic Tank
- Water: Well
Community & HOA
Community
- Features: Boat Facilities, Dock, Home Owners Association, Bulkhead
- Subdivision: Mariners Woods
HOA
- Has HOA: Yes
- Services included: Water Access
- HOA fee: $300 annually
Location
- Region: Hartfield
Financial & listing details
- Price per square foot: $274/sqft
- Tax assessed value: $826,700
- Annual tax amount: $5,042
- Date on market: 6/11/2026
- Ownership: Individuals
- Ownership type: Sole Proprietor
Estimated market value
$1,222,900
$1.16M - $1.28M
$3,580/mo
Price history
| Date | Event | Price |
|---|---|---|
| 7/18/2026 | Pending sale | $1,299,000$274/sqft |
Source: Northern Neck AOR #120588 Report a problem | ||
| 6/10/2026 | Listed for sale | $1,299,000-5.5%$274/sqft |
Source: Chesapeake Bay & Rivers AOR #202600931 Report a problem | ||
| 6/2/2026 | Listing removed | $1,375,000$290/sqft |
Source:  CVRMLS #2605243 Report a problem CVRMLS #2605243 Report a problem | ||
| 4/22/2026 | Price change | $1,375,000-5.2%$290/sqft |
Source: Northern Neck AOR #120033 Report a problem | ||
| 3/4/2026 | Listed for sale | $1,450,000$306/sqft |
Source: Northern Neck AOR #120033 Report a problem | ||
| 1/6/2026 | Listing removed | $1,450,000$306/sqft |
Source: Chesapeake Bay & Rivers AOR #202500058 Report a problem | ||
| 10/11/2025 | Listed for sale | $1,450,000$306/sqft |
Source: Northern Neck AOR #119516 Report a problem | ||
| 10/1/2025 | Listing removed | $1,450,000$306/sqft |
Source: CVRMLS #2522120 Report a problem | ||
| 9/5/2025 | Price change | $1,450,000-9.4%$306/sqft |
Source: CVRMLS #2522120 Report a problem | ||
| 8/7/2025 | Listed for sale | $1,600,000+93.9%$338/sqft |
Source: CVRMLS #2522120 Report a problem | ||
| 2/17/2009 | Sold | $825,000$174/sqft |
Source: Public Record Report a problem | ||
Public tax history
| Year | Property taxes | Tax assessment |
|---|---|---|
| 2024 | $5,043 | $826,700 |
| 2023 | $5,043 | $826,700 |
| 2022 | $5,043 +7.8% | $826,700 +9.5% |
| 2021 | $4,679 | $754,700 |
| 2020 | $4,679 +10.7% | $754,700 |
| 2018 | $4,226 | $754,700 |
| 2017 | -- | $754,700 -0.2% |
| 2016 | -- | $756,100 |
| 2015 | -- | -- |
| 2014 | -- | -- |
| 2013 | -- | -- |
| 2012 | -- | -- |
| 2010 | -- | -- |
Find assessor info on the county website
Monthly payment
Est. payment
Payment breakdown
Explore the cost of this home by adjusting the details. Changes won't be saved.Climate risks
Neighborhood: 23071
Nearby schools
GreatSchools rating
- 4/10Middlesex Elementary SchoolGrades: PK-5Distance: 5.6 mi
- 5/10St. Clare Walker Middle SchoolGrades: 6-8Distance: 5.5 mi
- 5/10Middlesex High SchoolGrades: 9-12Distance: 10.3 mi
Schools provided by the listing agent
- Elementary: Middlesex
- Middle: Saint Clare Walker
- High: Middlesex
Source: Chesapeake Bay & Rivers AOR. This data may not be complete. We recommend contacting the local school district to confirm school assignments for this home.
- $623,2001 bd1 ba756 sqft1698 Mariners Woods Dr, Hartfield, VA 23071Off Market
- $904,4003 bd2 ba2.5k sqft1758 Mariners Woods Dr, Hartfield, VA 23071Off Market
- $717,0003 bd2 ba1.5k sqft1640 Mariners Woods Dr, Hartfield, VA 23071Off Market
- $736,2003 bd2 ba1.7k sqft1814 Mariners Woods Dr, Hartfield, VA 23071Off Market
- $539,8003 bd2 ba2.1k sqft1775 Mariners Woods Dr, Hartfield, VA 23071Off Market
- $791,0003 bd3 ba3.6k sqft1611 Mariners Woods Dr, Hartfield, VA 23071Off Market
- $1,202,3004 bd3 ba4.1k sqft1820 Mariners Woods Dr, Hartfield, VA 23071Off Market
- $615,7004 bd4 ba3.5k sqft1831 Mariners Woods Dr, Hartfield, VA 23071Off Market
A local agent can set up tours, give advice and negotiate with sellers.
A local lender can help you make sure your offer is ready when you are.
Similar homes
- $1,420,0004 bd4 ba2.9k sqft968 Wilton Creek Rd, Hartfield, VA 23071For Sale
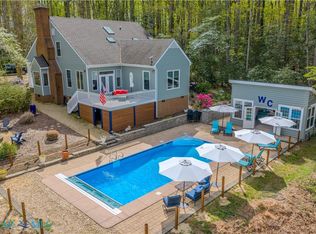 MLS ID #202600546, Irvin Shackelford, Mason Realty, Inc.. Chesapeake Bay & Rivers AOR
 - $1,300,0004 bd4 ba5.1k sqft750 Levelgreen Rd, Lancaster, VA 22503For Sale
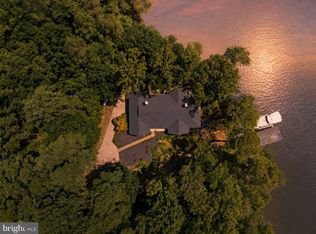
 MLS ID #VALV2001090, Saad Jamil, Samson Properties. Bright MLS
 - $1,099,9005 bd3 ba3.4k sqft749 Blue Barn Rd, Wake, VA 23176For Sale
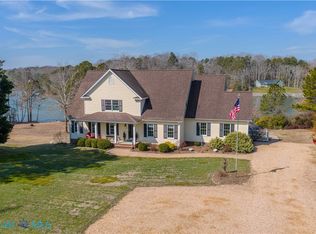 MLS ID #202600385, Hunter Law, IsaBell K. Horsley Real Estate. Chesapeake Bay & Rivers AOR
 - $1,325,0003 bd5 ba3.6k sqft5337 Irvington Rd, White Stone, VA 22578For Sale
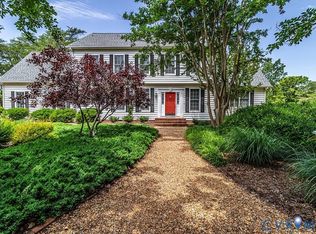 MLS ID #2606089, David Dew, Isabell K. Horsley R. E., Ltd.. CVRMLS
 - $1,325,0004 bd5 ba4k sqft558 Seaford Ln, Mathews, VA 23109For SaleMLS ID #10637414, Michael Brown. REIN Inc.
- $784,0003 bd4 ba4.2k sqft7845 Riverwatch Dr, Gloucester, VA 23061For SaleMLS ID #10635714, Martha Owens. REIN Inc.
- $1,349,9003 bd2 ba2.8k sqft1887 Point Breeze Rd, Hudgins, VA 23076For SaleMLS ID #VAMH2000126, Iftikhar Khan, RE/MAX Galaxy. Bright MLS
- $1,195,0004 bd5 ba4.1k sqft242 Old Farm Dr, Shacklefords, VA 23156For SaleMLS ID #2615841, Danielle Rosso, Dalton Realty. CVRMLS
- $699,9003 bd3 ba2.7k sqft474 Mallard Dr, Hardyville, VA 23070For SaleMLS ID #202600422, Hunter Law, IsaBell K. Horsley Real Estate. Chesapeake Bay & Rivers AOR
- $799,0003 bd3 ba3.1k sqft1062 Gum Thicket Rd, Hudgins, VA 23076For SaleMLS ID #202600631, Delena Nelson, Isabell K. Horsley Real Estate. Chesapeake Bay & Rivers AOR
- $1,185,0003 bd3 ba3.4k sqft762 Chesapeake Dr, White Stone, VA 22578For SaleMLS ID #VALV2001084, Bo Bragg, Bragg & Company Real Estate, LLC.. Bright MLS
- $1,150,0003 bd2 ba3.4k sqft555 Rio Vis, Weems, VA 22576For SaleMLS ID #2511499, R. Ann Meekins, Pearls of the Chesapeake LLC. Chesapeake Bay & Rivers AOR
- $975,0003 bd3 ba4.6k sqft8038 Boxwood Ln, Gloucester, VA 23061For SaleMLS ID #10603036, Norman Sibley. REIN Inc.
- $775,0003 bd4 ba3.4k sqft141 Walden Dr, Weems, VA 22576For SaleMLS ID #202600995, Cathy Rowe, Shaheen Ruth Martin & Fonville Real Estate. Chesapeake Bay & Rivers AOR
- $1,050,0004 bd3 ba3.5k sqft196 Locust Grove Ln, Kilmarnock, VA 22482For SaleMLS ID #202601102, R.D. Johnson II, Mason Realty, Inc.. Chesapeake Bay & Rivers AOR
- $1,650,0004 bd4 ba3.7k sqft297 Greene Rd, Mathews, VA 23109For SaleMLS ID #10641672, Gwen McComas. REIN Inc.
- $1,195,0004 bd2 ba3k sqft658 Loblolly Rd, Weems, VA 22576For SaleMLS ID #2527628, Ann Meekins, Ann Meekins, Realtors. Chesapeake Bay & Rivers AOR
- $1,890,0005 bd5 ba4.6k sqft48 Sams Cove Lndg, Irvington, VA 22480For SaleMLS ID #202600856, Catherine Adams Bennett, Melrose Plantation Real Estate. Chesapeake Bay & Rivers AOR
- $1,695,0004 bd4 ba5.5k sqft310 Old Point Rd, White Stone, VA 22578For SaleMLS ID #202600717, Megan Dickerson, Keller Williams Fairfax Gateway. Chesapeake Bay & Rivers AOR
- $924,9503 bd3 ba3.6k sqft248 Cedar Pointe Dr, Urbanna, VA 23175For SaleMLS ID #2618808, David Berberich, Hometown Realty. CVRMLS
