"ATTENTION BUYERS: To reach the seller directly, scroll down to the 'Property Owner' section. The 'Contact Agent' button connects you to a third-party agent who is not affiliated with this house."
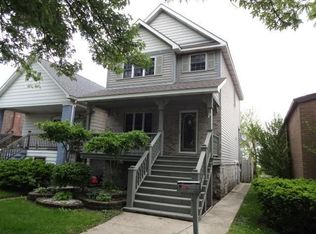
Discover modern comfort and thoughtful design in this newly built 3-bedroom, 2.5-bath home offering 1,675 finished square feet of bright, efficient living space. Located in the heart of Whiting, Indiana, this property blends contemporary finishes with everyday convenience, creating a warm and inviting place to call home.
The main level features an open layout anchored by a beautifully appointed kitchen with quartz countertops, quality cabinetry, and modern fixtures—perfect for cooking, entertaining, or gathering with family. A high-efficiency furnace and central A/C, paired with a high-efficiency water heater, keep the home comfortable year-round while helping reduce utility costs.
Upstairs, the spacious primary suite includes a private bath with a tiled walk-in shower and glass shower doors, offering a touch of luxury. Two additional bedrooms and a second full bath provide flexibility for family, guests, or a home office.
The unfinished basement offers excellent storage and future expansion potential, complete with a rough-in for a full bathroom. Outside, the property includes a 484 sq ft detached garage and sits on a 3,600 sq ft lot, giving you manageable outdoor space without the upkeep of a large yard.
This cozy, efficient home delivers modern construction, quality finishes, and a prime location—just minutes from Whiting’s shops, parks, and lakefront attractions.
Pending
$429,900
1719 Atchison Ave, Whiting, IN 46394
3beds
1,675sqft
SingleFamily
Built in 2026
3,600 Square Feet Lot
$-- Zestimate®
$257/sqft
$-- HOA
What's special
Modern fixturesHigh-efficiency water heaterSpacious primary suiteTwo additional bedroomsOpen layoutQuality cabinetry
- 84 days
- 89
- 2
Listed by:
Property Owner (219) 689-3646
Facts & features
Interior
Bedrooms & bathrooms
- Bedrooms: 3
- Bathrooms: 3
- Full bathrooms: 2
- 1/2 bathrooms: 1
Heating
- Forced air, Gas
Cooling
- Central
Appliances
- Included: Dishwasher, Freezer, Garbage disposal, Range / Oven, Refrigerator
Features
- Flooring: Tile, Carpet, Linoleum / Vinyl
- Basement: Unfinished
Interior area
- Total interior livable area: 1,675 sqft
Property
Parking
- Total spaces: 2
- Parking features: Garage - Detached, On-street
Features
- Exterior features: Stone, Vinyl, Wood, Wood products
- View description: None
Lot
- Size: 3,600 Square Feet
Details
- Parcel number: 450307201008000025
Construction
Type & style
- Home type: SingleFamily
Materials
- Roof: Asphalt
Condition
- New construction: No
- Year built: 2026
Community & HOA
Location
- Region: Whiting
Financial & listing details
- Price per square foot: $257/sqft
- Tax assessed value: $18,000
- Date on market: 7/21/2026
Estimated market value
Not available
Estimated sales range
Not available
$2,562/mo
Price history
| Date | Event | Price |
|---|---|---|
| 7/29/2026 | Pending sale | $429,900$257/sqft |
Source: Owner Report a problem | ||
| 7/21/2026 | Listed for sale | $429,900$257/sqft |
Source: Owner Report a problem | ||
| 7/21/2026 | Listing removed | $429,900$257/sqft |
Source:  NIRA as distributed by MLS GRID #840631 Report a problem NIRA as distributed by MLS GRID #840631 Report a problem | ||
| 6/13/2026 | Listed for sale | $429,900$257/sqft |
Source: NIRA as distributed by MLS GRID #840631 Report a problem | ||
| 6/12/2026 | Listing removed | $429,900$257/sqft |
Source: NIRA as distributed by MLS GRID #836891 Report a problem | ||
| 6/1/2026 | Price change | $429,900-1.1%$257/sqft |
Source: NIRA as distributed by MLS GRID #836891 Report a problem | ||
| 4/30/2026 | Price change | $434,900-1.1%$260/sqft |
Source: NIRA as distributed by MLS GRID #836891 Report a problem | ||
| 4/10/2026 | Listed for sale | $439,900$263/sqft |
Source: NIRA as distributed by MLS GRID #836891 Report a problem | ||
| 3/23/2026 | Pending sale | $439,900$263/sqft |
Source: NIRA as distributed by MLS GRID #835443 Report a problem | ||
| 3/14/2026 | Listed for sale | $439,900$263/sqft |
Source: NIRA as distributed by MLS GRID #835443 Report a problem | ||
Public tax history
| Year | Property taxes | Tax assessment |
|---|---|---|
| 2025 | -- | $18,000 |
| 2024 | -- | -- |
| 2023 | -- | -- |
| 2022 | -- | $107,900 +6.7% |
| 2021 | -- | $101,100 |
| 2020 | -- | $101,100 -0.8% |
| 2019 | -- | $101,900 +0.3% |
| 2018 | -- | $101,600 -0.7% |
| 2017 | -- | $102,300 +0.2% |
| 2016 | -- | $102,100 +11.5% |
| 2014 | -- | $91,600 |
Find assessor info on the county website
Monthly payment
Est. payment
Payment breakdown
Explore the cost of this home by adjusting the details. Changes won't be saved.Climate risks
Neighborhood: 46394
Similar homes
- $269,9002 bd1 ba1.7k sqft1654 Indianapolis Blvd, Whiting, IN 46394For Sale

 MLS ID #846208, Lynette Huber, Advanced Real Estate, LLC. NIRA as distributed by MLS GRID
 - $399,0003 bd2 ba1.3k sqft10116 S Malta St, Chicago, IL 60643New
 MLS ID #12783973, Warnita Taylor, RENE, Taylor Realty Partners LLC. MRED as distributed by MLS GRID
 - $419,7004 bd3 ba1.9k sqft9338 Sayre Ave, Oak Lawn, IL 60453New
 MLS ID #12782544, Maggie Zahradnicek, Happy Homes Realty Inc.. MRED as distributed by MLS GRID
 - $314,9004 bd3 ba1.3k sqft10546 S Avenue J, Chicago, IL 60617Price Change
 MLS ID #12777874, Ioana Juravle, Finish Line Realty , Inc.. MRED as distributed by MLS GRID
 - $315,0003 bd2 ba2k sqft4747 Cedar Ave, Hammond, IN 46327For SaleMLS ID #846391, Lynette Huber, Advanced Real Estate, LLC. NIRA as distributed by MLS GRID
- $449,9003 bd2 ba1.8k sqft10318 Garnet Way, Dyer, IN 46311For SaleMLS ID #843637, Katherine Bultema, Compass Indiana, LLC. NIRA as distributed by MLS GRID
