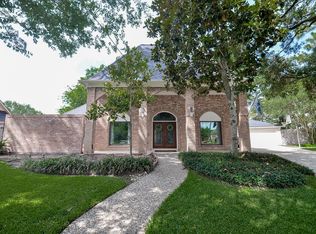
Beautiful and spacious two-story home located in the quiet, well-established community of Williamsburg Settlement! Situated on an oversized corner lot and features 4 bedroom, 2 1/2 bath and a separate office. Well maintained home offers numerous recent updates including interior paint, roof was replaced approximately 4 years ago, and windows replaced approximately 2 years ago. The bright kitchen features a 5-burner gas cooktop, abundant cabinet and counter space, walk in pantry, both a breakfast and formal dining room. Primary bedroom features laminate flooring, raised ceiling, double vanities, double closets, walk in shower and separate soaking tub. Step outside to a huge backyard with an extended 21x22 covered patio, perfect for entertaining. Conveniently located directly across from the community pool and tennis courts. Schedule your private showing today!
Pending
Price cut: $23K (6/19)
$385,000
1719 Hoyt Ln, Katy, TX 77449
4beds
2,844sqft
:
Get pre-qualified$2,819/mo
Single Family Residence
Built in 1990
10,558 Square Feet Lot
$377,400 Zestimate®
$135/sqft
$67/mo HOA
What's special
Huge backyardOversized corner lotWalk in pantryBright kitchen
- 70 days |
- 207 |
- 18 |
Zillow last checked:
Listing updated:
Listed by:
Myrna Lopez TREC #0631986 979-229-3775,
Beyond Real Estate
Source: HAR,MLS#: 46261165
Facts & features
Interior
Bedrooms & bathrooms
- Bedrooms: 4
- Bathrooms: 3
- Full bathrooms: 2
- 1/2 bathrooms: 1
Rooms
- Room types: Family Room
Primary bathroom
- Features: Full Secondary Bathroom Down
Kitchen
- Features: Pantry, Walk-in Pantry
Heating
- Natural Gas
Cooling
- Ceiling Fan(s), Electric
Appliances
- Included: Disposal, Gas Oven, Microwave, Gas Cooktop, Dishwasher
- Laundry: Electric Dryer Hookup, Washer Hookup
Features
- Crown Molding, Formal Entry/Foyer, All Bedrooms Up, Split Plan, Walk-In Closet(s)
- Flooring: Carpet, Wood
- Number of fireplaces: 1
Interior area
- Total structure area: 2,844
- Total interior livable area: 2,844 sqft
Property
Parking
- Total spaces: 2
- Parking features: Detached
- Garage spaces: 2
Features
- Stories: 2
- Patio & porch: Patio/Deck
- Fencing: Back Yard
Lot
- Size: 10,558 Square Feet
- Features: Back Yard, Corner Lot, 0 Up To 1/4 Acre
Details
- Parcel number: 1148400130076
Construction
Type & style
- Home type: SingleFamily
- Architectural style: Traditional
- Property subtype: Single Family Residence
Materials
- Brick, Vinyl Siding
- Foundation: Slab
- Roof: Composition
Condition
- New construction: No
- Year built: 1990
Utilities & green energy
- Sewer: Public Sewer
- Water: Public
Green energy
- Energy efficient items: Thermostat
Community & HOA
Community
- Subdivision: Williamsburg Settlement Sec 03
HOA
- Has HOA: Yes
- HOA fee: $800 annually
Location
- Region: Katy
Financial & listing details
- Price per square foot: $135/sqft
- Tax assessed value: $383,000
- Annual tax amount: $8,717
- Date on market: 5/14/2026
- Listing terms: Cash,Conventional,FHA,VA Loan
- Road surface type: Asphalt
Estimated market value
$377,400
$359,000 - $396,000
$2,515/mo
Price history
| Date | Event | Price |
|---|---|---|
| 7/13/2026 | Pending sale | $385,000$135/sqft |
Source:  BCSMLS #26005833 Report a problem BCSMLS #26005833 Report a problem | ||
| 6/19/2026 | Price change | $385,000-5.6%$135/sqft |
Source: BCSMLS #26005833 Report a problem | ||
| 5/14/2026 | Listed for sale | $408,000+51.2%$143/sqft |
Source:  HAR #46261165 Report a problem HAR #46261165 Report a problem | ||
| 8/24/2020 | Listing removed | $269,900$95/sqft |
Source: RE/MAX Cinco Ranch #43398157 Report a problem | ||
| 7/13/2020 | Pending sale | $269,900$95/sqft |
Source: RE/MAX Cinco Ranch #43398157 Report a problem | ||
| 6/30/2020 | Price change | $269,900-1.9%$95/sqft |
Source: RE/MAX Cinco Ranch #43398157 Report a problem | ||
| 6/24/2020 | Listed for sale | $275,000$97/sqft |
Source: RE/MAX Cinco Ranch #43398157 Report a problem | ||
Public tax history
| Year | Property taxes | Tax assessment |
|---|---|---|
| 2025 | $5,025 -6.7% | $383,000 -8.2% |
| 2024 | $5,387 +17.1% | $417,166 -7.3% |
| 2023 | $4,598 -35.7% | $450,209 +21.3% |
| 2022 | $7,155 | $371,274 +29.4% |
| 2021 | -- | $286,832 +8.1% |
| 2020 | -- | $265,394 +6.6% |
| 2019 | $4,710 -21.2% | $249,000 -10.6% |
| 2018 | $5,974 | $278,474 |
| 2017 | $5,974 +10.3% | $278,474 +15.7% |
| 2016 | $5,415 +15.5% | $240,682 +6.4% |
| 2015 | $4,686 | $226,227 +12.8% |
| 2014 | $4,686 | $200,606 +16% |
| 2013 | -- | $172,960 |
| 2012 | -- | $172,960 |
| 2011 | -- | $172,960 -3.4% |
| 2010 | -- | $179,000 |
| 2009 | -- | $179,000 -2.8% |
| 2007 | -- | $184,141 +9.5% |
| 2006 | -- | $168,100 |
| 2005 | -- | -- |
| 2004 | -- | $168,100 |
| 2003 | -- | $168,100 +6.1% |
| 2002 | -- | $158,400 +10% |
| 2001 | -- | $144,000 +6% |
| 2000 | -- | $135,900 |
Find assessor info on the county website
Monthly payment
Est. payment
Payment breakdown
Explore the cost of this home by adjusting the details. Changes won't be saved.Climate risks
Neighborhood: 77449
Nearby schools
GreatSchools rating
- 6/10Diane Winborn Elementary SchoolGrades: PK-5Distance: 0.3 mi
- 5/10Morton Ranch Junior High SchoolGrades: 6-8Distance: 1.2 mi
- 5/10Morton Ranch High SchoolGrades: 9-12Distance: 1.1 mi
Schools provided by the listing agent
- Elementary: Winborn Elementary School
- Middle: Morton Ranch Junior High School
- High: Morton Ranch High School
Source: HAR. This data may not be complete. We recommend contacting the local school district to confirm school assignments for this home.
- $392,9004 bd2 ba2.4k sqft1715 Hoyt Ln, Katy, TX 77449Off Market
- $425,2004 bd2 ba2.8k sqft1711 Hoyt Ln, Katy, TX 77449Off Market
- $---- bd-- ba-- sqft1711 Hoyt Ln #1024, Katy, TX 77449Off Market
- $---- bd-- ba-- sqft1711 Hoyt Ln #1022, Katy, TX 77449Off Market
- $399,0003 bd2 ba2.6k sqft22339 Prince George St, Katy, TX 77449Off Market
- $368,8004 bd2 ba2.5k sqft1726 Palace Green Ct, Katy, TX 77449Off Market
- $329,8004 bd2 ba2.4k sqft1722 Palace Green Ct, Katy, TX 77449Off Market
- $321,2003 bd2 ba2.4k sqft22402 Prince George St, Katy, TX 77449Off Market
A local agent can set up tours, give advice and negotiate with sellers.
Similar homes
- $330,0004 bd3 ba2.6k sqft1706 Palace Green Ct, Katy, TX 77449For Sale
 MLS ID #12679559, Ziad Al Kayali, Keller Williams Premier Realty. HAR
 - $368,9004 bd3 ba2.7k sqft1607 Durfey Ln, Katy, TX 77449For Sale
 MLS ID #64527196, Brandon Ritch, Realty World Homes & Estates. HAR
 - $365,0004 bd3 ba2k sqft1810 Abby Aldrich Ln, Katy, TX 77449For Sale
 MLS ID #84078586, Lanette Martinez, Haus Realty. HAR
 - $414,0004 bd4 ba3.1k sqft22607 Unicorns Horn Ln, Katy, TX 77449For Sale
 MLS ID #88610765, Denise McLarty, Keller Williams Realty Southwest. HAR
 - $430,0004 bd3 ba3.3k sqft22339 Unicorns Horn Ln, Katy, TX 77449For SaleMLS ID #31194623, Amber Morris, RE/MAX Opportunities. HAR
- $385,0004 bd3 ba2.7k sqft2722 Indigo Stone Ln, Katy, TX 77449For SaleMLS ID #15128108, Uyen Truong, Keller Williams Signature. HAR
- $399,0004 bd3 ba2.6k sqft2711 Sabal Palms Ct, Katy, TX 77449For SaleMLS ID #57207828, Megan Majewski, Properties of Texas. HAR
- $410,0004 bd3 ba2.8k sqft22819 Powell House Ln, Katy, TX 77449For SaleMLS ID #53545751, Rachel Kline, CENTURY 21 Western Realty, Inc. HAR
- $349,9003 bd3 ba2.5k sqft22715 Spatswood Ln, Katy, TX 77449For SaleMLS ID #78090092, Tikila Adolph, Keller Williams Signature. HAR
- $399,5004 bd3 ba2.4k sqft2111 Pinecreek Pass Ln, Katy, TX 77449For SaleMLS ID #98046973, Nicole Cartee, Blair Realty Group. HAR
- $449,0004 bd3 ba2.7k sqft1706 Durfey Ln, Katy, TX 77449For SaleMLS ID #77110700, Janis Falcon, Keller Williams Memorial. HAR
- $--5 bd3 ba2.4k sqft23818 Welch House Ln, Katy, TX 77493AuctionAuction.com 2
- $349,9503 bd2 ba2.1k sqft20610 Naples Terrace Ln, Katy, TX 77449For SaleMLS ID #44563882, Cyndi Kornegay, Keller Williams Premier Realty. HAR
- $315,0004 bd3 ba2.1k sqft2506 Knoll Shadows Ln, Katy, TX 77449For SaleMLS ID #79814313, Mingcen Wei, Realm Real Estate Professionals - Katy. HAR
- $426,4804 bd4 ba2.5k sqft22655 Rice Flower Way, Katy, TX 77449New ConstructionHAR
- $--5 bd4 ba2.3k sqft23710 Welch House Ln, Katy, TX 77493AuctionXome
- $390,2403 bd3 ba2k sqft22514 Alamo Ridge Rd, Katy, TX 77449New ConstructionHAR
- $319,5004 bd3 ba2.2k sqft22534 Lavaca Ranch Ln, Katy, TX 77449For SaleMLS ID #27400557, Jay Thieme, RE/MAX Cinco Ranch. HAR
- $327,8004 bd3 ba3.3k sqft21803 Manitou Falls Ln, Katy, TX 77449For SaleMLS ID #9636634, Bryant Onyeagoro, HomeSmart. HAR
- $329,0004 bd3 ba2.3k sqft2707 Silk Tree Ln, Katy, TX 77449For SaleMLS ID #50125836, Maria Pendrak, Better Homes and Gardens Real Estate Gary Greene - Katy. HAR
