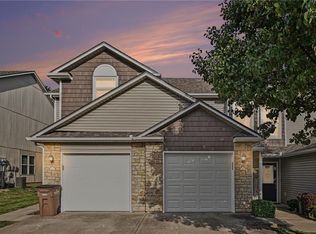
Welcome home to this beautifully maintained 3-bedroom, 2-bath ranch half duplex in the desirable Le Mor Estates community! Built in 2016, this move-in-ready home offers easy one-level living with an open-concept layout that’s perfect for both everyday life and entertaining.
The spacious living area flows seamlessly into the kitchen and dining space, featuring stainless steel appliances, ample cabinetry, a pantry, and plenty of natural light. The primary suite offers a private bath and comfortable retreat, while two additional bedrooms provide flexibility for guests, a home office, or hobbies.
Enjoy the convenience of main-level laundry, an attached one-car garage, and a private patio ideal for morning coffee or relaxing evenings. The HOA takes care of lawn maintenance and snow removal, making for truly low-maintenance living.
Located in the highly sought-after Raymore-Peculiar School District with easy access to shopping, dining, parks, and highways, this home combines comfort, convenience, and affordability. Don’t miss your opportunity to own this fantastic home—schedule your showing today
Contingent
$240,000
1719 Jo Ann Dr, Raymore, MO 64083
3beds
1,126sqft
:
Get pre-qualified$1,679/mo
Half Duplex
Built in 2016
4,225 Square Feet Lot
$-- Zestimate®
$213/sqft
$55/mo HOA
What's special
Easy one-level livingAttached one-car garageOpen-concept layoutStainless steel appliancesAmple cabinetryMain-level laundryPlenty of natural light
- 33 days |
- 419 |
- 20 |
Likely to sell faster than
Zillow last checked:
Listing updated:
Listed by:
Torie Hood 816-668-4283,
Worth Clark Realty
Source: Heartland MLS as distributed by MLS GRID,MLS#: 2628149
Facts & features
Interior
Bedrooms & bathrooms
- Bedrooms: 3
- Bathrooms: 2
- Full bathrooms: 2
Primary bedroom
- Features: Ceiling Fan(s)
- Level: First
- Dimensions: 11.5 x 12
Bedroom 1
- Features: Ceiling Fan(s)
- Level: First
- Dimensions: 11 x 10
Bedroom 2
- Features: Ceiling Fan(s)
- Level: First
- Dimensions: 10 x 10
Primary bathroom
- Features: Ceramic Tiles, Shower Only
- Level: First
- Dimensions: 5.5 x 8.5
Bathroom 1
- Features: Ceramic Tiles
- Level: First
- Dimensions: 8.5 x 7
Living room
- Features: Ceiling Fan(s)
- Level: First
- Dimensions: 13 x 20
Heating
- Forced Air
Cooling
- Electric
Appliances
- Included: Dishwasher, Disposal, Microwave, Refrigerator, Stainless Steel Appliance(s)
- Laundry: Main Level
Features
- Ceiling Fan(s), Pantry
- Flooring: Laminate, Wood
- Basement: Other,Slab
- Has fireplace: No
Interior area
- Total structure area: 1,126
- Total interior livable area: 1,126 sqft
- Finished area above ground: 1,126
- Finished area below ground: 0
Property
Parking
- Total spaces: 1
- Parking features: Attached, Garage Faces Front
- Attached garage spaces: 1
Features
- Patio & porch: Patio
Lot
- Size: 4,225 Square Feet
- Features: City Lot
Details
- Parcel number: 2319002
Construction
Type & style
- Home type: SingleFamily
- Architectural style: Traditional
- Property subtype: Half Duplex
Materials
- Vinyl Siding
- Roof: Composition
Condition
- Year built: 2016
Utilities & green energy
- Sewer: Public Sewer
- Water: Public
Community & HOA
Community
- Subdivision: Le Mor Estates
HOA
- Has HOA: Yes
- Services included: Maintenance Grounds, Snow Removal
- HOA fee: $55 monthly
- HOA name: Le'Mor Estates HOA
Location
- Region: Raymore
Financial & listing details
- Price per square foot: $213/sqft
- Tax assessed value: $155,480
- Annual tax amount: $2,383
- Date on market: 6/26/2026
- Listing terms: Cash,Conventional,FHA,VA Loan
- Ownership: Private
Estimated market value
Not available
Estimated sales range
Not available
Not available
Price history
| Date | Event | Price |
|---|---|---|
| 7/6/2026 | Contingent | $240,000$213/sqft |
Source:  Heartland MLS as distributed by MLS GRID #2628149 Report a problem Heartland MLS as distributed by MLS GRID #2628149 Report a problem | ||
| 6/26/2026 | Listed for sale | $240,000+4.4%$213/sqft |
Source: Heartland MLS as distributed by MLS GRID #2628149 Report a problem | ||
| 11/7/2024 | Sold | -- |
Source: Heartland MLS as distributed by MLS GRID #2505716 Report a problem | ||
| 10/17/2024 | Pending sale | $229,900$204/sqft |
Source: Heartland MLS as distributed by MLS GRID #2505716 Report a problem | ||
| 10/9/2024 | Listed for sale | $229,900$204/sqft |
Source: Heartland MLS as distributed by MLS GRID #2505716 Report a problem | ||
| 9/26/2024 | Contingent | $229,900$204/sqft |
Source: Heartland MLS as distributed by MLS GRID #2505716 Report a problem | ||
| 9/4/2024 | Price change | $229,900-3.2%$204/sqft |
Source: Heartland MLS as distributed by MLS GRID #2505716 Report a problem | ||
| 8/22/2024 | Price change | $237,500-6%$211/sqft |
Source: Heartland MLS as distributed by MLS GRID #2505716 Report a problem | ||
| 7/24/2024 | Listed for sale | $252,750+68.5%$224/sqft |
Source: Heartland MLS as distributed by MLS GRID #2499748 Report a problem | ||
| 3/23/2018 | Sold | -- |
Source: Agent Provided Report a problem | ||
| 3/2/2018 | Pending sale | $150,000$133/sqft |
Source: Keller Williams Realty Partner #2088713 Report a problem | ||
| 3/2/2018 | Listed for sale | $150,000$133/sqft |
Source: Keller Williams Realty Partner #2088713 Report a problem | ||
| 6/14/2017 | Sold | -- |
Source: Heartland MLS as distributed by MLS GRID #45001_2012517 Report a problem | ||
Public tax history
| Year | Property taxes | Tax assessment |
|---|---|---|
| 2025 | $2,384 +10.3% | $29,540 +11.2% |
| 2024 | $2,162 +0.1% | $26,570 |
| 2023 | $2,159 +12.6% | $26,570 +13.3% |
| 2022 | $1,918 0% | $23,450 |
| 2021 | $1,919 | $23,450 +4.5% |
| 2020 | -- | $22,450 |
| 2019 | -- | $22,450 +12.1% |
| 2018 | $1,667 | $20,020 |
| 2017 | $1,667 +8940.6% | $20,020 -46.9% |
| 2016 | $18 | $37,700 +16291.3% |
| 2015 | $18 -82.6% | $230 |
| 2014 | $106 | $230 |
| 2013 | $106 | $230 |
| 2011 | -- | $230 |
| 2010 | -- | $230 |
| 2009 | -- | $230 |
Find assessor info on the county website
Monthly payment
Est. payment
Payment breakdown
Explore the cost of this home by adjusting the details. Changes won't be saved.Climate risks
Neighborhood: 64083
Nearby schools
GreatSchools rating
- 6/10Eagle Glen ElementaryGrades: K-5Distance: 0.6 mi
- NARaymore-Peculiar Ninth Gr CntrGrades: 9Distance: 5.1 mi
- 6/10Raymore-Peculiar Sr. High SchoolGrades: 9-12Distance: 4 mi
- $296,7003 bd2 ba-- sqft1717 Joann Dr, Raymore, MO 64083Off Market
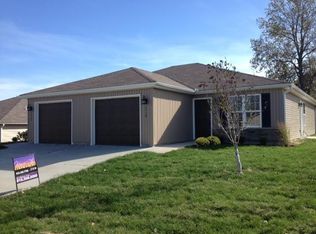
- $255,6003 bd0 ba1.1k sqft1717 Jo Ann Dr, Raymore, MO 64083Off Market
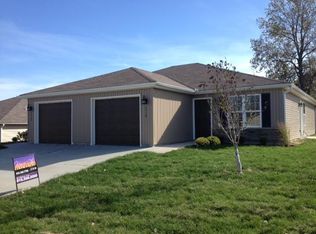
- $255,9003 bd0 ba1.1k sqft1715 Jo Ann Dr, Raymore, MO 64083Off Market
- $242,0002 bd0 ba996 sqft1723 Jo Ann Dr, Raymore, MO 64083Off Market
- $287,6003 bd2 ba1.3k sqft1720 Jo Ann Dr, Raymore, MO 64083Off Market
- $246,4002 bd2 ba996 sqft1721 Jo Ann Dr, Raymore, MO 64083Off Market
- $--2 bd2 ba1.1k sqft1713 Jo Ann Dr, Raymore, MO 64083Sold
- $182,7902 bd1 ba1k sqft1724 Jo Ann Dr, Raymore, MO 64083Off Market
A local agent can set up tours, give advice and negotiate with sellers.
A local lender can help you make sure your offer is ready when you are.
Similar homes
- $225,0003 bd3 ba1.3k sqft254 Pointe Ln, Raymore, MO 64083For Sale
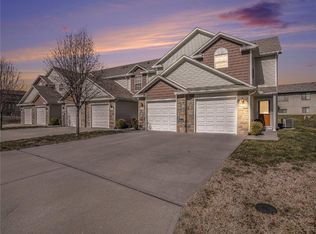 MLS ID #2632580, Eric Craig Team, ReeceNichols-KCN. Heartland MLS as distributed by MLS GRID
 - $264,0002 bd2 ba1.1k sqft1722 Joann Dr, Raymore, MO 64083For Sale By Owner

- $225,0002 bd1 ba896 sqft502 S Poseidon Way, Raymore, MO 64083For Sale
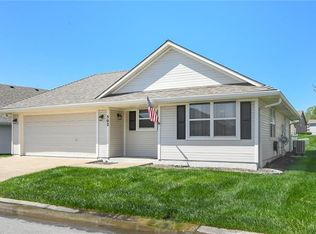 MLS ID #2615025, Heath Grimes, ReeceNichols - Lees Summit. Heartland MLS as distributed by MLS GRID
 - $215,0002 bd3 ba1.3k sqft210 Pointe Ln, Raymore, MO 64083For Sale
 MLS ID #2629774, Eric Craig Team, ReeceNichols-KCN. Heartland MLS as distributed by MLS GRID
 - $315,0003 bd3 ba1.4k sqft100 N Darrowby Dr, Raymore, MO 64083For SaleMLS ID #2616093, Taylor Klotz, Huck Homes. Heartland MLS as distributed by MLS GRID
- $319,9992 bd2 ba1.3k sqft241 Jenny Ln, Raymore, MO 64083For SaleMLS ID #2629986, Vicki Testerman, Mainstay Brokerage LLC. Heartland MLS as distributed by MLS GRID
- $264,9003 bd2 ba1.4k sqft15810 Valentine Ave, Belton, MO 64012For SaleMLS ID #2621341, Kimberly Killian, Realty Platinum Professionals. Heartland MLS as distributed by MLS GRID
- $259,9003 bd2 ba1.3k sqft6508 E 155th St, Grandview, MO 64030For SaleMLS ID #2621967, Paul Searcy, EXP Realty LLC. Heartland MLS as distributed by MLS GRID
- $259,9993 bd2 ba1.1k sqft6405 E 140th Ter, Grandview, MO 64030For SaleMLS ID #2629860, Vicki Testerman, Mainstay Brokerage LLC. Heartland MLS as distributed by MLS GRID
- $245,0002 bd2 ba1.2k sqft3482 SW Wysteria Ter, Lees Summit, MO 64082For SaleMLS ID #2631872, Mikki Armstrong, ReeceNichols - Lees Summit. Heartland MLS as distributed by MLS GRID
- $250,0003 bd2 ba1.2k sqft4214 E 113th Ter, Kansas City, MO 64137For SaleMLS ID #2632482, Cindy Hill, ReeceNichols - Lees Summit. Heartland MLS as distributed by MLS GRID
- $219,9003 bd2 ba1.6k sqft7601 E 76th St, Kansas City, MO 64138For SaleMLS ID #2625570, Robert Salmons, Entera Realty. Heartland MLS as distributed by MLS GRID
- $230,0003 bd2 ba1.2k sqft219 S Front St, Pleasant Hill, MO 64080For SaleMLS ID #2617658, Samantha Slayden, Homes by Darcy LLC. Heartland MLS as distributed by MLS GRID
- $245,0002 bd2 ba912 sqft1104 Lexington Rd, Pleasant Hill, MO 64080For SaleMLS ID #2628725, Christopher Kelly, EXP Realty LLC. Heartland MLS as distributed by MLS GRID
- $345,0003 bd2 ba1.4k sqft1200 SW Cornwall Rd, Lees Summit, MO 64083For SaleMLS ID #2628719, Julie Shiplet, ReeceNichols - Lees Summit. Heartland MLS as distributed by MLS GRID
- $231,9994 bd2 ba1.2k sqft8909 Stark Ave, Kansas City, MO 64138For SaleMLS ID #2623739, Yadi Ramon Herrera, Mainstay Brokerage LLC. Heartland MLS as distributed by MLS GRID
- $215,0004 bd3 ba1.2k sqft10515 Palmer Ave, Kansas City, MO 64134For SaleMLS ID #2622762, Kristin Malfer, Compass Realty Group. Heartland MLS as distributed by MLS GRID
- $245,0003 bd2 ba1.3k sqft12001 E 57th St, Kansas City, MO 64133For SaleMLS ID #2628940, Fidelity RE Group, Keller Williams KC North. Heartland MLS as distributed by MLS GRID
- $245,0003 bd1 ba1.1k sqft9022 Grand Ave, Kansas City, MO 64114For SaleMLS ID #2619917, Kalin Callewaert, Compass Realty Group. Heartland MLS as distributed by MLS GRID
- $245,0003 bd2 ba1.3k sqft4603 Appleton Ave, Kansas City, MO 64133For SaleMLS ID #2596731, Bill Reifeiss, Keller Williams Platinum Prtnr. Heartland MLS as distributed by MLS GRID
