Welcome home to this beautifully updated full-brick gem overlooking the golf course! This 3-bedroom, 2-bath home offers stunning year-round views and a long list of recent upgrades. A custom wood mantle, reclaimed wood accent wall, updated exterior shutters, flooring, storm doors, crown molding, blinds, and floor registers. The kitchen has been refreshed with painted cabinets and updated hardware, and the refrigerator stays! Move-in ready with charm, character, and modern touches throughout. Schedule your private showing today!
Pending
$240,000
1719 Laverne Dr NW, Huntsville, AL 35816
3beds
1,653sqft
:
Get pre-qualified$1,545/mo
Single Family Residence
Built in 1961
0.29 Acres Lot
$237,900 Zestimate®
$145/sqft
$-- HOA
What's special
Reclaimed wood accent wallStunning year-round viewsCustom wood mantleUpdated exterior shuttersRefrigerator staysFloor registersCrown molding
- 55 days |
- 46 |
- 1 |
Likely to sell faster than
Zillow last checked:
Listing updated:
Listed by:
Tina Jones 256-777-1214,
Crue Realty
Source: ValleyMLS,MLS#: 21920413
Facts & features
Interior
Bedrooms & bathrooms
- Bedrooms: 3
- Bathrooms: 2
- Full bathrooms: 2
Rooms
- Room types: Master Bedroom, Living Room, Bedroom 2, Dining Room, Bedroom 3, Kitchen, Family Room, Breakfast, Utility Room
Primary bedroom
- Features: Wood Floor
- Level: First
- Area: 130
- Dimensions: 10 x 13
Bedroom 2
- Features: Crown Molding, Wood Floor
- Level: First
- Area: 117
- Dimensions: 9 x 13
Bedroom 3
- Features: Crown Molding, Wood Floor
- Level: First
- Area: 99
- Dimensions: 9 x 11
Dining room
- Features: Crown Molding, Wood Floor
- Level: First
- Area: 99
- Dimensions: 11 x 9
Family room
- Level: First
- Area: 228
- Dimensions: 19 x 12
Kitchen
- Features: Crown Molding, Laminate Floor
- Level: First
- Area: 110
- Dimensions: 11 x 10
Living room
- Features: Crown Molding, Wood Floor
- Level: First
- Area: 165
- Dimensions: 11 x 15
Utility room
- Level: First
- Area: 84
- Dimensions: 7 x 12
Heating
- Central 1
Cooling
- Central 1
Appliances
- Included: Cooktop, Oven, Dishwasher, Refrigerator
Features
- Basement: Crawl Space
- Number of fireplaces: 1
- Fireplace features: One
Interior area
- Total interior livable area: 1,653 sqft
Property
Parking
- Parking features: Driveway-Concrete
Features
- Levels: One
- Stories: 1
- Patio & porch: Patio
- Exterior features: Curb/Gutters
Lot
- Size: 0.29 Acres
- Features: Near Golf Course
Details
- Parcel number: 1408273001011000
Construction
Type & style
- Home type: SingleFamily
- Architectural style: Ranch
- Property subtype: Single Family Residence
Condition
- New construction: No
- Year built: 1961
Utilities & green energy
- Sewer: Public Sewer
- Water: Public
Community & HOA
Community
- Features: Curbs
- Subdivision: Golfvue Park
HOA
- Has HOA: No
Location
- Region: Huntsville
Financial & listing details
- Price per square foot: $145/sqft
- Tax assessed value: $227,100
- Annual tax amount: $2,373
- Date on market: 6/10/2026
Estimated market value
$237,900
$226,000 - $250,000
$1,457/mo
Price history
| Date | Event | Price |
|---|---|---|
| 6/23/2026 | Pending sale | $240,000$145/sqft |
Source:  ValleyMLS #21920413 Report a problem ValleyMLS #21920413 Report a problem | ||
| 6/10/2026 | Listed for sale | $240,000+45.5%$145/sqft |
Source: ValleyMLS #21920413 Report a problem | ||
| 5/28/2021 | Sold | $165,000+3.1%$100/sqft |
Source: ValleyMLS #1777452 Report a problem | ||
| 4/14/2021 | Pending sale | $160,000$97/sqft |
Source: ValleyMLS #1777452 Report a problem | ||
| 3/28/2021 | Contingent | $160,000$97/sqft |
Source: ValleyMLS #1777452 Report a problem | ||
| 3/26/2021 | Listed for sale | $160,000+73.9%$97/sqft |
Source: ValleyMLS #1777452 Report a problem | ||
| 1/30/2019 | Sold | $92,000-3.1%$56/sqft |
Source: ValleyMLS #1108069 Report a problem | ||
| 12/6/2018 | Listed for sale | $94,900+954.4%$57/sqft |
Source: Holloway & Associates #1108069 Report a problem | ||
| 6/12/2006 | Sold | $9,000$5/sqft |
Source: Public Record Report a problem | ||
Public tax history
| Year | Property taxes | Tax assessment |
|---|---|---|
| 2025 | $2,373 +7% | $40,920 +7% |
| 2024 | $2,219 | $38,260 |
| 2023 | $2,219 +10% | $38,260 +10% |
| 2022 | $2,017 +247.8% | $34,780 +247.8% |
| 2021 | $580 -46.8% | $10,000 -46.8% |
| 2020 | $1,090 +32% | $18,800 +32% |
| 2019 | $826 | $14,240 +2.2% |
| 2018 | $826 +2.2% | $13,940 |
| 2017 | $809 | $13,940 |
| 2016 | $809 | $13,940 +11.9% |
| 2015 | $809 +30.3% | $12,460 +16.4% |
| 2014 | $621 | $10,700 |
Find assessor info on the county website
Monthly payment
Est. payment
Payment breakdown
Explore the cost of this home by adjusting the details. Changes won't be saved.Climate risks
Neighborhood: 35816
Nearby schools
GreatSchools rating
- 2/10Montview Elementary SchoolGrades: PK-5Distance: 0.9 mi
- 2/10Chapman Middle SchoolGrades: 6-8Distance: 3.5 mi
- 3/10Lee High SchoolGrades: 9-12Distance: 2.4 mi
Schools provided by the listing agent
- Elementary: Montview
- Middle: Mcnair Junior High
- High: Jemison
Source: ValleyMLS. This data may not be complete. We recommend contacting the local school district to confirm school assignments for this home.
- $155,500-- bd0 ba1.6k sqft1717 Laverne Dr NW, Huntsville, AL 35816Off Market
- $183,800-- bd0 ba1.7k sqft1721 Laverne Dr NW, Huntsville, AL 35816Off Market
- $151,100-- bd0 ba1.3k sqft1712 Laverne Dr NW, Huntsville, AL 35816Off Market
- $202,7003 bd2 ba1.5k sqft1710 Laverne Dr NW, Huntsville, AL 35816Off Market

- $147,200-- bd0 ba1.3k sqft1714 Laverne Dr NW, Huntsville, AL 35816Off Market
- $233,3004 bd3 ba2.3k sqft1715 Laverne Dr NW, Huntsville, AL 35816Off Market
- $229,0004 bd2 ba1.2k sqft1723 Laverne Dr NW, Huntsville, AL 35816Sold
- $161,000-- bd0 ba1.2k sqft1716 Laverne Dr NW, Huntsville, AL 35816Off Market
A local agent can set up tours, give advice and negotiate with sellers.
Similar homes
- $229,9004 bd2 ba1.3k sqft3608 Crestmore Ave NW, Huntsville, AL 35816For Sale
 MLS ID #21919618, Julius Foley. ValleyMLS
 - $240,0004 bd3 ba1.7k sqft4703 Wellington Point NW, Huntsville, AL 35816For Sale
 MLS ID #21921415, Alyssa Roland. ValleyMLS
 - $217,0003 bd2 ba1.6k sqft3205 Sweetbriar Rd NW, Huntsville, AL 35810For Sale
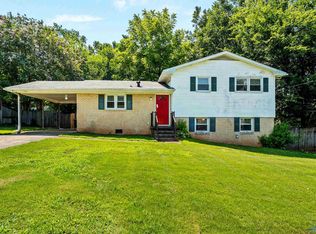 MLS ID #21925319, Anne Owen. ValleyMLS
 - $259,9003 bd2 ba1.7k sqft908 Speake Rd NW, Huntsville, AL 35816For Sale
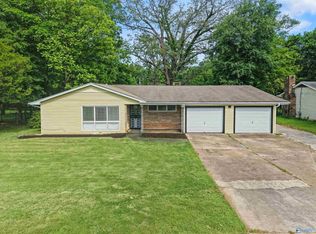 MLS ID #21918703, Katie Crawford. ValleyMLS
 - $199,0003 bd2 ba1.2k sqft1808 Dailey Ter NW, Huntsville, AL 35816For SaleMLS ID #21921736, Karen Albright. ValleyMLS
- $236,9004 bd3 ba2.3k sqft2613 Trail Ridge Rd NW, Huntsville, AL 35810For SaleMLS ID #21922868, Hun Lee. ValleyMLS
- $257,9005 bd3 ba2.2k sqft2200 Wimberly Dr, Huntsville, AL 35816For SaleMLS ID #21918847, Tara Garrison. ValleyMLS
- $235,0003 bd2 ba1.2k sqft266 Pops Cor, Huntsville, AL 35811For SaleMLS ID #21925605, Natalie Jones. ValleyMLS
- $200,0003 bd1 ba1.4k sqft2609 Rockwell Rd NW, Huntsville, AL 35810For SaleMLS ID #21925585, Karen Albright. ValleyMLS
- $185,0003 bd2 ba1k sqft3006 Love Ave NW, Huntsville, AL 35816For SaleMLS ID #21922772, Jasmine Duncombe. ValleyMLS
- $257,0004 bd2 ba2.2k sqft2603 Gibson St NW, Huntsville, AL 35810For SaleMLS ID #21925580, Anne Owen. ValleyMLS
- $194,0004 bd2 ba1.5k sqft3417 Darlene Cir NW, Huntsville, AL 35810For SaleMLS ID #21925064, Anne Owen. ValleyMLS
- $220,0003 bd2 ba2.2k sqft2222 Lynn Rd NW, Huntsville, AL 35810For SaleMLS ID #21925373, David Barnett. ValleyMLS
- $233,0003 bd2 ba2.4k sqft2814 Hilltop Ter NW, Huntsville, AL 35810For SaleMLS ID #21919524, Jaclyn Arnold. ValleyMLS
- $250,0004 bd2 ba1.8k sqft3706 Pecan Grove Dr NW, Huntsville, AL 35810For SaleMLS ID #21914948, Kathy Mann. ValleyMLS
- $199,0003 bd2 ba1.6k sqft2207 La Salle Rd NW, Huntsville, AL 35810For SaleMLS ID #21908580, Zack Yother. ValleyMLS
- $209,9004 bd2 ba1.6k sqft3612 Inglewood Dr NW, Huntsville, AL 35810For SaleMLS ID #21919333, Tiffany Jones. ValleyMLS
- $225,0003 bd2 ba1.5k sqft312 Forrest Park Ct NW, Huntsville, AL 35806For SaleMLS ID #21924952, Caleb Michaelson. ValleyMLS
- $250,0003 bd1 ba1.2k sqft816 Giles Dr NE, Huntsville, AL 35801For SaleMLS ID #21920296, Sarah Ragan. ValleyMLS
- $255,0003 bd2 ba2.1k sqft3208 Cerro Vista St SW, Huntsville, AL 35805For SaleMLS ID #21920025, Jacob Howard. ValleyMLS
