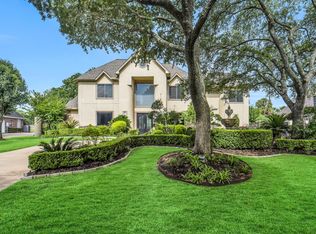
Experience unmatched luxury in Green Trails w/ this exquisite four-bedroom residence on a picturesque corner lot boasting premier curb appeal & towering trees. This two-story home features a spacious open layout, soaring ceilings, rich hardwood floors & a private study. Expansive windows flood the living area w/ natural light & views of the backyard oasis, complemented by a cozy fireplace & wet bar. The gourmet kitchen highlights granite countertops, a gas cooktop, double ovens, stainless steel appliances & an oversized island w/ dining access. Retreat to the first-floor primary suite showcasing high ceilings, a walk-in closet & an ensuite bath w/ dual vanities, a glass shower & a spa jetted tub. The stunning backyard showcases a beautifully designed outdoor retreat featuring a sparkling swimming pool and relaxing hot tub, next to a detached two-car garage. Perfectly situated for quick commutes to the Energy Corridor and I-10, with zoning to award-winning schools.
Pending
$935,000
1719 Shillington Dr, Houston, TX 77094
4beds
4,367sqft
:
Get pre-qualified$6,699/mo
Single Family Residence
Built in 1987
0.35 Acres Lot
$936,900 Zestimate®
$214/sqft
$79/mo HOA
What's special
Sparkling swimming poolCozy fireplaceDetached two-car garageTowering treesRich hardwood floorsStunning backyardExpansive windows
- 6 days |
- 790 |
- 61 |
Likely to sell faster than
Zillow last checked:
Listing updated:
Listed by:
Emily Kung TREC #0647909 713-885-1434,
Real Broker, LLC,
Holly Hernandez TREC #0702896 832-975-3300,
Real Broker, LLC
Source: HAR,MLS#: 16358481
Facts & features
Interior
Bedrooms & bathrooms
- Bedrooms: 4
- Bathrooms: 6
- Full bathrooms: 4
- 1/2 bathrooms: 2
Rooms
- Room types: Den, Game Room, Utility Room
Primary bathroom
- Features: Bidet, Half Bath, Primary Bath: Double Sinks, Primary Bath: Jetted Tub, Secondary Bath(s): Double Sinks, Secondary Bath(s): Tub/Shower Combo, Vanity Area
Kitchen
- Features: Island w/ Cooktop, Pantry, Under Cabinet Lighting
Heating
- Natural Gas, Zoned
Cooling
- Ceiling Fan(s), Electric, Zoned
Appliances
- Included: ENERGY STAR Qualified Appliances, Disposal, Ice Maker, Refrigerator, Washer, Wine Refrigerator, Electric Oven, Microwave, Electric Range, Dishwasher
- Laundry: Electric Dryer Hookup, Gas Dryer Hookup, Washer Hookup
Features
- 2 Staircases, Crown Molding, Formal Entry/Foyer, High Ceilings, Vaulted Ceiling, Wet Bar, All Bedrooms Up, En-Suite Bath, Primary Bed - 1st Floor, Walk-In Closet(s)
- Flooring: Engineered Hardwood, Tile
- Windows: Window Coverings
- Number of fireplaces: 2
- Fireplace features: Gas Log
Interior area
- Total structure area: 4,367
- Total interior livable area: 4,367 sqft
Property
Parking
- Total spaces: 2
- Parking features: Detached, Oversized, Circular Driveway, Double-Wide Driveway, Workshop in Garage
- Garage spaces: 2
Features
- Stories: 2
- Patio & porch: Covered, Patio/Deck, Porch
- Exterior features: Outdoor Kitchen, Side Yard, Sprinkler System
- Has private pool: Yes
- Pool features: Gunite, Heated, In Ground, Pool/Spa Combo
- Has spa: Yes
- Spa features: Spa/Hot Tub, Private
- Fencing: Back Yard,Full
Lot
- Size: 0.35 Acres
- Features: Back Yard, Corner Lot, Wooded, 1/4 Up to 1/2 Acre
Details
- Additional structures: Workshop
- Parcel number: 1150160080007
Construction
Type & style
- Home type: SingleFamily
- Architectural style: Traditional
- Property subtype: Single Family Residence
Materials
- Blown-In Insulation, Brick, Cement Siding, Wood Siding
- Foundation: Slab
- Roof: Composition
Condition
- New construction: No
- Year built: 1987
Utilities & green energy
- Sewer: Public Sewer
- Water: Public, Water District
Green energy
- Energy efficient items: Attic Vents, Thermostat, HVAC, Exposure/Shade
Community & HOA
Community
- Features: Subdivision Tennis Court
- Subdivision: Green Trails
HOA
- Has HOA: Yes
- Amenities included: Picnic Area, Playground, Pool, Tennis Court(s), Trail(s)
- HOA fee: $950 annually
Location
- Region: Houston
Financial & listing details
- Price per square foot: $214/sqft
- Tax assessed value: $993,192
- Annual tax amount: $19,305
- Date on market: 7/17/2026
- Listing terms: Cash,Conventional
- Ownership: Full Ownership
- Road surface type: Concrete, Curbs, Gutters
Estimated market value
$936,900
$890,000 - $984,000
$5,144/mo
Price history
| Date | Event | Price |
|---|---|---|
| 7/23/2026 | Pending sale | $935,000$214/sqft |
Source:  HAR #16358481 Report a problem HAR #16358481 Report a problem | ||
| 7/17/2026 | Listed for sale | $935,000+23.5%$214/sqft |
Source: HAR #16358481 Report a problem | ||
| 7/11/2018 | Sold | -- |
Source: Agent Provided Report a problem | ||
| 6/18/2018 | Pending sale | $757,000$173/sqft |
Source: Keller Williams Premier Realty Katy #30156427 Report a problem | ||
| 5/19/2018 | Listed for sale | $757,000+94.2%$173/sqft |
Source: Keller Williams Premier Realty #30156427 Report a problem | ||
| 2/18/2010 | Listing removed | $389,900$89/sqft |
Source: Coldwell Banker United, #84677794 Report a problem | ||
| 1/18/2010 | Listed for sale | $389,900$89/sqft |
Source: Coldwell Banker United, #84677794 Report a problem | ||
Public tax history
| Year | Property taxes | Tax assessment |
|---|---|---|
| 2025 | $14,215 +8.6% | $993,192 +19.1% |
| 2024 | $13,089 +6.5% | $833,871 -5.5% |
| 2023 | $12,291 -5.1% | $882,784 +8.1% |
| 2022 | $12,947 | $816,667 +21.4% |
| 2021 | -- | $672,726 +8.8% |
| 2020 | $11,847 -3.2% | $618,524 |
| 2019 | $12,235 -8.5% | $618,524 +3.1% |
| 2018 | $13,375 | $599,910 |
| 2017 | $13,375 0% | $599,910 |
| 2016 | $13,375 +16% | $599,910 |
| 2015 | $11,529 | $599,910 +18.7% |
| 2014 | $11,529 | $505,220 +5.7% |
| 2013 | -- | $477,852 +20.6% |
| 2012 | -- | $396,348 |
| 2011 | -- | $396,348 +5.7% |
| 2010 | -- | $375,000 -3.5% |
| 2009 | -- | $388,777 +1.8% |
| 2007 | -- | $381,897 +9.1% |
| 2006 | -- | $350,000 |
| 2005 | -- | $350,000 +0.5% |
| 2004 | -- | $348,100 +10% |
| 2003 | -- | $316,500 +0.8% |
| 2002 | -- | $314,000 +3.8% |
| 2001 | -- | $302,500 +10% |
| 2000 | -- | $275,000 |
Find assessor info on the county website
Monthly payment
Est. payment
Payment breakdown
Explore the cost of this home by adjusting the details. Changes won't be saved.Climate risks
Neighborhood: 77094
Nearby schools
GreatSchools rating
- 10/10Hazel S Pattison Elementary SchoolGrades: PK-5Distance: 0.7 mi
- 10/10Garland Mcmeans Jr High SchoolGrades: 6-8Distance: 2.3 mi
- 8/10Taylor High SchoolGrades: 9-12Distance: 1.3 mi
Schools provided by the listing agent
- Elementary: Pattison Elementary School
- Middle: Mcmeans Junior High School
- High: Taylor High School (Katy)
Source: HAR. This data may not be complete. We recommend contacting the local school district to confirm school assignments for this home.
- $869,2004 bd4 ba4.5k sqft1715 Shillington Dr, Houston, TX 77094Off Market
- $992,4005 bd4 ba4.6k sqft19811 Skycountry Ln, Houston, TX 77094Off Market
- $781,5004 bd3 ba4.3k sqft19807 Skycountry Ln, Houston, TX 77094Off Market
- $770,7004 bd3 ba4.2k sqft1602 Emerald Green Ln, Houston, TX 77094Off Market
- $805,5004 bd3 ba4.4k sqft1539 Emerald Green Ln, Houston, TX 77094Off Market
- $850,6004 bd3 ba3.4k sqft1535 Emerald Green Ln, Houston, TX 77094Off Market
- $827,7004 bd4 ba4.6k sqft1543 Emerald Green Ln, Houston, TX 77094Off Market
- $912,8004 bd3 ba5.3k sqft19819 Skycountry Ln, Houston, TX 77094Off Market
A local agent can set up tours, give advice and negotiate with sellers.
Similar homes
- $1,250,0004 bd5 ba5k sqft1618 Shadybrook Dr, Houston, TX 77094For Sale
 MLS ID #30695213, Jimmy Franklin, eXp Realty LLC. HAR
 - $979,0004 bd5 ba3.7k sqft19223 Foxtree Ln, Houston, TX 77094For Sale
 MLS ID #94842203, Isabel Ramirez, Energy Realty. HAR
 - $875,0004 bd5 ba4.2k sqft1218 Emerald Green Ln, Houston, TX 77094For Sale
 MLS ID #88089263, Steven Koleno, Beycome Brokerage Realty, LLC. HAR
 - $1,075,0004 bd5 ba5.2k sqft19822 Summerset Way, Houston, TX 77094For Sale
 MLS ID #71166817, Catherine Reilly, HomeSmart. HAR
 - $845,0004 bd4 ba4.3k sqft1214 Emerald Green Ln, Houston, TX 77094For SaleMLS ID #26899645, Sophia Radwan, Real Broker, LLC. HAR
- $619,0005 bd4 ba3.4k sqft1406 Pambrooke Ln, Houston, TX 77094For SaleMLS ID #5886606, Kasey Sharretts, Coldwell Banker Realty - Katy. HAR
- $575,0004 bd3 ba2.9k sqft1215 Rosemeadow Dr, Houston, TX 77094For SaleMLS ID #58309417, Jamie Poirier, Red Pear Realty. HAR
- $875,0004 bd3 ba3.7k sqft503 Walworten Ct, Katy, TX 77450For SaleMLS ID #95078691, Karen Benson, C.R.Realty. HAR
- $795,0004 bd4 ba4.4k sqft19806 Sunbridge Ln, Houston, TX 77094For SaleMLS ID #53579454, Antonio Cogliandro, RE/MAX Cinco Ranch. HAR
- $612,7004 bd3 ba2.8k sqft903 Chinni Ct, Houston, TX 77094For SaleMLS ID #58218987, Rashad Ajalov, Trailview Realty. HAR
- $940,0005 bd6 ba6k sqft1519 Pebble Chase Dr, Katy, TX 77450For SaleMLS ID #23745384, Lindsay Netherton, eXp Realty LLC. HAR
- $899,9004 bd4 ba4.1k sqft1411 Kelliwood Oaks Dr, Katy, TX 77450For SaleMLS ID #40106149, Charlotte Abounassif, UTR TEXAS, REALTORS. HAR
- $1,095,0004 bd6 ba5.9k sqft19823 Sunbridge Ln, Houston, TX 77094For SaleMLS ID #73307771, Antonio Cogliandro, RE/MAX Cinco Ranch. HAR
- $850,0004 bd4 ba3.5k sqft1710 Parklake Vlg, Katy, TX 77450For SaleMLS ID #235762, John Prell, Creekview Realty. HAR
- $570,0004 bd3 ba3.2k sqft19822 Emerald Springs Dr, Houston, TX 77094For SaleMLS ID #97148559, Eriko Ishii, eXp Realty LLC. HAR
- $869,0005 bd7 ba5.7k sqft1406 S Fry Rd, Katy, TX 77450For SaleMLS ID #84280926, Dora Ali, UTR TEXAS, REALTORS. HAR
- $1,175,0004 bd5 ba4k sqft19003 Windsor Lakes Dr, Houston, TX 77094For SaleMLS ID #51240077, Sally Collier, Keller Williams Premier Realty. HAR
- $1,298,0004 bd5 ba4k sqft2027 Baker Estates Dr, Houston, TX 77094For SaleMLS ID #78554298, Monica Quijano, Alpha Omega Real Estate Group. HAR
- $510,0004 bd3 ba2.7k sqft406 Sterling Heights Ln, Houston, TX 77094For SaleMLS ID #73775098, Ana Remperas, Keller Williams Premier Realty. HAR
- $599,9004 bd4 ba3.4k sqft19702 Whitewind Dr, Houston, TX 77094For SaleMLS ID #29814884, Jaime Fallon, Premier Haus Realty, LLC. HAR
