Welcome Home to 172 27th St! Located steps away from a local park and schools within walking distance! This home has loads of updates and space! New Roof installed June 2025!!! Enter off your cozy front porch into your family room with skylights and vaulted wood ceilings! Open concept connects your family and eat in kitchen area. New lighting and updated electrical through out! Your kitchen has tons of cabinets with storage closets throughout the first floor. Built in shelves and drawers give you all the space you need! All 3 bedrooms are on the first floor and have new carpet. Full Bath with first floor laundry option gives you one floor living. Walk in shower with updated surround and vanity. All appliances stay including both washer and dryer sets. Downstairs you will find your walk out basement with second laundry room area and half bath. Updated sink, lighting and plumbing in half bath. Your main basement area includes a finished family room with bonus built in office area ready for your finishing touches. Wood burning stove stays. Your garage entry is off the basement and is extra deep for storage. Schedule your showing today!
Pending
$219,900
172 27th St NW, Barberton, OH 44203
3beds
1,833sqft
:
Get pre-qualified$1,597/mo
Single Family Residence
Built in 1960
7,000 Square Feet Lot
$-- Zestimate®
$120/sqft
$-- HOA
What's special
Cozy front porchWood burning stove
- 31 days |
- 1,309 |
- 55 |
Likely to sell faster than
Zillow last checked:
Listing updated:
Listed by:
Kelly M LaMonica 330-730-9576 klamonica@kw.com,
Keller Williams Chervenic Rlty
Source: MLS Now,MLS#: 5220928 Originating MLS: Akron Cleveland Association of REALTORS
Originating MLS: Akron Cleveland Association of REALTORSFacts & features
Interior
Bedrooms & bathrooms
- Bedrooms: 3
- Bathrooms: 2
- Full bathrooms: 1
- 1/2 bathrooms: 1
- Main level bathrooms: 1
- Main level bedrooms: 3
Primary bedroom
- Description: Flooring: Carpet
- Level: First
- Dimensions: ND x ND
Bedroom
- Description: Flooring: Carpet
- Level: First
- Dimensions: ND x ND
Bedroom
- Description: Flooring: Carpet
- Level: First
- Dimensions: ND x ND
Bathroom
- Description: Flooring: Luxury Vinyl Tile
- Level: First
- Dimensions: ND x ND
Great room
- Description: Flooring: Carpet
- Features: Beamed Ceilings, Built-in Features, High Ceilings
- Level: First
- Dimensions: ND x ND
Kitchen
- Description: Flooring: Luxury Vinyl Tile
- Features: Breakfast Bar, High Ceilings
- Level: First
- Dimensions: ND x ND
Heating
- Forced Air, Gas
Cooling
- Central Air
Appliances
- Included: Dryer, Disposal, Range, Refrigerator, Washer
- Laundry: In Bathroom, In Basement
Features
- His and Hers Closets, Multiple Closets, Tile Counters, Natural Woodwork
- Basement: Finished,Storage Space,Walk-Out Access
- Number of fireplaces: 1
- Fireplace features: Wood Burning Stove
Interior area
- Total structure area: 1,833
- Total interior livable area: 1,833 sqft
- Finished area above ground: 1,833
Video & virtual tour
Property
Parking
- Total spaces: 2
- Parking features: Attached Carport, Driveway, Garage Faces Rear
- Garage spaces: 1
- Carport spaces: 1
- Covered spaces: 2
Features
- Levels: One
- Stories: 1
Lot
- Size: 7,000 Square Feet
Details
- Parcel number: 0111736
- Special conditions: Estate
Construction
Type & style
- Home type: SingleFamily
- Architectural style: Ranch
- Property subtype: Single Family Residence
- Attached to another structure: Yes
Materials
- Stone, Vinyl Siding
- Foundation: Block
- Roof: Asphalt,Fiberglass
Condition
- Year built: 1960
Utilities & green energy
- Sewer: Public Sewer
- Water: Public
Community & HOA
Community
- Security: Smoke Detector(s)
- Subdivision: Barberton Realty Cos West Sid
HOA
- Has HOA: No
Location
- Region: Barberton
Financial & listing details
- Price per square foot: $120/sqft
- Tax assessed value: $130,830
- Annual tax amount: $1,833
- Date on market: 6/23/2026
- Cumulative days on market: 22 days
- Listing terms: Cash,Conventional,VA Loan
Estimated market value
Not available
Estimated sales range
Not available
Not available
Price history
| Date | Event | Price |
|---|---|---|
| 7/6/2026 | Pending sale | $219,900$120/sqft |
Source:  MLS Now #5220928 Report a problem MLS Now #5220928 Report a problem | ||
| 6/23/2026 | Listed for sale | $219,900$120/sqft |
Source: MLS Now #5220928 Report a problem | ||
Public tax history
| Year | Property taxes | Tax assessment |
|---|---|---|
| 2025 | $1,833 -0.6% | $45,790 |
| 2024 | $1,845 +0.5% | $45,790 |
| 2023 | $1,835 +33.7% | $45,790 +41% |
| 2022 | $1,372 +0.1% | $32,477 |
| 2021 | $1,371 | $32,477 |
| 2020 | -- | $32,477 +6.9% |
| 2019 | $1,351 +1.5% | $30,384 +0% |
| 2018 | $1,330 +21.9% | $30,380 |
| 2017 | $1,091 | $30,380 +15.7% |
| 2016 | $1,091 | $26,250 |
| 2015 | $1,091 +0.5% | $26,250 |
| 2014 | $1,085 -11.7% | $26,250 -10.4% |
| 2013 | $1,229 +15.4% | $29,310 |
| 2012 | $1,065 +1% | $29,310 +0% |
| 2011 | $1,054 -34% | $29,306 -12.1% |
| 2010 | $1,597 | $33,324 |
| 2009 | -- | $33,324 |
| 2008 | $1,609 +11.6% | $33,324 -5.9% |
| 2007 | $1,442 +5.3% | $35,410 |
| 2006 | $1,370 -4.6% | $35,410 |
| 2005 | $1,436 | $35,410 +14.8% |
| 2004 | -- | $30,853 |
| 2003 | $1,056 +0.2% | $30,853 |
| 2002 | $1,054 +15.2% | $30,853 +30.4% |
| 2001 | $915 +13.9% | $23,660 +5.2% |
| 2000 | $803 | $22,488 |
Find assessor info on the county website
Monthly payment
Est. payment
Payment breakdown
Explore the cost of this home by adjusting the details. Changes won't be saved.Climate risks
Neighborhood: 44203
Nearby schools
GreatSchools rating
- NABarberton Primary SchoolGrades: K-2Distance: 0.3 mi
- 4/10Barberton Middle SchoolGrades: 5-8Distance: 1.6 mi
- 4/10Barberton High SchoolGrades: 9-12Distance: 1.6 mi
Schools provided by the listing agent
- District: Barberton CSD - 7702
Source: MLS Now. This data may not be complete. We recommend contacting the local school district to confirm school assignments for this home.
- $155,6003 bd1 ba1k sqft176 27th St NW, Barberton, OH 44203Off Market
- $208,4003 bd3 ba1.2k sqft168 27th St NW, Barberton, OH 44203Off Market
- $127,1002 bd1 ba884 sqft162 27th St NW, Barberton, OH 44203Off Market
- $187,2003 bd1 ba1.2k sqft177 28th St NW, Barberton, OH 44203Off Market
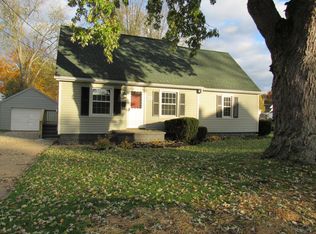
- $9,120-- bd-- ba-- sqft177 28th St NW, Barberton, OH 44203Off Market
- $19,8503 bd1 ba1.4k sqft165 28th St NW, Barberton, OH 44203Off Market
- $163,8003 bd1 ba1.6k sqft165 28th St NW, Barberton, OH 44203Off Market
- $171,7004 bd2 ba1.1k sqft158 27th St NW, Barberton, OH 44203Off Market
A local agent can set up tours, give advice and negotiate with sellers.
Similar homes
- $225,0004 bd1 ba1.8k sqft3561 Johnson Rd, Barberton, OH 44203For Sale
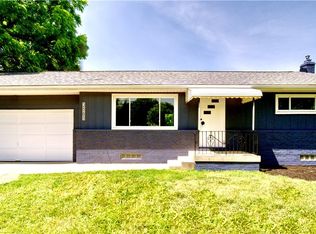 MLS ID #5223793, Sara Eddy, Real of Ohio. MLS Now
 - $254,9003 bd2 ba1.6k sqft614 Hartzell Dr, Barberton, OH 44203For Sale
 MLS ID #5221672, Kelly M LaMonica, Keller Williams Chervenic Rlty. MLS Now
 - $274,9003 bd3 ba1.9k sqft919 E Robinson Ave, Barberton, OH 44203For Sale
 MLS ID #5221077, Betty R Wise, Berkshire Hathaway HomeServices Stouffer Realty. MLS Now
 - $219,9004 bd2 ba1.4k sqft4718 Massillon Rd, North Canton, OH 44720For Sale
 MLS ID #5229553, Jennifer K Zeiger, RE/MAX Crossroads Properties. MLS Now
 - $225,0004 bd2 ba1.4k sqft5920 Weaver Rd, New Franklin, OH 44216For SaleMLS ID #5224012, Bill G Sloan, Berkshire Hathaway HomeServices Stouffer Realty. MLS Now
- $274,9003 bd3 ba1.4k sqft680 E State St, Barberton, OH 44203For SaleMLS ID #5190489, Debra G Shreiner, Helen Scott Realty LLC. MLS Now
- $240,0003 bd2 ba2.1k sqft299 W Caston Rd, Akron, OH 44319For SaleMLS ID #5225160, Alison M Baranek, Berkshire Hathaway HomeServices Stouffer Realty. MLS Now
- $225,0003 bd1 ba1.4k sqft785 Chenoweth Ext, Akron, OH 44319For SaleMLS ID #5226054, Jose Medina, Keller Williams Legacy Group Realty. MLS Now
- $219,9003 bd1 ba1.3k sqft7660 Akron Ave NW, Canal Fulton, OH 44614For SaleMLS ID #5223076, Caleb M Fell, Fell Realty, LLC. MLS Now
- $209,9003 bd2 ba1.6k sqft492 E Woodsdale Ave, Akron, OH 44301For SaleMLS ID #5226763, Lisa A Lingenhoel, Keller Williams Chervenic Rlty. MLS Now
- $212,0003 bd2 ba1.4k sqft851 Orlando Ave, Akron, OH 44320For SaleMLS ID #5216707, Daniel Rohrbaugh, EXP Realty, LLC.. MLS Now
- $219,9003 bd1 ba1.2k sqft184 Terraceview Ave, Wadsworth, OH 44281For SaleMLS ID #5209299, Leslie D Burns, M. C. Real Estate. MLS Now
- $250,0003 bd2 ba1.6k sqft942 El Dorado Dr, Akron, OH 44319For SaleMLS ID #5221026, Jose Medina, Keller Williams Legacy Group Realty. MLS Now
- $229,5003 bd2 ba1.5k sqft1660 Wiltshire Rd, Akron, OH 44313For SaleMLS ID #5221177, Robin M Rohrich, Berkshire Hathaway HomeServices Stouffer Realty. MLS Now
- $199,9003 bd2 ba1.5k sqft2253 Hi Vue Dr, Akron, OH 44312For SaleMLS ID #5224757, Brian Jackson, High Point Real Estate Group. MLS Now
- $225,0004 bd2 ba2.1k sqft1538 Bonita Dr, Akron, OH 44313For SaleMLS ID #5220654, Stacey Jewell, McDowell Homes Real Estate Services. MLS Now
- $225,0003 bd2 ba1.5k sqft8177 S Cleveland Massillon Rd Unit 33, Clinton, OH 44216For SaleMLS ID #5208065, Lisa M Schmitt, Berkshire Hathaway HomeServices Stouffer Realty. MLS Now
- $199,9003 bd2 ba1.6k sqft262 Lownsdale Ave, Akron, OH 44313For SaleMLS ID #5223143, Ryan Shaffer, EXP Realty, LLC.. MLS Now
- $237,0003 bd1 ba1.3k sqft13526 Glenvale Ave NW, Uniontown, OH 44685For SaleMLS ID #5228129, Debbie L Ferrante, RE/MAX Edge Realty. MLS Now
- $210,0002 bd1 ba992 sqft7091 Akron Ave NW, New Franklin, OH 44614For SaleMLS ID #5222910, Kristie Everhardt, EXP Realty, LLC.. MLS Now
