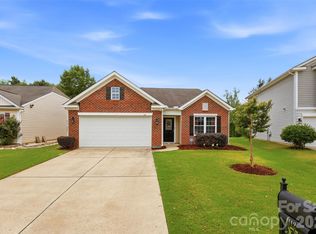
Charming brick-front single-story home with a welcoming front porch and a 3/4 glass front door—bright, move-in ready and low-maintenance. Step inside to vinyl plank flooring through the living areas and carpeted bedrooms. The open-concept interior is flooded with natural light from abundant windows and showcases modern finishes, designer light fixtures, and a trey-ceiling great room.
The gourmet kitchen is a showstopper featuring a center island, beautiful stained cabinets, tasteful granite counters, gas cooktop with direct-vent hood, built-in wall oven and microwave, plus a large pantry. The adjacent dining area overlooks a serene backyard—perfect for meals and entertaining. A screened porch and open patio offer relaxing outdoor living after a long day.
The spacious primary suite includes a walk-in closet and a spa-like en suite with a large dual-sink vanity, tile shower and private water closet. Convenient laundry access connects to both the primary bedroom and the main hallway. The third bedroom is currently used as a den - it does not have a closet but has space to easily add one. Finished 2-car garage with epoxy floor completes the package.
Located minutes from I-77, shopping and restaurants with an easy commute to Uptown Charlotte—this home combines style, comfort and convenience. Schedule your tour today.
Under contract-show
$459,000
172 Amerson Dr, Rock Hill, SC 29730
3beds
1,714sqft
:
Get pre-qualified$2,811/mo
Single Family Residence
Built in 2022
0.17 Acres Lot
$452,200 Zestimate®
$268/sqft
$50/mo HOA
What's special
Modern finishesOpen patioWelcoming front porchDesigner light fixturesCharming brick-front single-story homeLarge pantryCenter island
- 44 days |
- 325 |
- 14 |
Zillow last checked:
Listing updated:
Listed by:
Amy Gamble agamble@helenadamsrealty.com,
Helen Adams Realty
Source: Canopy MLS as distributed by MLS GRID,MLS#: 4395671
Facts & features
Interior
Bedrooms & bathrooms
- Bedrooms: 3
- Bathrooms: 2
- Full bathrooms: 2
- Main level bedrooms: 3
Primary bedroom
- Level: Main
Bedroom s
- Level: Main
Bathroom full
- Level: Main
Bathroom full
- Level: Main
Other
- Level: Main
Dining room
- Level: Main
Great room
- Level: Main
Kitchen
- Level: Main
Laundry
- Level: Main
Heating
- Forced Air, Natural Gas
Cooling
- Central Air, Electric
Appliances
- Included: Dishwasher, Disposal, Exhaust Hood, Gas Cooktop, Gas Water Heater, Microwave, Plumbed For Ice Maker, Wall Oven
- Laundry: Electric Dryer Hookup, Main Level, Washer Hookup
Features
- Kitchen Island, Open Floorplan, Pantry, Walk-In Closet(s)
- Flooring: Carpet, Tile, Vinyl
- Has basement: No
Interior area
- Total structure area: 1,714
- Total interior livable area: 1,714 sqft
- Finished area above ground: 1,714
- Finished area below ground: 0
Property
Parking
- Total spaces: 2
- Parking features: Driveway, Attached Garage, Garage Door Opener, Garage Faces Front, Garage on Main Level
- Attached garage spaces: 2
- Has uncovered spaces: Yes
Features
- Levels: One
- Stories: 1
- Patio & porch: Covered, Front Porch, Patio, Rear Porch, Screened
Lot
- Size: 0.17 Acres
- Dimensions: 60 x 125 x 60 x 125
- Features: Level
Details
- Parcel number: 6670601021
- Zoning: SF-5
- Special conditions: Standard
- Other equipment: Network Ready
Construction
Type & style
- Home type: SingleFamily
- Architectural style: Ranch
- Property subtype: Single Family Residence
Materials
- Brick Partial, Vinyl
- Foundation: Slab
Condition
- New construction: No
- Year built: 2022
Details
- Builder model: Residence 1
- Builder name: TriPointe Homes
Utilities & green energy
- Sewer: Public Sewer
- Water: City
- Utilities for property: Cable Available, Electricity Connected, Wired Internet Available
Green energy
- Construction elements: Low VOC Coatings
Community & HOA
Community
- Features: Sidewalks, Street Lights
- Subdivision: Balsam
HOA
- Has HOA: Yes
- HOA fee: $600 annually
- HOA name: Red Rock Management
- HOA phone: 888-757-3376
Location
- Region: Rock Hill
Financial & listing details
- Price per square foot: $268/sqft
- Tax assessed value: $424,400
- Annual tax amount: $3,005
- Date on market: 6/20/2026
- Cumulative days on market: 31 days
- Listing terms: Cash,Conventional,FHA,VA Loan
- Electric utility on property: Yes
- Road surface type: Concrete, Paved
Estimated market value
$452,200
$430,000 - $475,000
$2,196/mo
Price history
| Date | Event | Price |
|---|---|---|
| 6/20/2026 | Listed for sale | $459,000+22.7%$268/sqft |
Source:  Canopy MLS as distributed by MLS GRID #4395671 Report a problem Canopy MLS as distributed by MLS GRID #4395671 Report a problem | ||
| 2/24/2022 | Sold | $374,048$218/sqft |
Source: Public Record Report a problem | ||
Public tax history
| Year | Property taxes | Tax assessment |
|---|---|---|
| 2025 | $3,005 +15.1% | $15,982 +15% |
| 2024 | $2,610 -14.6% | $13,897 |
| 2023 | $3,057 +168.1% | $13,897 +414.7% |
| 2022 | $1,140 | $2,700 |
Find assessor info on the county website
Monthly payment
Est. payment
Payment breakdown
Explore the cost of this home by adjusting the details. Changes won't be saved.Climate risks
Neighborhood: 29730
Nearby schools
GreatSchools rating
- 6/10Independence Elementary SchoolGrades: PK-5Distance: 2 mi
- 5/10Castle Heights Middle SchoolGrades: 6-8Distance: 2.5 mi
- 4/10Rock Hill High SchoolGrades: 9-12Distance: 1.9 mi
Schools provided by the listing agent
- Elementary: Independence
- Middle: Castle Heights
- High: Rock Hill
Source: Canopy MLS as distributed by MLS GRID. This data may not be complete. We recommend contacting the local school district to confirm school assignments for this home.
- $458,600-- bd2 ba1.8k sqft168 Amerson Dr, Rock Hill, SC 29730Off Market
- $487,800-- bd2 ba1.9k sqft176 Amerson Dr, Rock Hill, SC 29730Off Market
- $464,7003 bd2 ba1.8k sqft414 Eula Ln, Rock Hill, SC 29730Off Market
- $460,0003 bd3 ba2k sqft315 Skyebrook Ln, Rock Hill, SC 29730Sold

- $409,5002 bd2 ba1.8k sqft173 Amerson Pl #40, Rock Hill, SC 29730Off Market
- $477,4002 bd2 ba1.8k sqft173 Amerson Dr, Rock Hill, SC 29730Off Market
- $426,200-- bd2 ba1.6k sqft319 Skyebrook Ln, Rock Hill, SC 29730Off Market
- $416,800-- bd2 ba1.6k sqft192 Amerson Dr, Rock Hill, SC 29730Off Market
A local agent can set up tours, give advice and negotiate with sellers.
Similar homes
- $395,0003 bd3 ba1.8k sqft644 Synclaire Pl, Rock Hill, SC 29730For Sale

 MLS ID #4403758, Tara McKee, Keller Williams Connected. Canopy MLS as distributed by MLS GRID
 - $400,0003 bd3 ba2.3k sqft944 Von Buren Blvd, Rock Hill, SC 29730For Sale
 MLS ID #4395648, William Pratt, Stephen Cooley Real Estate. Canopy MLS as distributed by MLS GRID
 - $445,0003 bd3 ba1.7k sqft555 Palmarosa St, Fort Mill, SC 29715For Sale
 MLS ID #4409409, Kendra Clavin, EXP Realty LLC Ballantyne. Canopy MLS as distributed by MLS GRID
 - $400,0003 bd2 ba1.5k sqft1112 Marcus St, Indian Land, SC 29707For Sale
 MLS ID #4403014, Nick May, EXP Realty LLC Rock Hill. Canopy MLS as distributed by MLS GRID
 - $425,0003 bd2 ba1.8k sqft2239 Cedar Rd, York, SC 29745For SaleMLS ID #4403769, Mark McClaskey, EXP Realty LLC Ballantyne. Canopy MLS as distributed by MLS GRID
- $490,0002 bd2 ba1.7k sqft2027 Maned Goose Ct, Indian Land, SC 29707For SaleMLS ID #4400613, Janelle Warren, Real Broker, LLC. Canopy MLS as distributed by MLS GRID
- $445,0004 bd3 ba2.2k sqft621 Cape Fear St, Fort Mill, SC 29715For SaleMLS ID #4381711, Rodolfo Duque-Plaza, Better Homes and Garden Real Estate Paracle. Canopy MLS as distributed by MLS GRID
- $405,0003 bd3 ba1.9k sqft411 Hickory View Dr, Rock Hill, SC 29732For SaleMLS ID #4376381, Nadine Morgan, Howard Hanna Allen Tate Center City. Canopy MLS as distributed by MLS GRID
- $380,0003 bd3 ba1.8k sqft1953 Plath Top Rd, Rock Hill, SC 29730For SaleMLS ID #4364387, Saige Maxwell, Saige Real Estate. Canopy MLS as distributed by MLS GRID
- $470,0003 bd3 ba2.5k sqft11319 Scottsman Trace Dr, Charlotte, NC 28273For SaleMLS ID #4396344, Kamell Schooley, Costello Real Estate and Investments LLC. Canopy MLS as distributed by MLS GRID
- $449,0004 bd3 ba2.2k sqft18045 Stark Way, Charlotte, NC 28278For SaleMLS ID #4394872, Bala Mekala, NorthGroup Real Estate LLC. Canopy MLS as distributed by MLS GRID
- $492,5002 bd2 ba1.7k sqft2047 Kennedy Dr, Indian Land, SC 29707For SaleMLS ID #4401987, Keeley Ryan, RE/MAX Executive. Canopy MLS as distributed by MLS GRID
- $425,0003 bd3 ba2.1k sqft7720 Sea Turtle Way, Lancaster, SC 29720For SaleMLS ID #4393365, Alla Yaroshevich, Golden Bridge Realty, LLC. Canopy MLS as distributed by MLS GRID
- $550,0003 bd2 ba1.9k sqft1044 Orchid Ln, Indian Land, SC 29707For SaleMLS ID #4396996, Margaret Johnson, Keller Williams Connected. Canopy MLS as distributed by MLS GRID
- $409,9003 bd3 ba1.6k sqft3936 Caliper Pl, Fort Mill, SC 29708For SaleMLS ID #4394936, Brandon Gafgen, Assist2sell Buyers & Sellers 1st Choice LLC. Canopy MLS as distributed by MLS GRID
- $425,0003 bd2 ba1.7k sqft11916 Creek Turn Dr, Charlotte, NC 28278For SaleMLS ID #4390883, Kelly Ellis Hare, Helen Adams Realty. Canopy MLS as distributed by MLS GRID
- $449,0004 bd3 ba2.5k sqft8932 Oransay Way, Charlotte, NC 28278For SaleMLS ID #4407937, Amit Thawait, Vasu Realty. Canopy MLS as distributed by MLS GRID
- $549,9003 bd2 ba1.9k sqft5036 Blossom Point Dr, Indian Land, SC 29707For SaleMLS ID #4389748, Paula Sargent, RE/MAX Executive. Canopy MLS as distributed by MLS GRID
- $499,9993 bd3 ba2.4k sqft12524 Generations St, Charlotte, NC 28278For SaleMLS ID #4397575, Kelly Wodzinski, Keller Williams Unified. Canopy MLS as distributed by MLS GRID
- $420,0003 bd3 ba2.2k sqft2225 Sussex Rd, York, SC 29745For SaleMLS ID #4392262, Deanna Terry, Rinehart Realty Corporation. Canopy MLS as distributed by MLS GRID
