Classy, Comfortable & Well Maintained Condo privately tucked away in Stonybrook Village. Move right into quality and comfort w/great spacious open floor plan. Sun Room shines w/ Round Top Window. Living Room boasts wood floors, cathedral ceiling, round top window & a gas fireplace to enjoy in cooler months. Formal Dining has attractive wood floors and decorative windows. 1st floor Bedroom is used as an Office. The Full Bath is near the Office/Bedroom. Large Primary Bedroom enjoys cathedral ceilings, private bath and walk-in closet. Stunning Kitchen comes fully applianced with newer (2023) appliances, breakfast bar and pantry closet. First floor Laundry has countertop space & cabinets. Finished Basement is amazing. Open Family Room w/wet bar, Media Rm. to enjoy movies, TV, games & more. Bathroom w/tiled shower. 3rd Bedrm. has a legal egress. It is currently used as an Office. Separate utility room and storage. Radon mitigation system in place. Basement has gas hot air heat and C/A. The central air condenser is new in July 2026.
Under contract
$625,000
172 Stonybrook Way Unit 172, South Hadley, MA 01075
3beds
2,175sqft
:
Get pre-qualified$4,689/mo
Condominium
Built in 2013
-- sqft lot
$-- Zestimate®
$287/sqft
$467/mo HOA
What's special
Gas fireplaceCathedral ceilingBreakfast barPrivate bathFinished basement is amazingPantry closetWalk-in closet
- 19 days |
- 696 |
- 23 |
Likely to sell faster than
Zillow last checked:
Listing updated:
Listed by:
Dan Schachter 413-626-6992,
DCS Real Estate, LLC 413-626-6992
Source: MLS PIN,MLS#: 73549849
Facts & features
Interior
Bedrooms & bathrooms
- Bedrooms: 3
- Bathrooms: 3
- Full bathrooms: 3
Primary bedroom
- Features: Bathroom - 3/4, Cathedral Ceiling(s), Walk-In Closet(s), Flooring - Wall to Wall Carpet
- Level: First
Bedroom 2
- Features: Cathedral Ceiling(s), Ceiling Fan(s), Closet, Flooring - Wall to Wall Carpet, Lighting - Overhead
- Level: First
Bedroom 3
- Features: Closet, Flooring - Wood, Exterior Access, Recessed Lighting
- Level: Basement
Primary bathroom
- Features: Yes
Bathroom 1
- Features: Bathroom - Full, Flooring - Vinyl, Lighting - Overhead
- Level: First
Bathroom 2
- Features: Bathroom - 3/4, Bathroom - Double Vanity/Sink, Closet - Linen, Flooring - Vinyl, Countertops - Stone/Granite/Solid, Pocket Door
- Level: First
Bathroom 3
- Features: Bathroom - 3/4, Bathroom - Tiled With Shower Stall, Flooring - Vinyl, Countertops - Stone/Granite/Solid, Pedestal Sink
- Level: Basement
Dining room
- Features: Cathedral Ceiling(s), Flooring - Wood, Lighting - Overhead
- Level: First
Family room
- Features: Closet, Flooring - Wood, Wet Bar, Open Floorplan, Lighting - Overhead
- Level: Basement
Kitchen
- Features: Cathedral Ceiling(s), Flooring - Vinyl, Dining Area, Pantry, Countertops - Stone/Granite/Solid, Breakfast Bar / Nook, Open Floorplan, Stainless Steel Appliances
- Level: First
Living room
- Features: Cathedral Ceiling(s), Ceiling Fan(s), Flooring - Wood, Open Floorplan, Lighting - Overhead
- Level: First
Heating
- Forced Air, Electric Baseboard, Natural Gas
Cooling
- Central Air
Appliances
- Included: Range, Dishwasher, Disposal, Microwave, Refrigerator, Washer, Dryer, Wine Refrigerator
- Laundry: Flooring - Vinyl, Electric Dryer Hookup, Washer Hookup, First Floor, In Unit
Features
- Cathedral Ceiling(s), Ceiling Fan(s), Open Floorplan, Lighting - Overhead, Sun Room, Media Room, Wet Bar
- Flooring: Tile, Vinyl, Engineered Hardwood, Flooring - Wall to Wall Carpet
- Has basement: Yes
- Number of fireplaces: 1
- Fireplace features: Living Room
Interior area
- Total structure area: 2,175
- Total interior livable area: 2,175 sqft
- Finished area above ground: 2,175
- Finished area below ground: 1,233
Property
Parking
- Total spaces: 3
- Parking features: Attached, Garage Door Opener, Off Street
- Attached garage spaces: 2
- Uncovered spaces: 1
Features
- Entry location: Unit Placement(Street)
- Patio & porch: Patio
- Exterior features: Patio, Rain Gutters, Sprinkler System
Details
- Parcel number: 4835837
- Zoning: BC
Construction
Type & style
- Home type: Condo
- Property subtype: Condominium
- Attached to another structure: Yes
Materials
- Frame
- Roof: Shingle
Condition
- Year built: 2013
Utilities & green energy
- Electric: Circuit Breakers
- Sewer: Public Sewer
- Water: Public
- Utilities for property: for Electric Range, for Electric Oven, for Electric Dryer
Community & HOA
Community
- Features: Shopping, Golf, Highway Access, Public School, University
HOA
- Services included: Maintenance Structure, Road Maintenance, Maintenance Grounds, Snow Removal
- HOA fee: $467 monthly
Location
- Region: South Hadley
Financial & listing details
- Price per square foot: $287/sqft
- Tax assessed value: $626,900
- Annual tax amount: $8,475
- Date on market: 7/15/2026
Estimated market value
Not available
Estimated sales range
Not available
Not available
Price history
| Date | Event | Price |
|---|---|---|
| 8/1/2026 | Contingent | $625,000$287/sqft |
Source: MLS PIN #73549849 Report a problem | ||
| 7/15/2026 | Listed for sale | $625,000$287/sqft |
Source: MLS PIN #73549849 Report a problem | ||
Public tax history
Tax history is unavailable.
Monthly payment
Est. payment
Payment breakdown
Explore the cost of this home by adjusting the details. Changes won't be saved.Climate risks
Neighborhood: 01075
Nearby schools
GreatSchools rating
- 3/10Mosier Elementary SchoolGrades: 2-4Distance: 0.5 mi
- 5/10Michael E. Smith Middle SchoolGrades: 5-8Distance: 0.6 mi
- 5/10South Hadley High SchoolGrades: 9-12Distance: 0.7 mi
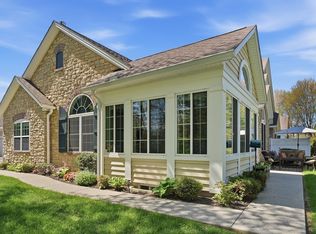
- $585,0002 bd2 ba1.9k sqft170 Stonybrook Way UNIT 170, South Hadley, MA 01075For Sale
- $337,9002 bd1 ba864 sqft33 Hildreth Ave, South Hadley, MA 01075Off Market
- $611,8003 bd2 ba1.8k sqft112 Stonybrook Way, South Hadley, MA 01075Off Market
- $526,1002 bd2 ba1.6k sqft122 Stonybrook Way, South Hadley, MA 01075Off Market

- $730,3002 bd3 ba1.9k sqft166 Stonybrook Way, South Hadley, MA 01075Off Market
- $611,9002 bd2 ba1.8k sqft172 Stonybrook Way, South Hadley, MA 01075Off Market
- $504,0002 bd2 ba1.6k sqft164 Stonybrook Way, South Hadley, MA 01075Off Market
- $472,9002 bd2 ba1.4k sqft162 Stonybrook Way, South Hadley, MA 01075Off Market
A local agent can set up tours, give advice and negotiate with sellers.
A local lender can help you make sure your offer is ready when you are.
Similar homes
- $629,9004 bd4 ba2.4k sqftShadow Brook Estates, South Hadley, MA 01075For Sale
 MLS ID #73558098, The Crowley Team, Keller Williams Realty. MLS PIN
 - $559,9003 bd4 ba2.5k sqft35 Alvord St, South Hadley, MA 01075For Sale
 MLS ID #73556483, Nancy Hamel, William Raveis R.E. & Home Services. MLS PIN
 - $518,9004 bd2 ba2.2k sqft28 Pine St, South Hadley, MA 01075For Sale
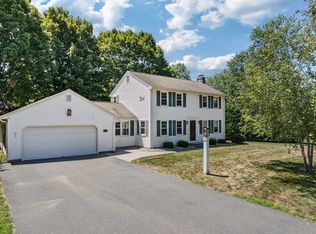 MLS ID #73555793, Kimberly Bagni, LAER Realty Partners. MLS PIN
 - $589,9004 bd3 ba2.4k sqft47 Hadley St, South Hadley, MA 01075For Sale
 MLS ID #73552716, Julie B. Held, Delap Real Estate LLC. MLS PIN
 - $675,0004 bd2 ba2.2k sqft30 Cove Island Rd, South Hadley, MA 01075For SaleMLS ID #73553031, The Merrill Group, Naples Realty Group. MLS PIN
- $675,0003 bd3 ba2.8k sqft331 Hadley St, South Hadley, MA 01075For SaleMLS ID #73523190, Mila Trompke, Berkshire Hathaway HomeServices Realty Professionals. MLS PIN
- $485,0004 bd2 ba2.1k sqft175 Granby Rd, South Hadley, MA 01075For SaleMLS ID #73548631, Carol Cusson-Beebe, Executive Real Estate, Inc.. MLS PIN
- $734,9003 bd2 ba2.2k sqft5 Red Bridge Ln, South Hadley, MA 01075For SaleMLS ID #73543556, Nancy Kent, Executive Real Estate, Inc.. MLS PIN
- $550,0003 bd4 ba2.6k sqft84 Judd Ave, South Hadley, MA 01075For SaleMLS ID #73545939, Stephen Foster, Park Square Realty. MLS PIN
- $575,0003 bd3 ba2.4k sqftShadow Brook Est, South Hadley, MA 01075For SaleMLS ID #73541414, Kate Hogan, Brick & Mortar. MLS PIN
- $699,0004 bd3 ba2.3k sqft58 San Souci Dr, South Hadley, MA 01075For SaleMLS ID #73538545, Wayne Petri, Gallagher Real Estate. MLS PIN
- $399,5002 bd3 ba1.6k sqftWoodlawn Place Condominiums Trust, South Hadley, MA 01075For SaleMLS ID #73548514, Nicole Miller, William Raveis R.E. & Home Services. MLS PIN
- $319,9002 bd2 ba1.3k sqftPine Grove Condominium, South Hadley, MA 01075For SaleMLS ID #73556814, Nicole Baginski, Chestnut Oak Associates. MLS PIN
- $625,0003 bd2 ba1.5k sqft414 Mountain Rd, Holyoke, MA 01040For SaleMLS ID #73555378, The Neilsen Team, The Neilsen Team. MLS PIN
- $649,0003 bd2 ba2.2k sqft6 Gross Ln, Easthampton, MA 01027For SaleMLS ID #73556098, The Kevin Moore Group, Executive Real Estate, Inc.. MLS PIN
- $625,0003 bd2 ba1.8k sqft67 Chmura Rd, Hadley, MA 01035For SaleMLS ID #73529783, Patriot Living Group, Lock and Key Realty Inc.. MLS PIN
- $369,0003 bd2 ba1.5k sqft56 Lincoln Ave, South Hadley, MA 01075For SaleMLS ID #73547286, Aisjah Flynn, 5 College REALTORS®. MLS PIN
- $649,9003 bd3 ba1.4k sqft6 W Park Dr, Easthampton, MA 01027For SaleMLS ID #73555873, Molly Gold, Canon Real Estate, Inc.. MLS PIN
- $609,9002 bd2 ba1.3k sqftDeer Meadow Way, South Hadley, MA 01075For SaleMLS ID #73535839, Joni Fleming, ERA M Connie Laplante Real Estate. MLS PIN
- $399,0004 bd1 ba1.6k sqft51 Westbrook Rd, South Hadley, MA 01075For SaleMLS ID #73540386, Wanat Realtors Group, ERA M Connie Laplante Real Estate. MLS PIN
