SOUTH HADLEY SOPHISTICATION! Single level and beautifully appointed, this 1922sf duplex style condo offers refined comfort, vaulted & cathedral ceilings, a gracious open-concept design; every space reflects quality ease of living. A handsome gas fireplace anchors the open & airy gathering spaces that flow seamlessly. Perhaps the gem of the unit is the four season sunroom that overlooks private verdant surroundings. The outlook from every room as well as the private patio is green and serene which is rarely found in condominium living! Practicality: Incredible storage in kitchen, pantry, & closets, & a full basement brimming w/possibilities! No age criteria, bring your pets (see bylaws), enjoy the brand new furnace, two car attached garage, ensuite bath & walk in closet in primary suite, & a newer water heater, refrigerator, & dishwasher. This outstanding residence offers a rare opportunity to enjoy carefree living surrounded by natural beauty, quiet sophistication, & enduring quality!
Pending
Price cut: $5K (6/25)
$585,000
170 Stonybrook Way Unit 170, South Hadley, MA 01075
2beds
1,922sqft
:
Get pre-qualified$4,379/mo
Condominium
Built in 2010
-- sqft lot
$-- Zestimate®
$304/sqft
$467/mo HOA
What's special
Handsome gas fireplaceSingle levelTwo car attached garageFull basementGracious open-concept designVaulted and cathedral ceilings
- 72 days |
- 199 |
- 2 |
Zillow last checked:
Listing updated:
Listed by:
Micki L. Sanderson 413-265-0061,
Delap Real Estate LLC 413-586-9111
Source: MLS PIN,MLS#: 73514021
Facts & features
Interior
Bedrooms & bathrooms
- Bedrooms: 2
- Bathrooms: 2
- Full bathrooms: 2
Primary bedroom
- Level: First
Bedroom 2
- Level: First
Primary bathroom
- Features: Yes
Bathroom 1
- Level: First
Bathroom 2
- Level: First
Dining room
- Level: First
Family room
- Level: First
Kitchen
- Level: First
Living room
- Level: First
Heating
- Forced Air, Natural Gas
Cooling
- Central Air
Appliances
- Included: Range, Dishwasher, Refrigerator, Washer, Dryer
- Laundry: First Floor
Features
- Flooring: Carpet, Laminate
- Has basement: Yes
- Number of fireplaces: 1
- Common walls with other units/homes: End Unit,Corner
Interior area
- Total structure area: 1,922
- Total interior livable area: 1,922 sqft
- Finished area above ground: 1,922
Property
Parking
- Total spaces: 4
- Parking features: Attached, Storage, Deeded, Off Street, Paved
- Attached garage spaces: 2
- Uncovered spaces: 2
Features
- Entry location: Unit Placement(Ground)
- Patio & porch: Patio
- Exterior features: Patio, Garden, Professional Landscaping
Details
- Parcel number: M:0028 B:0246 L:0170,4835836
- Zoning: RES
Construction
Type & style
- Home type: Condo
- Property subtype: Condominium
- Attached to another structure: Yes
Materials
- Frame
- Roof: Shingle
Condition
- Year built: 2010
Utilities & green energy
- Sewer: Public Sewer
- Water: Public
Community & HOA
Community
- Features: Public Transportation, Shopping, Tennis Court(s), Park, Walk/Jog Trails, Stable(s), Golf, Medical Facility, Laundromat, Conservation Area, Highway Access, House of Worship, Public School, University
HOA
- Services included: Insurance, Maintenance Structure, Maintenance Grounds, Snow Removal, Reserve Funds
- HOA fee: $467 monthly
Location
- Region: South Hadley
Financial & listing details
- Price per square foot: $304/sqft
- Tax assessed value: $597,300
- Annual tax amount: $9,515
- Date on market: 6/1/2026
Estimated market value
Not available
Estimated sales range
Not available
$2,448/mo
Price history
| Date | Event | Price |
|---|---|---|
| 8/4/2026 | Pending sale | $585,000$304/sqft |
Source: MLS PIN #73514021 Report a problem | ||
| 7/21/2026 | Contingent | $585,000$304/sqft |
Source: MLS PIN #73514021 Report a problem | ||
| 6/25/2026 | Price change | $585,000-0.8%$304/sqft |
Source: MLS PIN #73514021 Report a problem | ||
| 6/10/2026 | Pending sale | $590,000$307/sqft |
Source: MLS PIN #73514021 Report a problem | ||
| 6/7/2026 | Price change | $590,000-1%$307/sqft |
Source: MLS PIN #73514021 Report a problem | ||
| 5/28/2026 | Pending sale | $596,000$310/sqft |
Source: MLS PIN #73514021 Report a problem | ||
| 5/6/2026 | Listed for sale | $596,000$310/sqft |
Source: MLS PIN #73514021 Report a problem | ||
Public tax history
Tax history is unavailable.
Monthly payment
Est. payment
Payment breakdown
Explore the cost of this home by adjusting the details. Changes won't be saved.Climate risks
Neighborhood: 01075
Nearby schools
GreatSchools rating
- 3/10Mosier Elementary SchoolGrades: 2-4Distance: 0.5 mi
- 5/10Michael E. Smith Middle SchoolGrades: 5-8Distance: 0.6 mi
- 5/10South Hadley High SchoolGrades: 9-12Distance: 0.7 mi
- $625,0003 bd3 ba2.1k sqft172 Stonybrook Way UNIT 172, South Hadley, MA 01075For Sale

- $607,4003 bd2 ba1.8k sqft112 Stonybrook Way, South Hadley, MA 01075Off Market
- $526,1002 bd2 ba1.6k sqft122 Stonybrook Way, South Hadley, MA 01075Off Market

- $730,3002 bd3 ba1.9k sqft166 Stonybrook Way, South Hadley, MA 01075Off Market
- $615,0002 bd2 ba1.8k sqft172 Stonybrook Way, South Hadley, MA 01075Off Market
- $506,4002 bd2 ba1.6k sqft164 Stonybrook Way, South Hadley, MA 01075Off Market
- $472,9002 bd2 ba1.4k sqft162 Stonybrook Way, South Hadley, MA 01075Off Market
- $513,1003 bd3 ba2.2k sqft156 Stonybrook Way, South Hadley, MA 01075Off Market
A local agent can set up tours, give advice and negotiate with sellers.
A local lender can help you make sure your offer is ready when you are.
Similar homes
- $575,0003 bd3 ba2.4k sqftShadow Brook Est, South Hadley, MA 01075For Sale
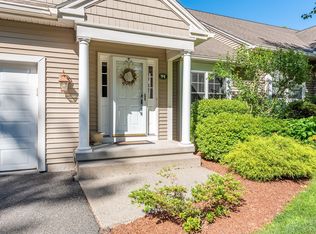 MLS ID #73541414, Kate Hogan, Brick & Mortar. MLS PIN
 - $479,9004 bd2 ba2.1k sqft175 Granby Rd, South Hadley, MA 01075For Sale
 MLS ID #73548631, Carol Cusson-Beebe, Executive Real Estate, Inc.. MLS PIN
 - $629,9004 bd4 ba2.4k sqftShadow Brook Estates, South Hadley, MA 01075For Sale
 MLS ID #73558098, The Crowley Team, Keller Williams Realty. MLS PIN
 - $419,0003 bd2 ba2k sqft289 Morgan St, South Hadley, MA 01075For Sale
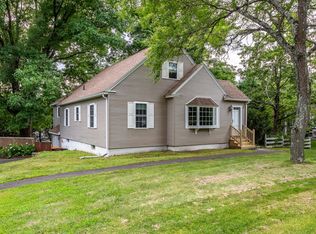 MLS ID #73561621, Greg Stutsman, Brick & Mortar. MLS PIN
 - $550,0003 bd4 ba2.6k sqft84 Judd Ave, South Hadley, MA 01075For SaleMLS ID #73545939, Stephen Foster, Park Square Realty. MLS PIN
- $475,0005 bd2 ba2.3k sqft160 East St, South Hadley, MA 01075For SaleMLS ID #73558986, Phim Mar, Byrnes Real Estate Group LLC. MLS PIN
- $399,5002 bd3 ba1.6k sqftWoodlawn Place Condominiums Trust, South Hadley, MA 01075For SaleMLS ID #73548514, Nicole Miller, William Raveis R.E. & Home Services. MLS PIN
- $734,9003 bd2 ba2.2k sqft5 Red Bridge Ln, South Hadley, MA 01075For SaleMLS ID #73543556, Nancy Kent, Executive Real Estate, Inc.. MLS PIN
- $369,9002 bd2 ba1.4k sqftPine Grove Condominiums, South Hadley, MA 01075For SaleMLS ID #73561528, Steven C. Laplante, ERA M Connie Laplante Real Estate. MLS PIN
- $525,0003 bd2 ba1.3k sqft178 County Rd, Southampton, MA 01073For SaleMLS ID #73553905, Apryl White, Coldwell Banker Realty - Western MA. MLS PIN
- $435,0003 bd2 ba1.4k sqft10 Scott Hollow Dr, Holyoke, MA 01040For SaleMLS ID #73561114, Nicolle Serafino, Keller Williams Realty. MLS PIN
- $529,0003 bd3 ba2k sqft222 Granby Rd, Belchertown, MA 01007For SaleMLS ID #73552074, The Aimee Kelly Crew, eXp Realty LLC. MLS PIN
- $595,0003 bd2 ba1.6k sqft2 Dogwood Dr, Belchertown, MA 01007For SaleMLS ID #73558414, The Jackson & Nale Team, REMAX Connections - Belchertown. MLS PIN
- $550,0003 bd3 ba2.3k sqft55 Shaw St, Belchertown, MA 01007For SaleMLS ID #73529036, Patrick Hegarty, REMAX Connections - Belchertown. MLS PIN
- $570,0004 bd3 ba2.3k sqft26 Laro Rd, Southwick, MA 01077For SaleMLS ID #73540339, Willette Montgomery, Keller Williams Realty. MLS PIN
- $560,0003 bd2 ba1.6k sqft9 Flintlock Ln, Amherst, MA 01002For SaleMLS ID #73561047, Micki L. Sanderson, Delap Real Estate LLC. MLS PIN
- $615,0004 bd4 ba2.6k sqft81 Sheffield Dr, Belchertown, MA 01007For SaleMLS ID #73513334, The Jackson & Nale Team, REMAX Connections - Belchertown. MLS PIN
- $575,0003 bd2 ba1.8k sqft16 Old Long Plain Rd, Leverett, MA 01054For SaleMLS ID #73526401, Team 413 of Coldwell Banker Realty, Coldwell Banker Realty - Western MA. MLS PIN
- $569,9003 bd4 ba2.4k sqft88 McDonald Dr, Chicopee, MA 01020For SaleMLS ID #73527746, The Ayre-DeFilipi Team, Ayre Real Estate Co, Inc.. MLS PIN
- $650,0003 bd3 ba2.2k sqft16 Pine Hill Rd, Easthampton, MA 01027For SaleMLS ID #73555001, Armando Roman, Signature Realty. MLS PIN
