LOVELY BRICK RANCH IN THE NORTHSIDE SCHOOL AREA AND IT'S MOVE IN READY! PICK YOUR PAINT COLORS AND GET TO WORK ON MAKING THIS CUTIE JUST LIKE YOU WANT IT. EAT IN KITCHEN IS READY TO GO, PLUS ALSO ON THE MAIN LEVEL IS THE 3 BEDROOMS AND THE HOME'S HALF AND FULL BATH. LOWER LEVEL CONTAINS A LARGE FAMILY ROOM WITH A FIREPLACE, JUST NEEDS A LITTLE COSMETIC WORK AND YOU'VE GOT A GREAT SPACE DOWNSTAIRS TO MAKE YOUR OWN. FENCED IN BACK YARD KEEPS PETS AND KIDDOS SAFE AND SECURE. PRIVATE POOL RIGHT IN THE NEIGHBORHOOD. GET YOURSELF OVER TO NORTH COUNTY AND BRING YOUR MOVING BOXES WITH YOU!
Pending
Price cut: $10K (7/13)
$214,950
172 Tampa Dr, Roanoke, VA 24019
3beds
1,576sqft
Single Family Residence
Built in 1964
7,840 Square Feet Lot
$-- Zestimate®
$136/sqft
$-- HOA
What's special
Brick ranch
- 44 days |
- 173 |
- 8 |
Zillow last checked:
Listing updated:
Listed by:
CHRISTOPHER KIDD CARTER 540-598-5433,
LONG & FOSTER - ROANOKE OFFICE 540-989-0863
Source: RVAR,MLS#: 929097
Facts & features
Interior
Bedrooms & bathrooms
- Bedrooms: 3
- Bathrooms: 2
- Full bathrooms: 1
- 1/2 bathrooms: 1
Heating
- Heat Pump Gas
Cooling
- Central Air
Appliances
- Included: Dishwasher, Microwave, Electric Range, Refrigerator
Features
- Flooring: Ceramic Tile, Wood
- Has basement: Yes
- Number of fireplaces: 1
- Fireplace features: Basement
Interior area
- Total structure area: 2,376
- Total interior livable area: 1,576 sqft
- Finished area above ground: 1,188
- Finished area below ground: 388
Video & virtual tour
Property
Parking
- Total spaces: 2
- Parking features: Off Street
- Uncovered spaces: 2
Features
- Fencing: Fenced
Lot
- Size: 7,840 Square Feet
- Features: Level
Details
- Parcel number: 038.070620.000000
Construction
Type & style
- Home type: SingleFamily
- Architectural style: Ranch
- Property subtype: Single Family Residence
Materials
- Brick
Condition
- Completed
- Year built: 1964
Utilities & green energy
- Electric: 0 Phase
- Sewer: Public Sewer
- Utilities for property: Cable
Community & HOA
Community
- Subdivision: Sun Valley
HOA
- Has HOA: No
Location
- Region: Roanoke
Financial & listing details
- Price per square foot: $136/sqft
- Tax assessed value: $207,200
- Annual tax amount: $2,322
- Date on market: 7/2/2026
Estimated market value
Not available
Estimated sales range
Not available
Not available
Price history
| Date | Event | Price |
|---|---|---|
| 7/16/2026 | Pending sale | $214,950$136/sqft |
Source:  RVAR #929097 Report a problem RVAR #929097 Report a problem | ||
| 7/13/2026 | Price change | $214,950-4.4%$136/sqft |
Source: RVAR #929097 Report a problem | ||
| 7/2/2026 | Listed for sale | $224,950+54.1%$143/sqft |
Source: RVAR #929097 Report a problem | ||
| 1/10/2022 | Sold | $146,000-2.6%$93/sqft |
Source: Public Record Report a problem | ||
| 5/30/2010 | Listing removed | $149,950$95/sqft |
Source: LONG & FOSTER - ROANOKE SOUTH #0755101 Report a problem | ||
| 3/13/2010 | Listed for sale | $149,950$95/sqft |
Source: LONG & FOSTER - ROANOKE SOUTH #0755101 Report a problem | ||
Public tax history
| Year | Property taxes | Tax assessment |
|---|---|---|
| 2025 | $2,134 +11.3% | $207,200 +12.4% |
| 2024 | $1,917 +5.5% | $184,300 +7.5% |
| 2023 | $1,817 +10.5% | $171,400 +13.7% |
| 2022 | $1,644 +10.7% | $150,800 +10.7% |
| 2021 | $1,485 +4% | $136,200 +4% |
| 2020 | $1,427 +4.3% | $130,900 +4.3% |
| 2019 | $1,368 +1.6% | $125,500 +1.6% |
| 2018 | $1,346 +0.8% | $123,500 +0.8% |
| 2017 | $1,335 +2% | $122,500 +2% |
| 2016 | $1,309 | $120,100 -0.1% |
| 2015 | $1,309 -0.2% | $120,200 -0.1% |
| 2014 | $1,311 -5.3% | $120,300 -5.3% |
| 2012 | $1,384 -3.3% | $127,000 -3.3% |
| 2011 | $1,432 -1% | $131,400 -1% |
| 2010 | $1,446 +0.2% | $132,700 +0.2% |
| 2009 | $1,444 +4.7% | $132,500 +4.7% |
| 2008 | $1,379 +6.3% | $126,500 |
| 2007 | $1,297 +6.1% | -- |
| 2006 | $1,222 +7% | -- |
| 2005 | $1,142 +7.6% | -- |
| 2004 | $1,062 | -- |
Find assessor info on the county website
Monthly payment
Est. payment
Payment breakdown
Explore the cost of this home by adjusting the details. Changes won't be saved.Climate risks
Neighborhood: 24019
Nearby schools
GreatSchools rating
- 5/10Burlington Elementary SchoolGrades: PK-5Distance: 1.1 mi
- 7/10Northside Middle SchoolGrades: 6-8Distance: 2.9 mi
- 5/10Northside High SchoolGrades: 9-12Distance: 2.8 mi
Schools provided by the listing agent
- Elementary: Mountain View
- Middle: Northside
- High: Northside
Source: RVAR. This data may not be complete. We recommend contacting the local school district to confirm school assignments for this home.
- $273,4003 bd1 ba1.1k sqft164 Tampa Dr, Roanoke, VA 24019Off Market
- $264,3003 bd2 ba1k sqft149 Verndale Dr, Roanoke, VA 24019Off Market
- $237,6002 bd1 ba1k sqft155 Verndale Dr, Roanoke, VA 24019Off Market
- $239,7003 bd1 ba1k sqft143 Verndale Dr, Roanoke, VA 24019Off Market
- $220,0003 bd2 ba1.1k sqft156 Tampa Dr, Roanoke, VA 24019Sold
- $244,6003 bd2 ba1k sqft175 Tampa Dr, Roanoke, VA 24019Off Market
- $271,0003 bd1 ba1.1k sqft137 Verndale Dr, Roanoke, VA 24019Off Market
- $249,9253 bd2 ba1.3k sqft169 Tampa Dr, Roanoke, VA 24019For Sale
A local agent can set up tours, give advice and negotiate with sellers.
A local lender can help you make sure your offer is ready when you are.
Similar homes
- $239,9504 bd1 ba1.4k sqft5404 Mayfield St, Roanoke, VA 24019For Sale
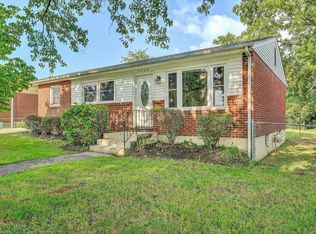
 MLS ID #929415, TAMMY ENTSMINGER SHEPHERD. RVAR
 - $209,8253 bd1 ba1.9k sqft5219 Hearthstone Rd NW, Roanoke, VA 24012For Sale
 MLS ID #928574, DAMON JONATHAN GETTIER. RVAR
 - $220,0003 bd1 ba1.2k sqft3215 Maplelawn Ave NW, Roanoke, VA 24012For Sale
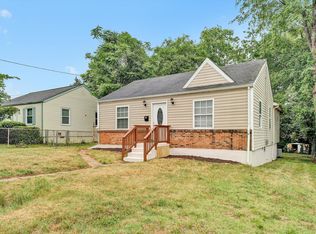 MLS ID #928304, TIM J TOOHIG. RVAR
 - $225,5003 bd1 ba1k sqft4656 Trevino Cir NE, Roanoke, VA 24019For Sale
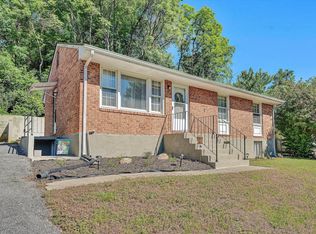 MLS ID #927424, ANGIE MCGHEE. RVAR
 - $320,0003 bd2 ba1.9k sqft5524 Capito St, Roanoke, VA 24019For SaleMLS ID #929488, PAT UNDERWOOD. RVAR
- $219,9503 bd2 ba881 sqft2017 Meadowbrook Rd NW, Roanoke, VA 24017For SaleMLS ID #929902, BRADLEY VICTOR THOMAS. RVAR
- $178,0003 bd2 ba1.4k sqft4443 Summit Dr NW, Roanoke, VA 24017For SaleMLS ID #930246, TONY SEIFRED. RVAR
- $230,9003 bd2 ba1.8k sqft4342 Holmes St NE, Roanoke, VA 24012For SaleMLS ID #926917, BRITTANY ALEXANDER LEPORE. RVAR
- $219,9503 bd2 ba1.2k sqft3531 Peters Creek Rd NW APT 210, Roanoke, VA 24019For SaleMLS ID #929803, ANGELA DRAPER. RVAR
- $232,5003 bd3 ba1.1k sqft6709 Woodcreeper Dr, Roanoke, VA 24019For SaleMLS ID #929850, RAYNE STENGER. RVAR
- $249,9003 bd1 ba1k sqft4727 Horseman Dr NE, Roanoke, VA 24019For SaleMLS ID #927959, PAT UNDERWOOD. RVAR
- $199,0003 bd2 ba2.2k sqft1036 Country Club Dr NW, Roanoke, VA 24017For SaleMLS ID #929854, RACHEL CAMILLERI. RVAR
- $219,0003 bd2 ba984 sqft2703 Fairland Rd NW, Roanoke, VA 24017For SaleMLS ID #929104, TAYLOR YVONNE JOHNSON. RVAR
- $215,5003 bd2 ba1.1k sqft1035 Westside Blvd NW, Roanoke, VA 24017For SaleMLS ID #929299, KRISTINA GRIFFITH. RVAR
- $249,9503 bd1 ba936 sqft3268 Read Mountain Rd, Roanoke, VA 24019For SaleMLS ID #929197, JAY KILBY. RVAR
- $249,5003 bd1 ba1.3k sqft2604 Vancouver Dr NW, Roanoke, VA 24012For SaleMLS ID #929248, KRISTINA GRIFFITH. RVAR
- $189,5003 bd2 ba983 sqft3621 Wilmont Ave NW, Roanoke, VA 24017For SaleMLS ID #929455, SUSAN BAILEY. RVAR
- $239,9503 bd1 ba1.4k sqft2710 Hillcrest Ave NW, Roanoke, VA 24012For SaleMLS ID #929025, APRIL R GARMON. RVAR
- $265,0003 bd2 ba2k sqft2425 Edinburgh Dr NW, Roanoke, VA 24012For SaleMLS ID #929232, CAROLINE DERMOTT. RVAR
- $219,9003 bd1 ba967 sqft2312 Rush St NW, Roanoke, VA 24012For SaleMLS ID #925485, DEBBIE SHELTON. RVAR
