Home to NASCAR champion Martin Truex Jr., this extraordinary European-inspired estate is a rare offering on the shores of Lake Norman, blending timeless elegance with the warmth and comfort of true lakefront living. Privately nestled behind gates on nearly five waterfront acres, the estate spans more than 14,000 square feet and offers an unparalleled sense of serenity, privacy, and craftsmanship.
A picturesque, tree-lined drive welcomes you to the impressive main residence, complemented by a charming carriage house with guest apartment and an expansive workshop and garage ideal for collectors and automotive enthusiasts alike. Inside, the home is both grand and inviting, featuring a breathtaking living room with soaring ceilings and panoramic lake views, a chef’s kitchen designed for gathering, elegant formal dining spaces, and a luxurious main-level primary suite complete with a spa-inspired bath and dramatic two-story dressing room.
Upstairs, beautifully appointed en-suite guest accommodations and a private office with loft provide comfort and flexibility for both family and guests. The fully finished lower level was designed for entertaining on every scale, offering a custom bar, private theater, fitness studio, and spacious recreation area.
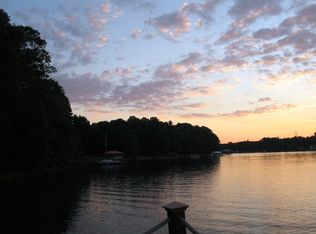
Outdoors, the estate transforms into a resort-style retreat with an infinity-edge pool, cascading waterfall, fire pit, and private dock with boat lift — all perfectly positioned to capture the beauty of the water and unforgettable sunsets. A detached garage with finished space above adds even more versatility for guests, hobbies, or additional entertaining space.
Equal parts sophisticated and welcoming, this remarkable property offers the ultimate luxury lake lifestyle with a championship pedigree.
Under contract-show
$6,999,999
172 Tennessee Cir, Mooresville, NC 28117
5beds
13,619sqft
Single Family Residence
Built in 2010
4.82 Acres Lot
$6,216,300 Zestimate®
$514/sqft
$-- HOA
What's special
- 451 days |
- 2,378 |
- 128 |
Zillow last checked:
Listing updated:
Listed by:
Liza Caminiti liza@ivesterjackson.com,
Ivester Jackson Christie's
Source: Canopy MLS as distributed by MLS GRID,MLS#: 4252701
Facts & features
Interior
Bedrooms & bathrooms
- Bedrooms: 5
- Bathrooms: 9
- Full bathrooms: 5
- 1/2 bathrooms: 4
- Main level bedrooms: 1
Primary bedroom
- Level: Main
- Area: 330 Square Feet
- Dimensions: 20' 0" X 16' 6"
Bedroom s
- Level: Upper
- Area: 256.62 Square Feet
- Dimensions: 14' 0" X 18' 4"
Bedroom s
- Level: Upper
- Area: 164.04 Square Feet
- Dimensions: 13' 8" X 12' 0"
Bedroom s
- Level: Upper
- Area: 168 Square Feet
- Dimensions: 14' 0" X 12' 0"
Bedroom s
- Level: Upper
Bathroom full
- Level: Main
Bathroom half
- Level: Main
Bathroom half
- Level: Main
Bathroom full
- Level: Upper
Bathroom full
- Level: Basement
Bathroom half
- Level: Basement
Other
- Features: See Remarks
- Level: 2nd Living Quarters
Bonus room
- Level: Basement
- Area: 748.29 Square Feet
- Dimensions: 40' 1" X 18' 8"
Bonus room
- Features: See Remarks
- Level: Upper
- Area: 293.56 Square Feet
- Dimensions: 12' 8" X 23' 2"
Breakfast
- Level: Main
- Area: 228.88 Square Feet
- Dimensions: 13' 4" X 17' 2"
Dining room
- Level: Main
- Area: 158.04 Square Feet
- Dimensions: 13' 2" X 12' 0"
Exercise room
- Level: Basement
- Area: 386.6 Square Feet
- Dimensions: 19' 4" X 20' 0"
Family room
- Level: Main
- Area: 420 Square Feet
- Dimensions: 20' 0" X 21' 0"
Kitchen
- Level: Main
- Area: 352.32 Square Feet
- Dimensions: 17' 4" X 20' 4"
Laundry
- Level: Main
Living room
- Level: Main
- Area: 297 Square Feet
- Dimensions: 22' 0" X 13' 6"
Media room
- Features: Wet Bar
- Level: Basement
- Area: 264.5 Square Feet
- Dimensions: 23' 0" X 11' 6"
Office
- Level: Upper
- Area: 256 Square Feet
- Dimensions: 16' 0" X 16' 0"
Recreation room
- Level: Basement
- Area: 263.72 Square Feet
- Dimensions: 12' 2" X 21' 8"
Study
- Level: Main
- Area: 156 Square Feet
- Dimensions: 13' 0" X 12' 0"
Heating
- Electric
Cooling
- Ceiling Fan(s), Central Air, Electric
Appliances
- Included: Bar Fridge, Dishwasher, Disposal, Double Oven, Exhaust Hood, Filtration System, Gas Range, Gas Water Heater, Indoor Grill, Ice Maker, Microwave, Refrigerator, Wine Refrigerator
- Laundry: Laundry Room, Main Level, Multiple Locations
Features
- Breakfast Bar, Built-in Features, Drop Zone, Soaking Tub, Kitchen Island, Pantry, Sauna, Walk-In Closet(s), Walk-In Pantry, Wet Bar, Total Primary Heated Living Area: 8763
- Flooring: Carpet, Stone, Tile, Wood
- Doors: Insulated Door(s), Sliding Doors
- Windows: Insulated Windows, Window Treatments
- Basement: Exterior Entry,Finished,Storage Space,Walk-Out Access,Walk-Up Access
- Attic: Walk-In
- Fireplace features: Family Room, Gas, Gas Log, Gas Starter, Living Room
Interior area
- Total structure area: 5,561
- Total interior livable area: 13,619 sqft
- Finished area above ground: 5,561
- Finished area below ground: 3,202
Video & virtual tour
Property
Parking
- Total spaces: 12
- Parking features: Driveway, Detached Garage, Garage Door Opener, Garage Faces Front, Garage Faces Side, Garage Shop, Keypad Entry, Tandem, Garage on Main Level
- Garage spaces: 6
- Uncovered spaces: 6
- Details: Carriage house garage could fit 8 cars tandem, plus get car lifts in all 4 garage stalls.
Features
- Levels: Two
- Stories: 2
- Patio & porch: Balcony, Covered, Front Porch, Patio, Wrap Around
- Exterior features: Fire Pit, Gas Grill, In-Ground Irrigation, Outdoor Kitchen, Storage
- Pool features: Heated, In Ground, Infinity, Pool/Spa Combo, Salt Water
- Has spa: Yes
- Spa features: Heated
- Fencing: Partial,Stone
- Has view: Yes
- View description: Water, Year Round
- Has water view: Yes
- Water view: Water
- Waterfront features: Beach - Private, Boat Lift, Boat Slip (Deed), Covered structure, Dock, Waterfront
- Body of water: Lake Norman
Lot
- Size: 4.82 Acres
- Features: Private, Wooded, Views
Living quarters
- Secondary living space: 4856 sqft
- Secondary features: Guest House,Other - See Remarks
Details
- Additional structures: Workshop, Other
- Parcel number: 4639475195.000
- Zoning: RR
- Special conditions: Standard
Construction
Type & style
- Home type: SingleFamily
- Architectural style: European,Transitional
- Property subtype: Single Family Residence
Materials
- Stucco, Stone
- Roof: Other - See Remarks
Condition
- New construction: No
- Year built: 2010
Utilities & green energy
- Sewer: Septic Installed
- Water: Well
- Utilities for property: Electricity Connected
Community & HOA
Community
- Security: Security System, Smoke Detector(s)
- Subdivision: Northwood
Location
- Region: Mooresville
Financial & listing details
- Price per square foot: $514/sqft
- Tax assessed value: $3,666,310
- Annual tax amount: $22,118
- Date on market: 5/22/2025
- Cumulative days on market: 443 days
- Listing terms: Cash,Conventional
- Electric utility on property: Yes
- Road surface type: Asphalt, Paved
Estimated market value
$6,216,300
$5.84M - $6.59M
$3,371/mo
Price history
| Date | Event | Price |
|---|---|---|
| 5/16/2026 | Price change | $6,999,999-6.7%$514/sqft |
Source:  Canopy MLS as distributed by MLS GRID #4252701 Report a problem Canopy MLS as distributed by MLS GRID #4252701 Report a problem | ||
| 5/24/2025 | Listed for sale | $7,500,000+406.8%$551/sqft |
Source: Canopy MLS as distributed by MLS GRID #4252701 Report a problem | ||
| 4/25/2006 | Sold | $1,480,000+471.4%$109/sqft |
Source: Public Record Report a problem | ||
| 3/7/2000 | Sold | $259,000$19/sqft |
Source: Public Record Report a problem | ||
Public tax history
| Year | Property taxes | Tax assessment |
|---|---|---|
| 2025 | $22,118 | $3,666,310 |
| 2024 | $22,118 | $3,666,310 |
| 2023 | $22,118 +33.5% | $3,666,310 +42.1% |
| 2022 | $16,565 +1.6% | $2,579,660 |
| 2021 | $16,299 | $2,579,660 |
| 2020 | $16,299 +4.1% | $2,579,660 |
| 2019 | $15,654 +8.3% | $2,579,660 +7.4% |
| 2018 | $14,451 | $2,401,110 |
| 2017 | $14,451 +1% | $2,401,110 |
| 2016 | $14,313 | $2,401,110 +1% |
| 2015 | $14,313 | $2,378,050 +62.7% |
| 2011 | -- | $1,461,850 -2% |
| 2010 | -- | $1,492,010 |
| 2009 | -- | $1,492,010 |
| 2008 | -- | $1,492,010 +3.7% |
| 2007 | -- | $1,438,650 +72.1% |
| 2006 | -- | $835,820 |
| 2005 | -- | $835,820 |
| 2004 | -- | $835,820 +1% |
| 2003 | -- | $827,760 +54.8% |
| 2002 | -- | $534,900 +145.1% |
| 2001 | -- | $218,210 +34.4% |
| 2000 | -- | $162,320 |
Find assessor info on the county website
Monthly payment
Est. payment
Payment breakdown
Explore the cost of this home by adjusting the details. Changes won't be saved.Climate risks
Neighborhood: 28117
Nearby schools
GreatSchools rating
- 6/10Lakeshore Elementary SchoolGrades: PK-5Distance: 3.1 mi
- 4/10Lakeshore Middle SchoolGrades: 6-8Distance: 3.1 mi
- 7/10Lake Norman High SchoolGrades: 9-12Distance: 3.8 mi
Schools provided by the listing agent
- Elementary: Lakeshore
- Middle: Lakeshore
- High: Lake Norman
Source: Canopy MLS as distributed by MLS GRID. This data may not be complete. We recommend contacting the local school district to confirm school assignments for this home.
- $595,980-- bd-- ba-- sqft166 Tennessee Cir, Mooresville, NC 28117Off Market
- $1,544,5005 bd3 ba3.9k sqft180 Tennessee Cir, Mooresville, NC 28117Off Market
- $1,216,5003 bd2 ba1.9k sqft160 Tennessee Cir, Mooresville, NC 28117Off Market
- $718,200-- bd-- ba-- sqft124 Quiet Waters Dr, Mooresville, NC 28117Off Market
- $11,111,1118 bd9 ba9.8k sqft125 Quiet Waters Dr, Mooresville, NC 28117Coming Soon
- $9,579,9006 bd9 ba10k sqft154 Tennessee Cir, Mooresville, NC 28117Off Market
- $104,000-- bd-- ba-- sqft154 Tennessee Cir, Mooresville, NC 28117Off Market
- $540,000-- bd-- ba-- sqft119 Quiet Waters Dr, Mooresville, NC 28117Off Market
A local agent can set up tours, give advice and negotiate with sellers.
Similar homes
- $7,100,0006 bd10 ba8.4k sqft171 White Horse Dr, Mooresville, NC 28117For Sale
 MLS ID #4367766, Nicole Henriksen, RE/MAX Executive. Canopy MLS as distributed by MLS GRID
 - $6,899,9995 bd9 ba11k sqft135 Stillwater Rd, Mooresville, NC 28166For Sale
 MLS ID #4367463, Kenisha Ingram, NorthGroup Real Estate LLC. Canopy MLS as distributed by MLS GRID
 - $6,590,0004 bd7 ba10k sqft155 Union Chapel Dr, Mooresville, NC 28117For Sale
 MLS ID #4375009, Jessica Babington, Trump International Realty Charlotte. Canopy MLS as distributed by MLS GRID
 - $6,995,0004 bd6 ba7.6k sqft448 Stonemarker Rd, Mooresville, NC 28117For Sale
 MLS ID #4360762, Juliet Thomas, Ivester Jackson Christie's. Canopy MLS as distributed by MLS GRID
 - $7,500,0004 bd7 ba9.1k sqft119 S Longfellow Ln, Mooresville, NC 28117For SaleMLS ID #4366723, Lori Jackson, Ivester Jackson Christie's. Canopy MLS as distributed by MLS GRID
- $6,395,0005 bd8 ba8.7k sqft124 Lightship Dr, Mooresville, NC 28117For SaleMLS ID #4343691, Ben Bowen, Premier Sotheby's International Realty. Canopy MLS as distributed by MLS GRID
- $5,999,9995 bd8 ba7.9k sqft406 Morrison Farm Rd, Troutman, NC 28166For SaleMLS ID #4349046, Boston Reid, COMPASS. Canopy MLS as distributed by MLS GRID
- $8,900,0005 bd8 ba9k sqft109 Conway Ct, Mooresville, NC 28117For SaleMLS ID #4368981, Lisa Haislip, Ivester Jackson Christie's. Canopy MLS as distributed by MLS GRID
- $9,200,0005 bd8 ba8.7k sqft173 Rehoboth Ln, Mooresville, NC 28117For SaleMLS ID #4364494, Sherry Hickman, Ivester Jackson Christie's. Canopy MLS as distributed by MLS GRID
- $6,900,0006 bd9 ba7k sqft20711 Bethel Church Rd, Cornelius, NC 28031For SaleMLS ID #4225782, Terri Mayhew, Southern Homes of the Carolinas, Inc. Canopy MLS as distributed by MLS GRID
- $4,995,0004 bd6 ba7.5k sqft201 Brawley Harbor Pl, Mooresville, NC 28117For SaleMLS ID #4344555, Ben Bowen, Premier Sotheby's International Realty. Canopy MLS as distributed by MLS GRID
- $6,500,0005 bd7 ba6.8k sqft2477 Peninsula Shores Ct, Denver, NC 28037For SaleMLS ID #4390054, Mark Weinberg, ALBRICK. Canopy MLS as distributed by MLS GRID
- $6,450,0005 bd6 ba9.4k sqft8170 Bay Pointe Dr, Denver, NC 28037For SaleMLS ID #4353469, Susan Dolan, Ivester Jackson Christie's. Canopy MLS as distributed by MLS GRID
- $3,700,0004 bd5 ba7.4k sqft222 Greenbay Rd, Mooresville, NC 28117For Sale By Owner
- $3,900,0005 bd7 ba9.7k sqft20124 Bascom Ridge Dr, Cornelius, NC 28031For SaleMLS ID #4408389, Holly Kimsey Evans, EXP Realty LLC Ballantyne. Canopy MLS as distributed by MLS GRID
- $8,499,9996 bd9 ba11k sqft16920 Harbor Master Cv, Cornelius, NC 28031For SaleMLS ID #4394741, Reed Jackson, Ivester Jackson Christie's. Canopy MLS as distributed by MLS GRID
- $5,400,0005 bd6 ba7.5k sqft7139 Eastbrook Ln, Sherrills Ford, NC 28673For SaleMLS ID #4369529, Susan Dolan, Ivester Jackson Christie's. Canopy MLS as distributed by MLS GRID
- $5,250,0005 bd6 ba6.9k sqft16407 Jetton Rd, Cornelius, NC 28031For SaleMLS ID #4326392, Chad Hetherman, EXP Realty LLC Mooresville. Canopy MLS as distributed by MLS GRID
- $4,899,0007 bd9 ba6.8k sqft18632 Nantz Rd, Cornelius, NC 28031For SaleMLS ID #4400219, Debbie Porth, Carolinas Signature Property Management LLC. Canopy MLS as distributed by MLS GRID
- $9,995,0006 bd10 ba14k sqft17235 Connor Quay Ct, Cornelius, NC 28031For SaleMLS ID #4291323, Josh Tucker, Corcoran HM Properties. Canopy MLS as distributed by MLS GRID
