Main Floor Living. Lake Views. Nearly 1/3 Acre. Backing Directly to the Park. Welcome to a home that offers the perfect balance of space, comfort, and freedom. With 3,254 square feet, 5 bedrooms, 3 full bathrooms, and thoughtful updates throughout, this move-in ready home is designed for the way you live. Freshly painted with brand-new carpet, the main level features 3 bedrooms, including an impressive primary suite complete with a separate soaking tub and shower, dual vanities, a walk-in closet, and a versatile bonus room ideal for a home office, fitness space, nursery, or private retreat. The open great room flows seamlessly into the spacious dining area and out to an expansive deck, creating the perfect setting for entertaining or simply enjoying the breathtaking lake and mountain views. Outside, you'll find nearly 1/3 acre that's fully fenced with a private gate providing direct access to the adjoining park. The oversized backyard offers plenty of room to play, garden, gather, or simply enjoy the open space. There's also dedicated side parking for your boat, RV, trailer, or recreational toys, and with no HOA, you have the flexibility to truly make the property your own. The fully finished walkout basement expands the living space with 2 additional bedrooms, a dedicated theater room, and a second laundry hookup, offering exceptional flexibility for guests, multigenerational living, or everyday convenience. Also includes water softener and reverse osmosis, and the water heater and A/C are about 5 years old. Located in a quiet neighborhood with quality updates already completed, this home delivers the rare combination of main-floor living, generous outdoor space, incredible views, and a location that's hard to beat. Square footage figures are provided as a courtesy estimate only and were obtained from Utah County. Buyer is advised to obtain an independent measurement.
Pending
$539,900
172 W Aruba Dr, Saratoga Springs, UT 84045
5beds
3,254sqft
Single Family Residence
Built in 2006
0.28 Acres Lot
$543,800 Zestimate®
$166/sqft
$-- HOA
What's special
Freshly paintedIncredible viewsExpansive deckBrand-new carpetMain floor livingLake viewsOpen great room
- 11 days |
- 427 |
- 37 |
Zillow last checked:
Listing updated:
Listed by:
Courtney Nielsen 801-230-8278,
KW WESTFIELD,
Michael Ben Nielsen 801-230-8192,
KW WESTFIELD
Source: UtahRealEstate.com,MLS#: 2177841
Facts & features
Interior
Bedrooms & bathrooms
- Bedrooms: 5
- Bathrooms: 3
- Full bathrooms: 3
- Main level bedrooms: 3
Rooms
- Room types: Master Bathroom, Great Room, Theater Room
Primary bedroom
- Level: First
Heating
- Forced Air, Central
Cooling
- Central Air
Appliances
- Included: Disposal, Free-Standing Range
- Laundry: Electric Dryer Hookup
Features
- Separate Bath/Shower, Walk-In Closet(s)
- Flooring: Carpet, Laminate, Tile
- Doors: Sliding Doors
- Windows: Blinds, Part, Window Coverings
- Basement: Full,Walk-Out Access,Basement Entrance
- Number of fireplaces: 1
- Fireplace features: Fireplace Insert, Insert
Interior area
- Total structure area: 3,254
- Total interior livable area: 3,254 sqft
- Finished area above ground: 1,638
- Finished area below ground: 1,616
Property
Parking
- Total spaces: 2
- Parking features: RV Access/Parking
- Attached garage spaces: 2
Accessibility
- Accessibility features: Single Level Living
Features
- Stories: 2
- Patio & porch: Porch, Open Porch
- Fencing: Full
- Has view: Yes
- View description: Lake, Mountain(s), Valley
- Has water view: Yes
- Water view: Lake
Lot
- Size: 0.28 Acres
- Features: Curb & Gutter, Sprinkler: Auto-Full
- Topography: Terrain
- Residential vegetation: Landscaping: Full
Details
- Parcel number: 453890081
- Zoning: RES
- Zoning description: Single-Family
- Other equipment: Projector
Construction
Type & style
- Home type: SingleFamily
- Architectural style: Rambler/Ranch
- Property subtype: Single Family Residence
Materials
- Asphalt, Stone, Stucco
- Roof: Asphalt
Condition
- Blt./Standing
- New construction: No
- Year built: 2006
Details
- Warranty included: Yes
Utilities & green energy
- Water: Culinary, Secondary
- Utilities for property: Natural Gas Connected, Electricity Connected, Sewer Connected, Water Connected
Community & HOA
Community
- Features: Sidewalks
- Subdivision: Lake Mountain Estates Phase 3
HOA
- Has HOA: No
Location
- Region: Saratoga Springs
Financial & listing details
- Price per square foot: $166/sqft
- Tax assessed value: $534,700
- Annual tax amount: $2,403
- Date on market: 8/10/2026
- Listing terms: Cash,Conventional,FHA,VA Loan
- Inclusions: Fireplace Insert, Window Coverings, Projector
- Exclusions: Dryer, Gas Grill/BBQ, Refrigerator, Washer, Window Coverings, Trampoline
- Acres allowed for irrigation: 0
- Electric utility on property: Yes
- Road surface type: Paved
Estimated market value
$543,800
$517,000 - $571,000
$2,199/mo
Price history
| Date | Event | Price |
|---|---|---|
| 8/13/2026 | Pending sale | $539,900$166/sqft |
Source:  UtahRealEstate.com #2177841 Report a problem UtahRealEstate.com #2177841 Report a problem | ||
| 8/10/2026 | Listed for sale | $539,900+2.1%$166/sqft |
Source: UtahRealEstate.com #2177841 Report a problem | ||
| 6/30/2026 | Listing removed | $529,000$163/sqft |
Source: UtahRealEstate.com #2131708 Report a problem | ||
| 5/9/2026 | Price change | $529,000-2.9%$163/sqft |
Source: UtahRealEstate.com #2131708 Report a problem | ||
| 1/20/2026 | Listed for sale | $545,000$167/sqft |
Source: UtahRealEstate.com #2131708 Report a problem | ||
| 10/14/2016 | Sold | -- |
Source: Agent Provided Report a problem | ||
| 6/26/2015 | Sold | -- |
Source: Agent Provided Report a problem | ||
Public tax history
| Year | Property taxes | Tax assessment |
|---|---|---|
| 2025 | $2,402 +1.2% | $534,700 +3.1% |
| 2024 | $2,374 +5.3% | $518,600 -2.1% |
| 2023 | $2,256 -5.9% | $529,700 -3.5% |
| 2022 | $2,396 +12.2% | $548,700 +148.5% |
| 2021 | $2,135 +4.4% | $220,825 -41.5% |
| 2020 | $2,046 +11% | $377,700 +94.9% |
| 2019 | $1,842 +4.3% | $193,765 -39.8% |
| 2018 | $1,767 | $321,900 +88.7% |
| 2017 | -- | $170,555 +11.3% |
| 2016 | -- | $153,175 +15.2% |
| 2015 | $1,564 +8.9% | $132,935 +10.2% |
| 2014 | $1,435 | $120,615 +15.9% |
| 2013 | -- | $104,060 +8.4% |
| 2012 | -- | $95,975 -12.7% |
| 2009 | -- | $109,945 -24.2% |
| 2008 | -- | $144,980 |
| 2007 | -- | $144,980 |
Find assessor info on the county website
Monthly payment
Est. payment
Payment breakdown
Explore the cost of this home by adjusting the details. Changes won't be saved.Climate risks
Neighborhood: 84045
Nearby schools
GreatSchools rating
- 6/10Harbor Point ElementaryGrades: PK-6Distance: 0.5 mi
- 7/10Lake Mountain MiddleGrades: 7-9Distance: 4.3 mi
- 7/10Westlake High SchoolGrades: 10-12Distance: 5.8 mi
Schools provided by the listing agent
- Elementary: Harbor Point Elementary
- Middle: Lake Mountain
- High: Westlake
- District: Alpine
Source: UtahRealEstate.com. This data may not be complete. We recommend contacting the local school district to confirm school assignments for this home.
- $582,3005 bd2 ba3.1k sqft182 W Aruba Dr, Saratoga Springs, UT 84045Off Market

- $471,3003 bd3 ba1.5k sqft182 W Aruba Dr, Saratoga Springs, UT 84045Off Market
- $544,9003 bd2 ba1.6k sqft156 W Aruba Dr, Saratoga Springs, UT 84045Off Market

- $504,1004 bd4 ba2.4k sqft177 W Aruba Dr, Saratoga Springs, UT 84045Off Market
- $558,0005 bd3 ba3k sqft173 W Aruba Dr, Saratoga Springs, UT 84045Off Market
- $546,2003 bd2 ba1.4k sqft153 W Jamaica Way, Saratoga Springs, UT 84045Off Market
- $579,8006 bd3 ba3.2k sqft148 W Aruba Dr, Saratoga Springs, UT 84045Off Market
- $508,8004 bd3 ba3 sqft148 Aruba Dr, Saratoga Springs, UT 84045Off Market
A local agent can set up tours, give advice and negotiate with sellers.
Similar homes
- $590,0005 bd3 ba3.4k sqft3347 S Red Tailed Crescent Dr, Saratoga Springs, UT 84045For Sale
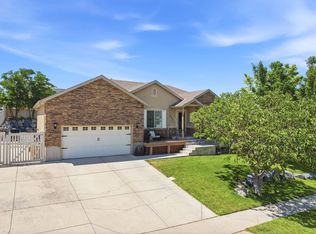
 MLS ID #2173613, Jacob Jenkins, Real Broker, LLC. UtahRealEstate.com
 - $624,7004 bd4 ba2.9k sqft2819 S Silver Fox Ln, Saratoga Springs, UT 84045For Sale
 MLS ID #2169491, Katie Eckman-Jelitto, Equity Real Estate (Solid). UtahRealEstate.com
 - $519,8005 bd3 ba3.3k sqft4098 N Fairfield Dr, Eagle Mountain, UT 84005For Sale
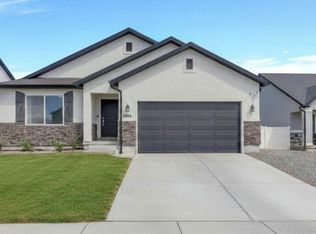 MLS ID #2179734, Savannah Neff, Zander Real Estate Team PLLC. UtahRealEstate.com
 - $645,0005 bd3 ba2.5k sqft388 W McAllister Ln, Saratoga Springs, UT 84045For Sale
 MLS ID #2179053, Drew Gingell, Century 21 Everest. UtahRealEstate.com
 - $659,9004 bd3 ba3.3k sqft3317 S Wild Oak Rd, Saratoga Springs, UT 84045For SaleMLS ID #2177420, Brock Neilson, Presidio Real Estate. UtahRealEstate.com
- $664,9006 bd4 ba3.8k sqft223 W Wildwood Dr, Saratoga Springs, UT 84045For SaleMLS ID #2161389, Joe Pierson, Real Broker, LLC. UtahRealEstate.com
- $549,0005 bd3 ba2.3k sqft999 W 300 S, Lehi, UT 84043For SaleMLS ID #2178439, Lance Garrett, Homie. UtahRealEstate.com
- $699,0006 bd4 ba3.4k sqft172 W Stillwater Dr, Saratoga Springs, UT 84045For SaleMLS ID #2173291, Cameron Purles, Equity Real Estate (Solid). UtahRealEstate.com
- $549,0003 bd3 ba2.2k sqft173 E Meandering Way, Saratoga Springs, UT 84045For SaleMLS ID #2173128, Adam Knight, Realtypath LLC (Prestige). UtahRealEstate.com
- $699,9003 bd2 ba2.9k sqft63 W Adams Cv, Saratoga Springs, UT 84045For SaleMLS ID #2179069, Whitney Holt, Edge Realty. UtahRealEstate.com
- $725,0005 bd4 ba3.8k sqft304 W Stillwater Dr S, Saratoga Springs, UT 84045For SaleMLS ID #2171525, Taylor Young, Lakeside Real Estate LC. UtahRealEstate.com
- $525,0005 bd4 ba3.3k sqft2819 E Hideout Cir N, Eagle Mountain, UT 84005For SaleMLS ID #2177813, Tonja Masina, Paradise Real Estate. UtahRealEstate.com
- $519,0005 bd3 ba3.1k sqft2065 E Jordan Way, Eagle Mountain, UT 84005For SaleMLS ID #2174233, JARED HANSEN, KW South Valley Keller Williams. UtahRealEstate.com
- $629,9004 bd4 ba2.7k sqft1128 N Mustang Ln W, Saratoga Springs, UT 84045For SaleMLS ID #2170628, Katrina Romrell, KW South Valley Keller Williams. UtahRealEstate.com
- $599,9004 bd3 ba3.3k sqft338 W Rye Dr N, Saratoga Springs, UT 84045For SaleMLS ID #2147430, Joe Reardon, KW Utah Realtors Keller Williams. UtahRealEstate.com
- $715,0006 bd3 ba3.4k sqft699 S Jubilee Dr, Saratoga Springs, UT 84045For SaleMLS ID #2173637, Jennifer Wilcox, Bybee & Co Realty, LLC. UtahRealEstate.com
- $568,9995 bd4 ba3.1k sqft4613 E Bridleway Rd, Eagle Mountain, UT 84005For SaleMLS ID #2175679, Richard J Bell, Equity Real Estate (NRE). UtahRealEstate.com
- $739,9005 bd4 ba3.6k sqft598 W Regal View Dr, Saratoga Springs, UT 84045For SaleMLS ID #2150795, Phil Richardson, Berkshire Hathaway HomeServices Utah Properties (Salt Lake). UtahRealEstate.com
- $749,9006 bd5 ba4.1k sqft1252 S Skyline Rd, Saratoga Springs, UT 84045For SaleMLS ID #2168795, Josh Karl Emfield, Realtypath LLC (Elite). UtahRealEstate.com
- $625,0006 bd4 ba3.2k sqft1596 W Quailhill Rd, Saratoga Springs, UT 84045For SaleMLS ID #2146123, Gina Brown, EXP Realty, LLC. UtahRealEstate.com
