Welcome to a truly one of a kind custom home nestled on over 7 private wooded acres in sought-after Sykesville. 🌲🦌 Located at 1720 Charles Ray Acres Drive, this extraordinary estate blends timeless craftsmanship, rich history, and modern comfort across more than 7,200 finished square feet with 6 bedrooms, 4 full baths, multiple garages, resort-style outdoor amenities, and incredible entertaining spaces. From the moment you arrive via the private half-mile paved circular driveway, you’ll appreciate the attention to detail and character throughout. The home showcases soaring vaulted and beamed ceilings, oversized Andersen 700 Series picture windows, and stunning architectural elements sourced from historic properties. The stained-glass window in the front room was salvaged from a Pennsylvania church dating back to the 1850s, while the clawfoot tub in the primary suite carries its own historic story and has been beautifully restored with solid brass fixtures. The heart of the home is designed for gathering and entertaining. The family room features a full masonry oversized fireplace complete with a brick oven, while the main fireplace includes a Hampton wood-burning insert capable of heating the home through radiant heat. Custom Amish crafted features are found throughout, including the entertainment center milled from trees harvested directly from the property, handmade vanities, black walnut cabinetry in the butler’s pantry, custom live-edge mirrors, and built-in closet systems. The gourmet kitchen is equipped with commercial grade appliances including a Wolf oven, Thermador hood, double refrigerator, Maytag stainless dishwasher, reverse osmosis water system, oversized island, and handcrafted live-edge serving station. The adjacent pantry provides additional prep space, power, and custom cabinetry. The luxurious primary suite offers a spa-like bath with slate flooring, a restored clawfoot tub, custom Amish-built double vanity, walk-in shower with Schluter system, built-in gun safe, and handcrafted spiral staircase designed by a blacksmith using wood milled from the property. Additional bedrooms include newly carpeted main-level rooms and a renovated loft suite with private bath completed in 2023. The fully finished walkout lower level provides exceptional additional living and entertaining space featuring a custom bar area 🍻, spacious family room, recreation room, additional bedroom and full bath, plus French doors leading directly to the outdoor entertaining areas. For the outdoor enthusiast and hunter alike, this property is truly unmatched. 🦌🌲 The private wooded acreage offers exceptional seclusion, established walking trails, a hunting blind/tree stand, abundant wildlife, and the peaceful setting every nature lover dreams of. Whether you enjoy hunting, hiking, ATV riding, target practice, or simply relaxing surrounded by nature, this property delivers the ultimate outdoor lifestyle retreat. Outside, the property continues to impress with expansive covered porches, beautifully landscaped grounds, walking paths, firepit area 🔥, hot tub ♨, detached 40x30 shop with new lean-to addition, oversized attached garage, detached multi-bay garage space, and abundant parking for guests, hobbies, recreational vehicles, or business needs. Additional updates and features include: ✨ Four-zone HVAC systems all less than 10 years old ✨ Newer well and pressure tank ✨ Architectural shingle roofs updated in phases including the main house in 2022 ✨ French doors to the walkout lower level ✨ Custom iron railings and artisan craftsmanship throughout ✨ 9 garage spaces between attached and detached structures ✨ Peaceful wooded surroundings with exceptional privacy This is more than a home. It’s a legacy property filled with craftsmanship, history, warmth, adventure, and unforgettable character.
Pending
Price cut: $45K (6/22)
$1,250,000
1720 Charles Ray Acres Dr, Sykesville, MD 21784
6beds
7,276sqft
Farm
Built in 1988
7.12 Acres Lot
$1,195,600 Zestimate®
$172/sqft
$-- HOA
What's special
Authentic log constructionPrivate wooded acresOversized attached garageReverse osmosis water systemFirepit areaMultiple garagesSolid brass fixtures
- 84 days |
- 146 |
- 1 |
Zillow last checked:
Listing updated:
Listed by:
Jessica Sauls 443-983-0402,
The KW Collective 4435741600
Source: Bright MLS,MLS#: MDCR2034908
Facts & features
Interior
Bedrooms & bathrooms
- Bedrooms: 6
- Bathrooms: 4
- Full bathrooms: 4
- Main level bathrooms: 2
- Main level bedrooms: 3
Basement
- Area: 2926
Heating
- Heat Pump, Propane
Cooling
- Central Air, Electric
Appliances
- Included: Microwave, Built-In Range, Cooktop, Dishwasher, Washer, Dryer, Refrigerator, Ice Maker, Exhaust Fan, Range Hood, Stainless Steel Appliance(s), Oven/Range - Gas, Water Treat System, Water Heater
Features
- Additional Stairway, Bar, Bathroom - Walk-In Shower, Breakfast Area, Built-in Features, Butlers Pantry, Cedar Closet(s), Ceiling Fan(s), Chair Railings, Combination Kitchen/Dining, Crown Molding, Curved Staircase, Dining Area, Entry Level Bedroom, Exposed Beams, Floor Plan - Traditional, Formal/Separate Dining Room, Kitchen - Country, Eat-in Kitchen, Kitchen - Gourmet, Kitchen Island, Kitchen - Table Space, Pantry, Primary Bath(s), Spiral Staircase, Soaking Tub, Walk-In Closet(s), 9'+ Ceilings, Beamed Ceilings, Cathedral Ceiling(s), Log Walls, Vaulted Ceiling(s), Wood Ceilings, Wood Walls
- Flooring: Carpet, Hardwood, Slate
- Doors: French Doors, Sliding Glass
- Windows: Bay/Bow, Stain/Lead Glass
- Basement: Finished,Heated,Improved,Interior Entry,Exterior Entry,Walk-Out Access,Windows
- Number of fireplaces: 2
- Fireplace features: Brick, Mantel(s), Wood Burning
Interior area
- Total structure area: 7,276
- Total interior livable area: 7,276 sqft
- Finished area above ground: 4,350
- Finished area below ground: 2,926
Property
Parking
- Total spaces: 8
- Parking features: Inside Entrance, Oversized, Garage Door Opener, Garage Faces Side, Storage, Circular Driveway, Driveway, Attached, Detached, Attached Carport
- Attached garage spaces: 7
- Carport spaces: 1
- Covered spaces: 8
- Has uncovered spaces: Yes
Accessibility
- Accessibility features: None
Features
- Levels: Three
- Stories: 3
- Patio & porch: Porch, Deck
- Pool features: None
- Spa features: Hot Tub
- Has view: Yes
- View description: Garden, Trees/Woods
Lot
- Size: 7.12 Acres
- Features: Backs to Trees, Landscaped, Wooded
Details
- Additional structures: Above Grade, Below Grade, Residence
- Parcel number: 0709025316
- Zoning: AGRIC
- Special conditions: Standard
Construction
Type & style
- Home type: SingleFamily
- Architectural style: Log Home
- Property subtype: Farm
Materials
- Log
- Foundation: Block
- Roof: Architectural Shingle
Condition
- New construction: No
- Year built: 1988
Utilities & green energy
- Sewer: Septic Exists
- Water: Private
Community & HOA
Community
- Subdivision: None Available
HOA
- Has HOA: No
Location
- Region: Sykesville
Financial & listing details
- Price per square foot: $172/sqft
- Tax assessed value: $824,133
- Annual tax amount: $8,610
- Date on market: 5/26/2026
- Listing agreement: Exclusive Right To Sell
- Listing terms: Cash,Conventional,FHA,VA Loan
- Ownership: Fee Simple
Estimated market value
$1,195,600
$1.14M - $1.26M
$5,664/mo
Price history
| Date | Event | Price |
|---|---|---|
| 7/7/2026 | Pending sale | $1,250,000$172/sqft |
Source:  Bright MLS #MDCR2034862 Report a problem Bright MLS #MDCR2034862 Report a problem | ||
| 6/22/2026 | Price change | $1,250,000-3.5%$172/sqft |
Source: Bright MLS #MDCR2034862 Report a problem | ||
| 5/30/2026 | Price change | $1,295,000-19.1%$178/sqft |
Source: Bright MLS #MDCR2034908 Report a problem | ||
| 5/26/2026 | Listed for sale | $1,600,000+199.1%$220/sqft |
Source: Bright MLS #MDCR2034908 Report a problem | ||
| 9/17/2008 | Sold | $535,000$74/sqft |
Source: Public Record Report a problem | ||
Public tax history
| Year | Property taxes | Tax assessment |
|---|---|---|
| 2025 | $7,949 +2.1% | $756,667 +9.8% |
| 2024 | $7,788 +2.9% | $689,200 +2.9% |
| 2023 | $7,568 +3% | $669,700 -2.8% |
| 2022 | $7,347 +3.1% | $689,200 +9.3% |
| 2021 | $7,127 +7.7% | $630,700 +7.7% |
| 2020 | $6,616 +2.9% | $585,500 -11.2% |
| 2019 | $6,427 +8.6% | $659,200 +25.9% |
| 2018 | $5,917 | $523,600 |
| 2017 | $5,917 | $523,600 |
| 2016 | -- | $523,600 -1.1% |
| 2015 | -- | $529,200 +26.8% |
| 2014 | -- | $417,433 +0.4% |
| 2013 | -- | $415,667 +0.4% |
| 2012 | -- | $413,900 |
| 2011 | -- | $413,900 |
| 2010 | -- | $413,900 -23.7% |
| 2009 | -- | $542,250 +16.7% |
| 2008 | -- | $464,832 +33.3% |
| 2007 | -- | $348,836 +24% |
| 2006 | -- | $281,220 +8.9% |
| 2005 | -- | $258,276 +9.9% |
| 2004 | -- | $234,933 +11% |
| 2003 | -- | $211,590 |
| 2002 | -- | $211,590 |
| 2001 | -- | $211,590 |
Find assessor info on the county website
Monthly payment
Est. payment
Payment breakdown
Explore the cost of this home by adjusting the details. Changes won't be saved.Climate risks
Neighborhood: 21784
Nearby schools
GreatSchools rating
- 7/10Winfield Elementary SchoolGrades: PK-5Distance: 0.8 mi
- 6/10Mount Airy Middle SchoolGrades: 6-8Distance: 6.6 mi
- 8/10South Carroll High SchoolGrades: 9-12Distance: 0.6 mi
Schools provided by the listing agent
- District: Carroll County Public Schools
Source: Bright MLS. This data may not be complete. We recommend contacting the local school district to confirm school assignments for this home.
- $891,400-- bd3 ba3k sqft1711 Charles Ray Acres Dr, Eldersburg, MD 21784Off Market
- $1,043,500-- bd3 ba3.6k sqft1705 Charles Ray Acres Dr, Sykesville, MD 21784Off Market
- $591,1003 bd1 ba1.5k sqft4911 Woodbine Rd, Sykesville, MD 21784Off Market
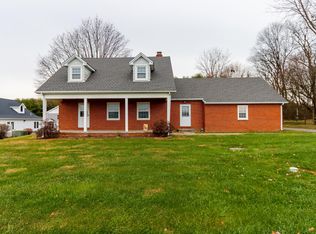
- $624,800-- bd2 ba1.9k sqft5067 Amantea Way, Sykesville, MD 21784Off Market
- $581,000-- bd2 ba2.4k sqft4921 Woodbine Rd, Woodbine, MD 21797Off Market
- $738,5004 bd4 ba3.3k sqft5075 Amantea Way, Sykesville, MD 21784Off Market
- $575,0004 bd4 ba2.9k sqft5068 Amantea Way, Sykesville, MD 21784Sold
- $425,0003 bd2 ba1.3k sqft5001 Woodbine Rd, Sykesville, MD 21784Sold
A local agent can set up tours, give advice and negotiate with sellers.
Similar homes
- $1,300,0005 bd5 ba5.4k sqft6351 Trout Stream Dr, Sykesville, MD 21784For Sale
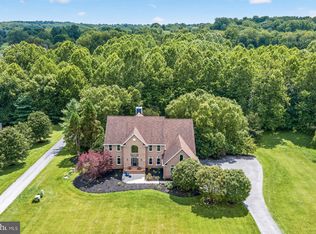
 MLS ID #MDCR2036664, Kathy Dixon, Blue Crab Real Estate, LLC. Bright MLS
 - $1,250,0004 bd5 ba7.4k sqft5530 Jim Pickett Rd, Sykesville, MD 21784For Sale
 MLS ID #MDCR2034264, Megan Graybeal, Northrop Realty. Bright MLS
 - $1,050,0005 bd3 ba5.2k sqft151 Martz Rd, Sykesville, MD 21784For Sale
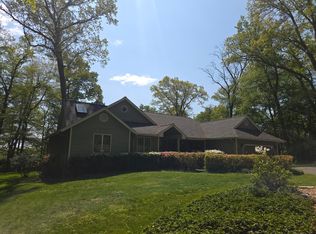 MLS ID #MDCR2035018, Chris Pickett, EXP Realty, LLC. Bright MLS
 - $1,299,0005 bd5 ba7.3k sqft3082 Ballesteras Ct, Mount Airy, MD 21771For Sale
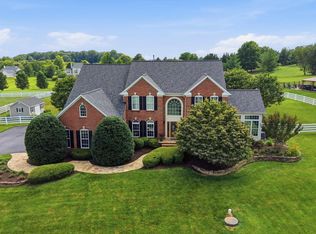 MLS ID #MDCR2036546, Jeannette Bingaman, Long & Foster Real Estate, Inc.. Bright MLS
 - $1,398,5004 bd6 ba8.7k sqft6050 Moore Dr, Sykesville, MD 21784For SaleMLS ID #MDCR2035828, Sonya Francis, RE/MAX Solutions. Bright MLS
- $1,250,0006 bd4 ba5.1k sqft15612 Bushy Park Rd, Woodbine, MD 21797For SaleMLS ID #MDHW2070602, Lynn Ikle, Redfin Corp. Bright MLS
- $875,0004 bd3 ba3.6k sqft5580 Rhonda Rd, Sykesville, MD 21784For SaleMLS ID #MDCR2036896, Cheyenne Rice, Cummings & Co. Realtors. Bright MLS
- $870,0004 bd4 ba3.9k sqft5115 Hodges Rd, Eldersburg, MD 21784For SaleMLS ID #MDCR2034432, Cassandra DeLeon, Compass. Bright MLS
- $1,375,0006 bd6 ba8.3k sqft4512 Sun Berry Dr, Finksburg, MD 21048For SaleMLS ID #MDCR2035370, Lynn Ikle, Redfin Corp. Bright MLS
- $1,300,0005 bd5 ba6.1k sqft12420 Benson Branch Rd, Ellicott City, MD 21042For SaleMLS ID #MDHW2072148, Bryan Bartlett, Compass. Bright MLS
- $1,200,0004 bd5 ba6.6k sqft2400 Summer Field Dr, Finksburg, MD 21048For SaleMLS ID #MDCR2034734, Marc Fisher, Northrop Realty. Bright MLS
- $1,250,0005 bd5 ba5.4k sqft15528 Cattail Oaks, Glenwood, MD 21738For SaleMLS ID #MDHW2070438, Pat Dornan, The KW Collective. Bright MLS
- $785,0004 bd4 ba3.8k sqft5764 Oyster Bay Dr, Eldersburg, MD 21784For SaleMLS ID #MDCR2036174, Paul MacKenzie, Berkshire Hathaway HomeServices Homesale Realty. Bright MLS
- $850,0004 bd4 ba4.3k sqft1058 Caren Dr, Sykesville, MD 21784For SaleMLS ID #MDCR2036956, Lori Witmer-Kluge, Blue Crab Real Estate, LLC. Bright MLS
- $985,0004 bd4 ba5k sqft727 Weller Dr, Mount Airy, MD 21771For SaleMLS ID #MDHW2068426, Karen Hecht, Heritage Realty Services. Bright MLS
- $1,350,0007 bd4 ba6.1k sqft1900 Tea Mint Dr, Westminster, MD 21157For SaleMLS ID #MDCR2035302, Jake Northrop, Northrop Realty. Bright MLS
- $1,525,0006 bd5 ba6k sqft2422 Velvet Valley Way, Owings Mills, MD 21117For SaleMLS ID #MDBC2170702, Melanie James, Berkshire Hathaway HomeServices Homesale Realty. Bright MLS
- $1,200,0004 bd5 ba5.1k sqft3357 Danmark Dr, Glenwood, MD 21738For SaleMLS ID #MDHW2067168, Anthony Corrao, Long & Foster Real Estate, Inc.. Bright MLS
- $1,189,9005 bd4 ba4.9k sqft2112 Bordly Dr, Brookeville, MD 20833For SaleMLS ID #MDMC2227218, Saad Jamil, Samson Properties. Bright MLS
- $1,290,0005 bd5 ba5.9k sqft16917 Old Sawmill Rd, Woodbine, MD 21797For SaleMLS ID #MDHW2070068, Amir Forghani, Long & Foster Real Estate, Inc.. Bright MLS
