CHECK OUT THIS REIMAGINED LUXURY PENTHOUSE! OPTIMA VIEWS: THE CROWN JEWEL OF EVANSTON'S LUXURY SKYLINE. DUPLEX PENTHOUSE DESIGNED BY AWARD-WINNING ARCHITECT DAVID HOVEY DELIVERS A DRAMATIC ARCHITECTURAL STATEMENT - DOWNTOWN CHICAGO, EVANSTON, AND LAKE MICHIGAN IN ALL THEIR BREATHTAKING GLORY. AT 3,608 SF PLUS 227 SF OF PRIVATE BALCONY SPACE, THIS 3 BD/3.5 BA RESIDENCE OFFERS THE SCALE AND SOUL OF A SINGLE-FAMILY HOME SOARING IN THE SKY. FLOOR-TO-CEILING WINDOWS AND SOARING CEILINGS FRAME HELICOPTER VIEWS THAT SHIFT FROM GOLDEN MORNING LIGHT TO A GLITTERING NIGHTTIME SKYLINE - THE VIEWS BECOME INTEGRAL TO THE LIFESTYLE HERE. THE MAIN FLOOR IS AN ENTERTAINER'S DREAM - OPEN LIVING AND DINING, A ONE-OF-A-KIND KITCHEN WITH TOP-OF-THE-LINE STAINLESS STEEL APPLIANCES, STATEMENT ISLAND, CRISP WHITE CABINETRY, WITH ROOM TO CREATE COZY SITTING AREA, BISTRO TABLE/CHAIRS AND BALCONY ACCESS. THE UPPER FLOOR IS DEVOTED TO REST AND RETREAT - A PRIMARY WING WITH AN OVERSIZED WALK-IN CLOSET AND A SPA BATH FEATURING DOUBLE VANITY, SOAKING TUB, AND DUAL-HEAD STANDING SHOWER. TWO ADDITIONAL BEDROOMS AND STORAGE COMPLETE THE SECOND LEVEL. A PRIVATE IN-UNIT ELEVATOR CONNECTS BOTH FLOORS WITH EFFORTLESS EASE. TWO PRIVATE BALCONIES, A DEDICATED LAUNDRY ROOM, THREE INDOOR HEATED PARKING SPACES (149, 151, 152), AND STORAGE LOCKER 87 ARE ASSIGNED- THIS HOME WANTS FOR NOTHING. OPTIMA VIEWS IS A FULL-AMENITY BUILDING: MARBLE CLAD 24-HOUR ATTENDED LOBBY, INDOOR POOL AND JACUZZI, A 3,000 SF STATE-OF-THE-ART FITNESS CENTER, LARGE BIKE ROOM, RECYCLING AREA, AND A 4TH-FLOOR DECK WITH ROOM & BOARD FURNISHINGS AND BUSINESS CENTER. GOLF PUTTING GREEN ON SITE. EV AND PLUG-IN HYBRID CHARGING IN GARAGE. BASIC CABLE, INTERNET, AND GAS INCLUDED IN THE ASSESSMENT. THE BUILDING IS THE PROUD RECIPIENT OF THE DISTINGUISHED BUILDING AWARD FROM THE CHICAGO CHAPTER OF THE AIA - AND A CONSCIENTIOUSLY WELL-MANAGED BUILDING ENSURES IT REMAINS A DESIREABLE CHOICE FOR DISCERNING BUYERS. NEW PAINT/CARPET COMING IN HALLWAYS! EVANSTON IS A WALKER'S PARADISE , SCORE 95. EFFORTLESS ACCESS TO THE LAKEFRONT, BEACHES, NORTHWESTERN UNIVERSITY, BIG TEN SPORTS, NORTHSHORE MEDICAL, AMY MORTON'S CELEBRATED RESTAURANTS, TOP SHOPPING, A NEW 12-SCREEN AMC THEATRE, AND THE SOON-TO-RETURN NORTHLIGHT THEATRE. THIS IS NOT JUST A HOME - IT IS A LIFESTYLE ABOVE ALL OTHERS!
Active
$1,575,000
1720 Maple Ave APT 2710, Evanston, IL 60201
3beds
--sqft
Condominium, Duplex, Single Family Residence
Built in 2002
-- sqft lot
$-- Zestimate®
$--/sqft
$5,535/mo HOA
What's special
Private balcony spaceBalcony accessFloor-to-ceiling windowsSoaring ceilingsTwo additional bedroomsHelicopter viewsStatement island
- --
- 375
- views
- 25
- saves
Likely to sell faster than
Zillow last checked:
Listing updated:
Listed by:
Nancy Nugent (312)925-5440,
Jameson Sotheby's Intl Realty
Source: MRED as distributed by MLS GRID,MLS#: 12673186
Facts & features
Interior
Bedrooms & bathrooms
- Bedrooms: 3
- Bathrooms: 4
- Full bathrooms: 3
- 1/2 bathrooms: 1
Rooms
- Room types: Balcony/Porch/Lanai, Walk In Closet, Foyer
Primary bedroom
- Features: Flooring (Carpet), Bathroom (Full)
- Level: Second
- Area: 357 Square Feet
- Dimensions: 17X21
Bedroom 2
- Features: Flooring (Carpet)
- Level: Second
- Area: 210 Square Feet
- Dimensions: 14X15
Bedroom 3
- Features: Flooring (Carpet)
- Level: Second
- Area: 391 Square Feet
- Dimensions: 17X23
Balcony porch lanai
- Features: Flooring (Other)
- Level: Main
- Area: 40 Square Feet
- Dimensions: 8X5
Balcony porch lanai
- Features: Flooring (Other)
- Level: Second
- Area: 40 Square Feet
- Dimensions: 8X5
Balcony porch lanai
- Features: Flooring (Other)
- Level: Second
- Area: 143 Square Feet
- Dimensions: 11X13
Dining room
- Level: Main
- Area: 400 Square Feet
- Dimensions: 16X25
Family room
- Level: Main
- Area: 195 Square Feet
- Dimensions: 13X15
Foyer
- Level: Main
- Area: 30 Square Feet
- Dimensions: 5X6
Kitchen
- Features: Kitchen (Eating Area-Table Space, Island)
- Level: Main
- Area: 225 Square Feet
- Dimensions: 15X15
Laundry
- Level: Main
- Area: 304 Square Feet
- Dimensions: 16X19
Living room
- Level: Main
- Area: 323 Square Feet
- Dimensions: 17X19
Walk in closet
- Level: Main
- Area: 40 Square Feet
- Dimensions: 8X5
Walk in closet
- Level: Second
- Area: 91 Square Feet
- Dimensions: 13X7
Heating
- Natural Gas
Cooling
- Central Air
Appliances
- Included: Range, Microwave, Dishwasher, Refrigerator, Washer, Dryer, Disposal
- Laundry: Main Level, In Unit, Sink
Features
- Elevator, Walk-In Closet(s)
- Windows: Skylight(s), Shades
- Basement: None
Interior area
- Total structure area: 0
Video & virtual tour
Property
Parking
- Total spaces: 3
- Parking features: Off Alley, Garage Door Opener, Heated Garage, Yes, Garage Owned, Attached, Garage
- Attached garage spaces: 3
- Has uncovered spaces: Yes
Accessibility
- Accessibility features: No Disability Access
Features
- Body of water: LAKE MICHIGAN
Details
- Parcel number: 11181170141197
- Special conditions: None
Construction
Type & style
- Home type: Condo
- Property subtype: Condominium, Duplex, Single Family Residence
Materials
- Glass
- Foundation: Concrete Perimeter, Reinforced Caisson
Condition
- New construction: No
- Year built: 2002
Details
- Builder model: PENTHOUSE
Utilities & green energy
- Sewer: Public Sewer
- Water: Lake Michigan
Community & HOA
HOA
- Has HOA: Yes
- Amenities included: Bike Room/Bike Trails, Door Person, Elevator in Residence, Exercise Room, Storage, On Site Manager/Engineer, Party Room, Sundeck, Indoor Pool, Service Elevator(s), Spa/Hot Tub
- Services included: Heat, Air Conditioning, Water, Gas, Parking, Insurance, Security, Doorman, Cable TV, Exercise Facilities, Pool, Exterior Maintenance, Lawn Care, Scavenger, Snow Removal
- HOA fee: $5,535 monthly
Location
- Region: Evanston
Financial & listing details
- Tax assessed value: $2,349,660
- Annual tax amount: $52,354
- Date on market: 9/9/2026
- Ownership: Condo
Estimated market value
Not available
Estimated sales range
Not available
Not available
Price history
| Date | Event | Price |
|---|---|---|
| 6/8/2026 | Listing removed | $1,699,000 |
Source:  MRED as distributed by MLS GRID #12650161 Report a problem MRED as distributed by MLS GRID #12650161 Report a problem | ||
| 5/16/2026 | Listed for sale | $1,699,000 |
Source: MRED as distributed by MLS GRID #12650161 Report a problem | ||
| 5/15/2026 | Listing removed | $1,699,000 |
Source: MRED as distributed by MLS GRID #12577672 Report a problem | ||
| 3/9/2026 | Listed for sale | $1,699,000 |
Source: MRED as distributed by MLS GRID #12577672 Report a problem | ||
| 2/25/2026 | Listing removed | $1,699,000 |
Source: MRED as distributed by MLS GRID #12486061 Report a problem | ||
| 11/21/2025 | Price change | $1,699,000-10.6% |
Source: MRED as distributed by MLS GRID #12486061 Report a problem | ||
| 10/2/2025 | Listed for sale | $1,899,995 |
Source: MRED as distributed by MLS GRID #12486061 Report a problem | ||
| 8/26/2025 | Listing removed | $1,899,995 |
Source: MRED as distributed by MLS GRID #12387229 Report a problem | ||
| 6/7/2025 | Listed for sale | $1,899,995 |
Source: MRED as distributed by MLS GRID #12387229 Report a problem | ||
| 6/7/2025 | Listing removed | $1,899,995 |
Source: MRED as distributed by MLS GRID #12298607 Report a problem | ||
| 4/23/2025 | Contingent | $1,899,995 |
Source: MRED as distributed by MLS GRID #12298607 Report a problem | ||
| 2/26/2025 | Listed for sale | $1,899,995 |
Source: MRED as distributed by MLS GRID #12298607 Report a problem | ||
| 2/25/2025 | Listing removed | $1,899,995 |
Source: MRED as distributed by MLS GRID #12276224 Report a problem | ||
| 1/23/2025 | Listed for sale | $1,899,995 |
Source: MRED as distributed by MLS GRID #12276224 Report a problem | ||
| 1/22/2025 | Listing removed | $1,899,995 |
Source: MRED as distributed by MLS GRID #12166683 Report a problem | ||
| 9/17/2024 | Listed for sale | $1,899,995-1.3% |
Source: MRED as distributed by MLS GRID #12166683 Report a problem | ||
| 9/16/2024 | Listing removed | $1,925,000 |
Source: MRED as distributed by MLS GRID #12114249 Report a problem | ||
| 7/17/2024 | Listed for sale | $1,925,000 |
Source: MRED as distributed by MLS GRID #12114249 Report a problem | ||
| 7/17/2024 | Listing removed | -- |
Source: MRED as distributed by MLS GRID #12069350 Report a problem | ||
| 5/30/2024 | Listed for sale | $1,925,000 |
Source: MRED as distributed by MLS GRID #12069350 Report a problem | ||
| 5/29/2024 | Listing removed | -- |
Source: MRED as distributed by MLS GRID #12044889 Report a problem | ||
| 5/2/2024 | Listed for sale | $1,925,000 |
Source: MRED as distributed by MLS GRID #12044889 Report a problem | ||
| 5/1/2024 | Listing removed | -- |
Source: MRED as distributed by MLS GRID #12014072 Report a problem | ||
| 3/26/2024 | Listed for sale | $1,925,000+105.3% |
Source: MRED as distributed by MLS GRID #12014072 Report a problem | ||
| 11/28/2023 | Listing removed | -- |
Source: MRED as distributed by MLS GRID #11877746 Report a problem | ||
| 7/23/2008 | Sold | $937,500-21.6% |
Source: MRED as distributed by MLS GRID #06897728 Report a problem | ||
| 2/16/2007 | Sold | $1,195,500-22.1% |
Source: Public Record Report a problem | ||
| 1/20/2004 | Sold | $1,535,000 |
Source: Public Record Report a problem | ||
Public tax history
| Year | Property taxes | Tax assessment |
|---|---|---|
| 2024 | $58,733 +3.3% | $234,966 +0% |
| 2023 | $56,882 +4.2% | $234,965 |
| 2022 | $54,580 +2.2% | $234,965 +16.7% |
| 2021 | $53,419 +1.4% | $201,292 |
| 2020 | $52,706 +2.2% | $201,292 -8.6% |
| 2019 | $51,577 +0.6% | $220,133 +17.6% |
| 2018 | $51,267 +2.7% | $187,124 |
| 2017 | $49,929 +5.4% | $187,124 |
| 2016 | $47,356 +0.2% | $187,124 +6.1% |
| 2015 | $47,271 +1% | $176,297 |
| 2014 | $46,821 +2.4% | $176,297 |
| 2013 | $45,745 +5.8% | $176,297 -3.6% |
| 2012 | $43,228 -1.5% | $182,947 -6% |
| 2011 | $43,904 -7.6% | $194,673 -8% |
| 2010 | $47,490 +10.8% | $211,601 +2.1% |
| 2009 | $42,870 -2.8% | $207,312 -9.2% |
| 2008 | $44,085 +1.3% | $228,227 +0.5% |
| 2007 | $43,528 +5.1% | $227,055 +15% |
| 2006 | $41,418 +1.7% | $197,380 |
| 2005 | $40,724 +2.6% | $197,380 |
| 2004 | $39,705 | $197,380 |
Find assessor info on the county website
Monthly payment
Est. payment
Payment breakdown
Explore the cost of this home by adjusting the details. Changes won't be saved.Climate risks
Neighborhood: Downtown
Nearby schools
Schools provided by the listing agent
- Elementary: Dewey Elementary School
- Middle: Nichols Middle School
- High: Evanston Twp High School
- District: 65
Source: MRED as distributed by MLS GRID. This data may not be complete. We recommend contacting the local school district to confirm school assignments for this home.
- $730,6002 bd2 ba1.7k sqft1720 Maple Ave APT 910, Evanston, IL 60201Off Market
- $911,1003 bd2 ba1.7k sqft1720 Maple Ave APT 2410, Evanston, IL 60201Off Market
- $457,1002 bd-- ba362k sqft1720 Maple Ave APT 1740, Evanston, IL 60201Off Market
- $454,8002 bd-- ba362k sqft1720 Maple Ave APT 201, Evanston, IL 60201Off Market
Similar homes
- $1,499,0003 bd3 ba2.1k sqft600 N Lake Shore Dr APT 4211, Chicago, IL 60611New
 MLS ID #12760284, Shayne Wulbert, @properties Christie's International Real Estate. MRED as distributed by MLS GRID
 - $1,599,0003 bd4 ba2.5k sqft403 N Wabash St #15B, Chicago, IL 60611New
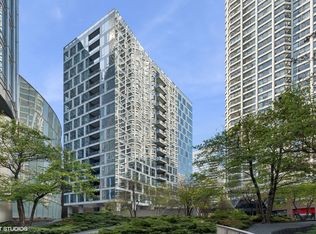 MLS ID #12758679, Caitlin Skogsbergh, Coldwell Banker Realty. MRED as distributed by MLS GRID
 - $1,575,0003 bd3 ba2.1k sqft600 N Lake Shore Dr APT 3011, Chicago, IL 60611Active
 MLS ID #12744185, Christopher Secaur, @properties Christie's International Real Estate. MRED as distributed by MLS GRID
 - $1,499,9003 bd4 ba2.4k sqft950 N Michigan Ave APT 3103, Chicago, IL 60611Active
 MLS ID #12753829, Alex Entratter, @properties Christie's International Real Estate. MRED as distributed by MLS GRID
