* Highest & Best by noon Monday 7/13 *Quality built home by builder Gallagher & Henry In Farmingdale Village with open floor plan. Hardwood floors on 1st & 2nd levels. The exterior is almost all brick. Completely fenced large backyard with in-ground pool - Gazebo perfect for outside dining - beautiful brick paver patio The yard has been professionally landscaped with sprinkler system. The kitchen has stainless steel appliances, tons of cabinets, a granite island, and a wine fridge. This home has great flow with kitchen opening to a large Family Room with stone fireplace. There are 4 good-sized bedrooms upstairs. Master has trey ceiling and features a full en suite. An additional full bath serves the other bedrooms. Upstairs laundry closet is conveniently located near the bedrooms. The full basement has a spacious recreation room (TV can stay), full bathroom and has been finished with an exercise area. The home features 3 car garage with ample room for storage. Home security system. Home is in beautiful move-in condition!
Contingent
$720,000
1720 Tower Hill Dr, Woodridge, IL 60517
4beds
2,395sqft
Single Family Residence
Built in 2007
9,147 Square Feet Lot
$728,800 Zestimate®
$301/sqft
$-- HOA
What's special
Stone fireplaceIn-ground poolCompletely fenced large backyardGranite islandOpen floor planBeautiful brick paver patioWine fridge
- 45 days |
- 131 |
- 1 |
Likely to sell faster than
Zillow last checked:
Listing updated:
Listed by:
Rebecca Marquardt 630-772-7500,
RE/MAX Market
Source: MRED as distributed by MLS GRID,MLS#: 12695373
Facts & features
Interior
Bedrooms & bathrooms
- Bedrooms: 4
- Bathrooms: 4
- Full bathrooms: 3
- 1/2 bathrooms: 1
Rooms
- Room types: Exercise Room, Recreation Room
Primary bedroom
- Features: Flooring (Hardwood), Window Treatments (All), Bathroom (Full, Double Sink, Whirlpool & Sep Shwr)
- Level: Second
- Area: 224 Square Feet
- Dimensions: 14X16
Bedroom 2
- Features: Flooring (Hardwood), Window Treatments (All)
- Level: Second
- Area: 143 Square Feet
- Dimensions: 13X11
Bedroom 3
- Features: Flooring (Hardwood), Window Treatments (All)
- Level: Second
- Area: 143 Square Feet
- Dimensions: 13X11
Bedroom 4
- Features: Flooring (Hardwood), Window Treatments (All)
- Level: Second
- Area: 110 Square Feet
- Dimensions: 10X11
Dining room
- Features: Flooring (Hardwood), Window Treatments (All)
- Level: Main
- Area: 144 Square Feet
- Dimensions: 12X12
Exercise room
- Features: Flooring (Wood Laminate)
- Level: Basement
- Area: 210 Square Feet
- Dimensions: 14X15
Family room
- Features: Flooring (Hardwood), Window Treatments (All)
- Level: Main
- Area: 273 Square Feet
- Dimensions: 21X13
Kitchen
- Features: Kitchen (Eating Area-Table Space, Island, Granite Counters, SolidSurfaceCounter), Flooring (Hardwood), Window Treatments (All)
- Level: Main
- Area: 286 Square Feet
- Dimensions: 22X13
Laundry
- Level: Second
- Area: 30 Square Feet
- Dimensions: 5X6
Living room
- Features: Flooring (Hardwood), Window Treatments (All)
- Level: Main
- Area: 208 Square Feet
- Dimensions: 13X16
Recreation room
- Features: Flooring (Carpet)
- Level: Basement
- Area: 500 Square Feet
- Dimensions: 20X25
Heating
- Natural Gas, Forced Air
Cooling
- Central Air
Appliances
- Included: Double Oven, Microwave, Dishwasher, High End Refrigerator, Washer, Dryer, Disposal, Stainless Steel Appliance(s), Wine Refrigerator, Gas Oven
- Laundry: Upper Level, Laundry Closet
Features
- Cathedral Ceiling(s), 1st Floor Full Bath, Walk-In Closet(s), Open Floorplan, Granite Counters, Separate Dining Room
- Flooring: Hardwood
- Basement: Finished,Rec/Family Area,Full
- Number of fireplaces: 2
- Fireplace features: Electric, Gas Log, Family Room, Basement
Interior area
- Total structure area: 1,254
- Total interior livable area: 2,395 sqft
Video & virtual tour
Property
Parking
- Total spaces: 7
- Parking features: Concrete, Garage Door Opener, Yes, Garage Owned, Attached, Driveway, Owned, Garage
- Attached garage spaces: 3
- Has uncovered spaces: Yes
Accessibility
- Accessibility features: No Disability Access
Features
- Stories: 2
- Patio & porch: Patio
- Exterior features: Lighting
- Pool features: In Ground
- Fencing: Fenced
Lot
- Size: 9,147 Square Feet
- Dimensions: 74x125x70x126
- Features: Landscaped
Details
- Parcel number: 1007110022
- Special conditions: None
Construction
Type & style
- Home type: SingleFamily
- Property subtype: Single Family Residence
Materials
- Vinyl Siding, Brick
- Foundation: Concrete Perimeter
- Roof: Asphalt
Condition
- New construction: No
- Year built: 2007
Details
- Builder model: ASHFORD
Utilities & green energy
- Sewer: Public Sewer
- Water: Public
Community & HOA
Community
- Features: Curbs, Sidewalks, Street Lights, Street Paved
- Subdivision: Farmingdale Village
HOA
- Services included: None
Location
- Region: Woodridge
Financial & listing details
- Price per square foot: $301/sqft
- Tax assessed value: $174,037
- Annual tax amount: $10,798
- Date on market: 7/9/2026
- Ownership: Fee Simple
Estimated market value
$728,800
$692,000 - $765,000
$3,976/mo
Price history
| Date | Event | Price |
|---|---|---|
| 7/13/2026 | Contingent | $720,000$301/sqft |
Source:  MRED as distributed by MLS GRID #12695373 Report a problem MRED as distributed by MLS GRID #12695373 Report a problem | ||
| 7/9/2026 | Listed for sale | $720,000+51.7%$301/sqft |
Source: MRED as distributed by MLS GRID #12695373 Report a problem | ||
| 5/24/2007 | Sold | $474,500$198/sqft |
Source: Public Record Report a problem | ||
Public tax history
| Year | Property taxes | Tax assessment |
|---|---|---|
| 2024 | $8,318 -19.2% | $174,037 +8.8% |
| 2023 | $10,292 +2.8% | $159,990 +4.2% |
| 2022 | $10,013 +15.6% | $153,500 +1.2% |
| 2021 | $8,659 -9.7% | $151,750 +2% |
| 2020 | $9,585 +4.3% | $148,740 |
| 2019 | $9,191 +13.4% | -- |
| 2018 | $8,106 -11.3% | $143,300 +3.9% |
| 2017 | $9,139 -1.1% | $137,890 +4.8% |
| 2016 | $9,244 +11.5% | $131,590 +6.3% |
| 2015 | $8,288 +0.7% | $123,800 +2.9% |
| 2014 | $8,228 +5.3% | $120,360 +0.5% |
| 2013 | $7,811 -0.8% | $119,800 -4.3% |
| 2012 | $7,871 +16.1% | $125,190 -1.6% |
| 2011 | $6,778 +6.3% | $127,290 +0.2% |
| 2010 | $6,373 +8.4% | $127,090 -4.5% |
| 2009 | $5,878 -10.9% | $133,080 |
| 2008 | $6,597 | $133,080 |
Find assessor info on the county website
Monthly payment
Est. payment
Payment breakdown
Explore the cost of this home by adjusting the details. Changes won't be saved.Climate risks
Neighborhood: 60517
Nearby schools
GreatSchools rating
- 8/10Central SchoolGrades: 4-5Distance: 3.2 mi
- 10/10Old Quarry Middle SchoolGrades: 6-8Distance: 4.1 mi
- 10/10Lemont Twp High SchoolGrades: 9-12Distance: 3.2 mi
Schools provided by the listing agent
- Elementary: Oakwood Elementary School
- Middle: Old Quarry Middle School
- High: Lemont Twp High School
- District: 113A
Source: MRED as distributed by MLS GRID. This data may not be complete. We recommend contacting the local school district to confirm school assignments for this home.
- $560,0003 bd3 ba2.5k sqft1660 Tower Hill Dr, Woodridge, IL 60517Sold
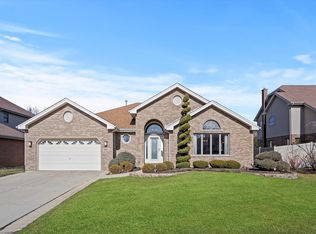
- $775,200-- bd3 ba3k sqft1740 Tower Hill Dr, Woodridge, IL 60517Off Market
- $687,100-- bd2 ba3.1k sqft1829 Hillcrest Ln, Woodridge, IL 60517Off Market
- $637,700-- bd2 ba2.7k sqft1759 Hillcrest Ln, Woodridge, IL 60517Off Market
- $766,000-- bd2 ba3.1k sqft1640 Tower Hill Dr, Woodridge, IL 60517Off Market
- $649,600-- bd2 ba2.7k sqft1760 Tower Hill Dr, Woodridge, IL 60517Off Market
- $669,3004 bd3 ba2.5k sqft1839 Hillcrest Ln, Woodridge, IL 60517Off Market
- $788,000-- bd2 ba2.9k sqft9220 Talcott Rd, Woodridge, IL 60517Off Market
A local agent can set up tours, give advice and negotiate with sellers.
A local lender can help you make sure your offer is ready when you are.
Similar homes
- $725,0004 bd3 ba2.5k sqft760 S River Rd, Naperville, IL 60540New
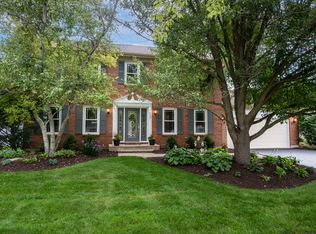 MLS ID #12722015, Alan Lennon, CNC,CSC, john greene, Realtor. MRED as distributed by MLS GRID
 - $619,9004 bd3 ba2.1k sqft228 Winslow Ct, Naperville, IL 60565New
 MLS ID #12711570, Micah Kirstein, john greene, Realtor. MRED as distributed by MLS GRID
 - $779,9004 bd3 ba2.7k sqft2815 Forest Creek Ln, Naperville, IL 60565Active
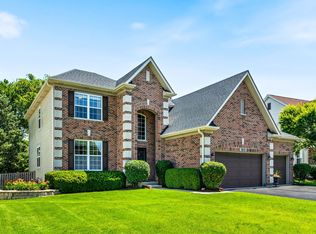 MLS ID #12733624, Maribel Lopez, CSC, Keller Williams Infinity. MRED as distributed by MLS GRID
 - $650,0004 bd3 ba2.2k sqft228 Brooklea Ct, Naperville, IL 60565Active
 MLS ID #12684755, Kim Preusch, CSC, @properties Christies International Real Estate. MRED as distributed by MLS GRID
 - $489,0004 bd2 ba1.9k sqft3136 Everglade Ave, Woodridge, IL 60517ActiveMLS ID #12686527, Jennifer Lechner, Coldwell Banker Gladstone. MRED as distributed by MLS GRID
- $699,9005 bd4 ba2.5k sqft4756 Fesseneva Ln, Naperville, IL 60564ActiveMLS ID #12683681, Sairavi Suribhotla, Keller Williams Infinity. MRED as distributed by MLS GRID
- $829,9005 bd4 ba3k sqft24065 Ascot Ct, Naperville, IL 60564NewMLS ID #12738285, Lauren Calero, RE/MAX of Naperville. MRED as distributed by MLS GRID
- $695,0004 bd5 ba2.9k sqft2518 Adamsway Dr, Aurora, IL 60502ActiveMLS ID #12733898, Sairavi Suribhotla, Keller Williams Infinity. MRED as distributed by MLS GRID
- $649,9004 bd3 ba2.5k sqft220 Rosewood Ct, Westmont, IL 60559Re-activatedMLS ID #12720997, Linda Feinstein, ABR,AHWD,CRS,CSC,GRI,PSA,SFR,SRES, Compass. MRED as distributed by MLS GRID
- $699,0002 bd3 ba1.8k sqft2612 Drexel Dr, Naperville, IL 60564NewMLS ID #12737243, Ryan Kurtz, CNC, john greene, Realtor. MRED as distributed by MLS GRID
- $724,9004 bd3 ba2.8k sqft0S461 Madison St, Winfield, IL 60190ActiveMLS ID #12684531, Jonathan Minerick, Homecoin.com. MRED as distributed by MLS GRID
- $635,0004 bd3 ba2.2k sqft1608 Lois Ann Ln, Naperville, IL 60563ActiveMLS ID #12739116, Chris Grano, Keller Williams Infinity. MRED as distributed by MLS GRID
- $450,0004 bd3 ba2.4k sqft150 Winston Dr, Bolingbrook, IL 60440ActiveMLS ID #12696202, James Young, Exit Strategy Realty. MRED as distributed by MLS GRID
- $900,0004 bd4 ba2.7k sqft571 Apple River Dr, Naperville, IL 60565ActiveMLS ID #12698853, Lori Johanneson, @properties Christies International Real Estate. MRED as distributed by MLS GRID
- $750,0005 bd4 ba2.7k sqft3744 Highknob Cir, Naperville, IL 60564ActiveMLS ID #12656879, Karyn McAdams, Baird & Warner. MRED as distributed by MLS GRID
- $675,0005 bd3 ba2.5k sqft4355 Fraser Cir, Naperville, IL 60564ActiveMLS ID #12704650, Mansi Hans, Baird & Warner. MRED as distributed by MLS GRID
- $430,0005 bd3 ba2.4k sqft716 Dorchester Dr, Bolingbrook, IL 60440ActiveMLS ID #12718583, Danielle Procopio, CSC,PSA, Coldwell Banker Realty. MRED as distributed by MLS GRID
- $694,9004 bd3 ba3k sqft617 W Wilson Ave, Lombard, IL 60148ActiveMLS ID #12556175, Pat Coulson, RENE,SFR,SRES, Platinum Partners Realtors. MRED as distributed by MLS GRID
- $849,9004 bd3 ba2.8k sqft2780 Freeland Cir, Naperville, IL 60564Price ChangeMLS ID #12721247, Joe Rozanski, Rozanski Realty. MRED as distributed by MLS GRID
- $724,8734 bd4 ba3.4k sqft11241 S Central Park Ave, Chicago, IL 60655ActiveMLS ID #12701204, Thomas Domasik, RE/MAX 10 in the Park. MRED as distributed by MLS GRID
