Nestled in the charming WAYSIDE VILLAGE, this exquisite 5-bedroom, 3.5-bathroom residence offers a perfect blend of luxury and comfort, ideal for those seeking an elevated lifestyle. Built in 2001, this traditional Colonial home showcases timeless architectural elegance, enhanced by modern amenities that cater to your every need. Step inside to discover a warm and inviting interior, where hardwood floors and luxury vinyl plank seamlessly flow throughout the main living areas. The heart of the home is the spacious kitchen, featuring upgraded countertops, stainless steel appliances, and ample table space for casual dining. The built-in microwave and self-cleaning oven make meal preparation a breeze, while the pantry provides additional storage for all your culinary essentials. Adjacent to the kitchen, the family room invites relaxation with its cozy ambiance, highlighted by a stunning gas fireplace adorned with glass doors and a classic mantel. This space is perfect for gathering with loved ones or enjoying quiet evenings at home. The dining area offers an elegant setting for entertaining, ensuring every meal feels special. Retreat to the luxurious primary suite, complete with a private bath that boasts a soaking tub, perfect for unwinding after a long day. The home's thoughtful design extends to the fully finished basement, which features daylight windows and a walkout level, offering endless possibilities for recreation or relaxation. With a dedicated laundry area equipped with both washer and dryer, convenience is at your fingertips. Step outside to enjoy the beautifully maintained community amenities, including a sparkling swimming pool and a welcoming clubhouse, perfect for social gatherings. The outdoor spaces of this home are equally inviting, with a patio and deck that provide ideal spots for al fresco dining or morning coffee. Additional features include an attached garage with extra storage space and a driveway for added convenience. The property is meticulously maintained, ensuring a move-in-ready experience. Experience the perfect blend of luxury!!
Under contract
$599,900
17208 Larkin Dr, Dumfries, VA 22026
5beds
2,414sqft
Single Family Residence
Built in 2001
4,665 Square Feet Lot
$601,400 Zestimate®
$249/sqft
$124/mo HOA
What's special
Luxury vinyl plankUpgraded countertopsSelf-cleaning ovenDriveway for added convenienceSpacious kitchenHardwood floorsLuxurious primary suite
- 12 days
- 525
- 37
Zillow last checked:
Listing updated:
Listed by:
Anise Khan 703-314-1548,
Samson Properties 7033788810
Source: Bright MLS,MLS#: VAPW2131400
Facts & features
Interior
Bedrooms & bathrooms
- Bedrooms: 5
- Bathrooms: 4
- Full bathrooms: 3
- 1/2 bathrooms: 1
- Main level bathrooms: 1
Basement
- Area: 768
Heating
- Forced Air, Natural Gas
Cooling
- Central Air, Electric
Appliances
- Included: Microwave, Built-In Range, Dishwasher, Disposal, Self Cleaning Oven, Stainless Steel Appliance(s), Dryer, Washer, Gas Water Heater
- Laundry: Has Laundry, Dryer In Unit, Washer In Unit
Features
- Primary Bath(s), Soaking Tub, Dining Area, Family Room Off Kitchen, Eat-in Kitchen, Kitchen - Table Space, Pantry, Upgraded Countertops
- Flooring: Hardwood, Luxury Vinyl, Carpet, Wood
- Basement: Partial,Full,Heated,Improved,Interior Entry,Rear Entrance,Walk-Out Access,Windows
- Number of fireplaces: 1
- Fireplace features: Glass Doors, Mantel(s), Gas/Propane
Interior area
- Total structure area: 2,568
- Total interior livable area: 2,414 sqft
- Finished area above ground: 1,800
- Finished area below ground: 614
Property
Parking
- Total spaces: 1
- Parking features: Storage, Garage Faces Front, Attached, Driveway
- Attached garage spaces: 1
- Has uncovered spaces: Yes
Accessibility
- Accessibility features: None
Features
- Levels: Three
- Stories: 3
- Patio & porch: Patio, Deck, Porch
- Pool features: Community
Lot
- Size: 4,665 Square Feet
Details
- Additional structures: Above Grade, Below Grade
- Parcel number: 8289367019
- Zoning: R16
- Special conditions: Standard
Construction
Type & style
- Home type: SingleFamily
- Architectural style: Colonial,Traditional
- Property subtype: Single Family Residence
Materials
- Vinyl Siding
- Foundation: Permanent
Condition
- Excellent,Very Good
- New construction: No
- Year built: 2001
Details
- Builder model: Surrey
- Builder name: Miller and Smith
Utilities & green energy
- Sewer: Public Sewer
- Water: Public
Community & HOA
Community
- Subdivision: Wayside Village
HOA
- Has HOA: Yes
- Amenities included: Clubhouse, Common Grounds, Pool
- Services included: Common Area Maintenance, Pool(s), Snow Removal, Trash
- HOA fee: $124 monthly
Location
- Region: Dumfries
Financial & listing details
- Price per square foot: $249/sqft
- Tax assessed value: $436,700
- Annual tax amount: $4,945
- Date on market: 10/2/2026
- Listing agreement: Exclusive Right To Sell
- Ownership: Fee Simple
Estimated market value
$601,400
$571,000 - $631,000
$3,215/mo
Price history
| Date | Event | Price |
|---|---|---|
| 10/5/2026 | Contingent | $599,900$249/sqft |
Source:  Bright MLS #VAPW2131400 Report a problem Bright MLS #VAPW2131400 Report a problem | ||
| 10/2/2026 | Listed for sale | $599,900+14.3%$249/sqft |
Source: Bright MLS #VAPW2131400 Report a problem | ||
| 4/18/2023 | Sold | $525,000+1.9%$217/sqft |
Source: Bright MLS #VAPW2046844 Report a problem | ||
| 3/18/2023 | Pending sale | $514,995$213/sqft |
Source: Bright MLS #VAPW2046844 Report a problem | ||
| 3/14/2023 | Listed for sale | $514,995+39.2%$213/sqft |
Source: Bright MLS #VAPW2046844 Report a problem | ||
| 6/6/2018 | Sold | $370,000$153/sqft |
Source: Public Record Report a problem | ||
| 5/1/2018 | Pending sale | $370,000$153/sqft |
Source: Berkshire Hathaway HomeServices Select Realty #PW10225678 Report a problem | ||
| 5/1/2018 | Listed for sale | $370,000+18400%$153/sqft |
Source: Berkshire Hathaway HomeServices Select Realty #PW10225678 Report a problem | ||
| 8/24/2015 | Sold | $2,000$1/sqft |
Source: Agent Provided Report a problem | ||
| 8/21/2015 | Listing removed | $2,000$1/sqft |
Source: Berkshire Hathaway HomeServices Select Realty #PW8723475 Report a problem | ||
| 8/21/2015 | Pending sale | $2,000-99.2%$1/sqft |
Source: Berkshire Hathaway HomeServices Select Realty #PW8723475 Report a problem | ||
| 8/17/2015 | Listed for rent | $2,000$1/sqft |
Source: Berkshire Hathaway HomeServices Select Realty #PW8723475 Report a problem | ||
| 11/7/2011 | Sold | $240,000-20.8%$99/sqft |
Source: Public Record Report a problem | ||
| 1/28/2011 | Sold | $303,000+26.3%$126/sqft |
Source: Public Record Report a problem | ||
| 12/15/2010 | Sold | $240,000+3.4%$99/sqft |
Source: Public Record Report a problem | ||
| 3/22/2001 | Sold | $232,000$96/sqft |
Source: Public Record Report a problem | ||
Public tax history
| Year | Property taxes | Tax assessment |
|---|---|---|
| 2025 | $5,206 +5.7% | $531,000 +7.2% |
| 2024 | $4,927 -0.9% | $495,400 +3.6% |
| 2023 | $4,974 +0.5% | $478,000 +9.5% |
| 2022 | $4,951 +4.3% | $436,700 +12.7% |
| 2021 | $4,748 +3.5% | $387,400 +4.4% |
| 2020 | $4,588 +115.3% | $370,900 +5.1% |
| 2019 | $2,131 -50.2% | $353,000 -0.4% |
| 2018 | $4,278 +12.3% | $354,300 +2.8% |
| 2017 | $3,809 | $344,700 +11.3% |
| 2016 | $3,809 +4% | $309,600 -4.5% |
| 2015 | $3,662 | $324,200 +11.4% |
| 2014 | $3,662 | $291,000 +6.9% |
| 2013 | -- | $272,200 -1.9% |
| 2012 | -- | $277,500 +5% |
| 2010 | -- | $264,300 +0.6% |
| 2009 | -- | $262,700 -21.7% |
| 2008 | -- | $335,400 -20% |
| 2007 | -- | $419,100 -6.4% |
| 2006 | -- | $447,800 +30.7% |
| 2005 | -- | $342,700 +16.3% |
| 2004 | -- | $294,600 +21.3% |
| 2003 | -- | $242,900 +11.7% |
| 2002 | -- | $217,500 +50.8% |
| 2001 | -- | $144,200 |
Find assessor info on the county website
Monthly payment
Est. payment
Payment breakdown
Explore the cost of this home by adjusting the details. Changes won't be saved.Climate risks
Neighborhood: 22026
Nearby schools
Schools provided by the listing agent
- Elementary: Swans Creek
- Middle: Potomac Shores
- High: Potomac
- District: Prince William County Public Schools
Source: Bright MLS. This data may not be complete. We recommend contacting the local school district to confirm school assignments for this home.
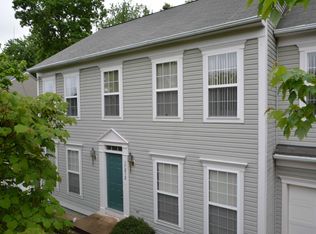
Similar homes
- $579,9995 bd3 ba2.5k sqftMontclair Property Owners Asso, Dumfries, VA 22025For Sale
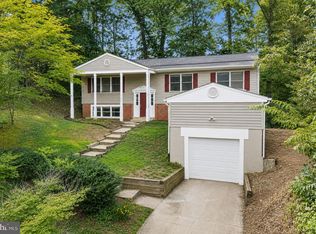
 MLS ID #VAPW2128892, Ashley Kopecky, Samson Properties. Bright MLS
 - $649,9004 bd3 ba3.4k sqft3994 Melting Snow Pl, Dumfries, VA 22025For Sale
 MLS ID #VAPW2126268, Bill Caddy, Century 21 Redwood Realty. Bright MLS
 - $614,9004 bd3 ba2.4k sqft2178 Harpoon Dr, Stafford, VA 22554For Sale
 MLS ID #VAST2054474, Leigh Anne Monk, Real Broker, LLC. Bright MLS
 - $650,0005 bd4 ba2.5k sqft3488 Lyon Park Ct, Woodbridge, VA 22192For Sale
 MLS ID #VAPW2131092, Sofia Pellegrino, Samson Properties. Bright MLS
 - $575,0004 bd4 ba2.2k sqft11965 Home Guard Dr, Woodbridge, VA 22192For SaleMLS ID #VAPW2129886, Tolga Alper, Real Broker, LLC. Bright MLS
- $577,9003 bd4 ba2.1k sqft15045 Holleyside Dr, Dumfries, VA 22025For SaleMLS ID #VAPW2130134, Danielle Dojcak, Century 21 Redwood Realty. Bright MLS
- $574,9004 bd3 ba2.2k sqft6740 Shoreham Pl, La Plata, MD 20646For SaleMLS ID #MDCH2058138, Brian Mayer, Real Broker, LLC. Bright MLS
- $679,9004 bd3 ba2.8k sqft4921 Frishman Ct, Woodbridge, VA 22193For SaleMLS ID #VAPW2131300, Jazmin Lawrence, Pearson Smith Realty, LLC. Bright MLS
- $625,0004 bd4 ba2.6k sqft75 Hillcrest Dr, Stafford, VA 22556For SaleMLS ID #VAST2054360, Sherri Rice, CENTURY 21 New Millennium. Bright MLS
- $640,8004 bd4 ba2.3k sqft13857 Redford Ln, Woodbridge, VA 22193For SaleMLS ID #VAPW2125050, Ulviye Akhtar, Pearson Smith Realty, LLC. Bright MLS
- $527,0004 bd3 ba2.2k sqft13532 Delaney Rd, Woodbridge, VA 22193For SaleMLS ID #VAPW2131426, Ellen Mills, Samson Properties. Bright MLS
- $574,9005 bd4 ba3.2k sqft205 Gull Cv, Stafford, VA 22554For SaleMLS ID #VAST2050878, Mike Unruh, Berkshire Hathaway HomeServices PenFed Realty. Bright MLS
- $749,9004 bd3 ba2.5k sqft5317 Gunston Hall Dr, Woodbridge, VA 22193For SaleMLS ID #VAPW2129912, Tracey Farmer, Century 21 Redwood Realty. Bright MLS
- $574,9003 bd4 ba2.1k sqft3299 Greco Ct, Woodbridge, VA 22192For SaleMLS ID #VAPW2132428, MIKE DOTTERWEICH, RE/MAX Gateway, LLC. Bright MLS
- $529,9504 bd3 ba1.5k sqft11617 Lucasville Rd, Manassas, VA 20112For SaleMLS ID #VAPW2131996, Lizzie Helmig, Metro House. Bright MLS
- $649,9004 bd2 ba2.5k sqft12023 Torrey Pine Ct, Woodbridge, VA 22192For SaleMLS ID #VAPW2124520, Nalinrat Pienthumdee, Keller Williams Realty. Bright MLS
- $624,0004 bd3 ba3.1k sqft12312 White Eagle Dr, Manassas, VA 20112For SaleMLS ID #VAPW2122940, Jill Long, CENTURY 21 New Millennium. Bright MLS
- $570,0003 bd4 ba2.3k sqft20 Sassafras Ln, Stafford, VA 22554For SaleMLS ID #VAST2054122, LaMonica Harrison, CTI Real Estate. Bright MLS
- $515,0004 bd3 ba1.9k sqftPotomac Club Ii, Woodbridge, VA 22191For SaleMLS ID #VAPW2131856, Jennifer Caison, Coldwell Banker Elite. Bright MLS
- $625,0004 bd3 ba2.2k sqft28 Brush Everard Ct, Stafford, VA 22554For SaleMLS ID #VAST2052354, Zafaryab Saeed, Union Realty of Virginia, Inc.. Bright MLS
