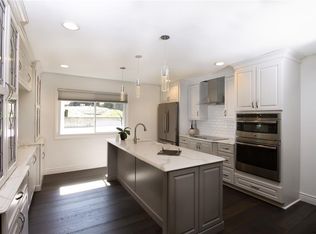
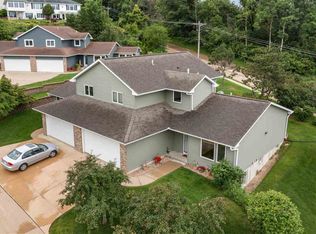
Nice townhouse condo on the NE side with a lot of home for the money! The main level features a spacious living room with fireplace, dining area, kitchen with all appliances included, half bathroom, and convenient access to the two-car garage and three-season porch, perfect for enjoying those upcoming fall evenings. The upper level offers a large primary suite with walk-in closet and private bathroom, two additional bedrooms, a full bathroom, and laundry with included washer and dryer. The walk-out lower level features a large rec room with access to the patio, providing even more living and entertaining space. This estate property is being sold “as is” and includes a brand-new AC unit. Pets are allowed up to 30 lbs, no rentals are permitted, and HOA dues are $195 per month with no start-up fee. A great opportunity to own a spacious townhouse condo at an attractive price!
For sale
$215,000
1721 Applewood Pl NE #D, Cedar Rapids, IA 52402
3beds
2,068sqft
Townhouse, Condominium
Built in 1975
-- sqft lot
$-- Zestimate®
$104/sqft
$195/mo HOA
What's special
Brand-new ac unitTwo additional bedroomsDining area
- 2 days |
- 398 |
- 16 |
Zillow last checked:
Listing updated:
Listed by:
Amanda Brant 319-241-3999,
Realty87
Source: CRAAR, CDRMLS,MLS#: 2605763 Originating MLS: Cedar Rapids Area Association Of Realtors
Originating MLS: Cedar Rapids Area Association Of RealtorsFacts & features
Interior
Bedrooms & bathrooms
- Bedrooms: 3
- Bathrooms: 3
- Full bathrooms: 2
- 1/2 bathrooms: 1
Rooms
- Room types: Laundry, Three Season
Other
- Level: Second
Heating
- Forced Air
Cooling
- Central Air
Appliances
- Included: Dryer, Dishwasher, Electric Water Heater, Disposal, Microwave, Range, Refrigerator, Washer
- Laundry: Upper Level
Features
- Dining Area, Separate/Formal Dining Room, Upper Level Primary
- Basement: Full,Walk-Out Access
- Has fireplace: Yes
- Fireplace features: Electric, Insert, Living Room
Interior area
- Total interior livable area: 2,068 sqft
- Finished area above ground: 1,665
- Finished area below ground: 403
Property
Parking
- Total spaces: 2
- Parking features: Attached, Garage
- Attached garage spaces: 2
Features
- Levels: Two
- Stories: 2
- Patio & porch: Patio
Details
- Parcel number: 141710100101024
Construction
Type & style
- Home type: Condo
- Architectural style: Two Story
- Property subtype: Townhouse, Condominium
Materials
- Brick, Frame, Vinyl Siding
Condition
- New construction: No
- Year built: 1975
Utilities & green energy
- Sewer: Public Sewer
- Water: Public
Community & HOA
HOA
- Has HOA: Yes
- HOA fee: $195 monthly
Location
- Region: Cedar Rapids
Financial & listing details
- Price per square foot: $104/sqft
- Tax assessed value: $257,500
- Annual tax amount: $3,832
- Date on market: 8/14/2026
- Listing terms: Cash,Conventional
Estimated market value
Not available
Estimated sales range
Not available
Not available
Price history
| Date | Event | Price |
|---|---|---|
| 8/14/2026 | Listed for sale | $215,000$104/sqft |
Source:  CRAAR, CDRMLS #2605763 Report a problem CRAAR, CDRMLS #2605763 Report a problem | ||
Public tax history
Tax history is unavailable.
Monthly payment
Est. payment
Payment breakdown
Explore the cost of this home by adjusting the details. Changes won't be saved.Climate risks
Neighborhood: 52402
Nearby schools
GreatSchools rating
- 8/10Pierce Elementary SchoolGrades: K-5Distance: 1.1 mi
- 4/10Franklin Middle SchoolGrades: 6-8Distance: 2 mi
- 3/10John F Kennedy High SchoolGrades: 9-12Distance: 1.2 mi
Schools provided by the listing agent
- Elementary: Pierce
- Middle: Franklin
- High: Kennedy
Source: CRAAR, CDRMLS. This data may not be complete. We recommend contacting the local school district to confirm school assignments for this home.
- $265,6002 bd3 ba2.5k sqft1725 Applewood Ct NE, Cedar Rapids, IA 52402Off Market
- $283,4003 bd3 ba2.8k sqft1745 Applewood Ct NE, Cedar Rapids, IA 52402Off Market
- $202,0002 bd2 ba1.5k sqft1718 Applewood Pl NE, Cedar Rapids, IA 52402Sold

- $153,1002 bd1 ba1.3k sqft1716 Applewood Pl NE, Cedar Rapids, IA 52402Off Market
- $175,2002 bd2 ba1.5k sqft1706 Applewood Pl NE, Cedar Rapids, IA 52402Off Market
- $218,0003 bd3 ba1.6k sqft1717 Applewood Pl NE, Cedar Rapids, IA 52402Off Market
- $230,4003 bd3 ba2.2k sqft1737 Applewood Pl NE, Cedar Rapids, IA 52402Off Market
- $168,2002 bd2 ba1.5k sqft1739 Applewood Ct NE, Cedar Rapids, IA 52402Off Market
A local agent can set up tours, give advice and negotiate with sellers.
Similar homes
- $228,0004 bd2 ba1.7k sqft1723 Northbrook Dr NE, Cedar Rapids, IA 52402For Sale
 MLS ID #2605671, Jan Hullaby, KW Advantage. CRAAR, CDRMLS
 - $225,0003 bd3 ba2k sqft664 J Ave NE #A, Cedar Rapids, IA 52402For Sale
 MLS ID #2600954, Nic Gulick, Keller Williams Legacy Group. CRAAR, CDRMLS
 - $225,0003 bd3 ba2k sqft664 J Ave NE, Cedar Rapids, IA 52402For Sale
 MLS ID #202601436, Nicholas Gulick. Iowa City Area AOR
 - $230,0003 bd3 ba1.5k sqft1610 Oakland Rd NE, Cedar Rapids, IA 52402For Sale
 MLS ID #2605449, Erin Allen, Realty87. CRAAR, CDRMLS
 - $265,0003 bd2 ba2.7k sqft2261 Coldstream Ave NE, Cedar Rapids, IA 52402For SaleMLS ID #2605628, Diona Carpenter, SKOGMAN REALTY. CRAAR, CDRMLS
- $225,0004 bd2 ba1.5k sqft1460 Hollywood Blvd NE, Cedar Rapids, IA 52402For SaleMLS ID #2605695, Jim Willmsen, RE/MAX CONCEPTS. CRAAR, CDRMLS
- $285,0003 bd2 ba2k sqft3808 Elmwood Dr NE, Cedar Rapids, IA 52402For SaleMLS ID #2605714, Anthony Lueken, Epique Realty. CRAAR, CDRMLS
- $225,0003 bd2 ba1.5k sqft1639 Texas Ave NE, Cedar Rapids, IA 52402For Sale By Owner
- $229,9003 bd2 ba1.5k sqft6523 Boxwood Ln NE, Cedar Rapids, IA 52402For SaleMLS ID #2605524, Jeremy Trenkamp- The Real Estate Team, Realty87. CRAAR, CDRMLS
- $315,0003 bd2 ba1.5k sqft3857 Trail Ridge Rd SE, Cedar Rapids, IA 52403For SaleMLS ID #2605701, Joy Seyfer, SKOGMAN REALTY. CRAAR, CDRMLS
- $299,9003 bd3 ba2.2k sqft2509 Blue Ridge Dr NE, Cedar Rapids, IA 52402For SaleMLS ID #202604920, Christy Sands. Iowa City Area AOR
- $203,9994 bd2 ba1.5k sqft119 Heath St NW, Cedar Rapids, IA 52405For SaleMLS ID #2605778, Olivia Williams-Olivia's Real Estate Team, IOWA REALTY. CRAAR, CDRMLS
- $239,5004 bd3 ba1.8k sqft172 Sunrise Dr NW, Cedar Rapids, IA 52405For SaleMLS ID #2605787, Gabrielle Hardin, Century 21 Signature Real Estate. CRAAR, CDRMLS
- $209,9004 bd2 ba1.6k sqft1101 38th St SE, Cedar Rapids, IA 52403For SaleMLS ID #2605775, Randon Hill, Epique Realty. CRAAR, CDRMLS
- $225,0002 bd3 ba1.5k sqft4150 Midway Dr NW, Cedar Rapids, IA 52405For SaleMLS ID #2605716, Jerome Edwards, Pinnacle Realty LLC. CRAAR, CDRMLS
- $248,0003 bd2 ba1.8k sqft505 S Troy Rd, Robins, IA 52328For SaleMLS ID #2605789, Tracy Whitford, Epique Realty. CRAAR, CDRMLS
- $310,0003 bd3 ba2.2k sqft1585 Matterhorn Dr NE, Cedar Rapids, IA 52402For SaleMLS ID #2604003, Holly Sholes, Realty87. CRAAR, CDRMLS
- $158,4002 bd2 ba1.2k sqft2222 1st Ave NE APT 107, Cedar Rapids, IA 52402For SaleMLS ID #2605641, Lena Gilbert, SKOGMAN REALTY. CRAAR, CDRMLS
- $199,9753 bd2 ba1.8k sqft208 24th St NE, Cedar Rapids, IA 52402For SaleMLS ID #2605523, Amy Bishop, RE/MAX CONCEPTS. CRAAR, CDRMLS
- $164,5002 bd2 ba1.6k sqft190 Cottage Grove Ave SE APT 114, Cedar Rapids, IA 52403For SaleMLS ID #2605782, Kenneth Nye, IOWA REALTY. CRAAR, CDRMLS
