Beautifully renovated 2-bedroom brick ranch offering country-style living just minutes from the city! Situated on nearly a quarter-acre lot, this move-in-ready home features a new roof, new windows, updated water heater, fresh interior and exterior paint, new flooring throughout, and an updated kitchen with quartz countertops and stainless steel appliances.
Enjoy the large covered front porch, relaxing backyard patio, and huge yard with plenty of space to entertain or garden.
The approximately 400 sq. ft. finished detached workshop/flex space includes updated flooring, fresh paint, heating and air conditioning, and its own separate electrical panel — ideal for work shop or hobby space. The updated greenhouse is perfect for year-round growing and gardening enthusiasts, has water, electrical and swamp cooler.
Conveniently located near Denver International Airport, major freeways, hospitals, shopping, and dining.
Pending
$395,000
1721 N Argonne Street, Aurora, CO 80011
2beds
720sqft
:
Get pre-qualified$2,439/mo
Single Family Residence
Built in 1955
9,583 Square Feet Lot
$389,900 Zestimate®
$549/sqft
$-- HOA
What's special
- 68 days |
- 195 |
- 10 |
Zillow last checked:
Listing updated:
Listed by:
Susan D Duncan 303-930-5210,
RE/MAX Professionals
Source: REcolorado as distributed by MLS GRID,MLS#: 6814810
Facts & features
Interior
Bedrooms & bathrooms
- Bedrooms: 2
- Bathrooms: 1
- Full bathrooms: 1
- Main level bathrooms: 1
- Main level bedrooms: 2
Bedroom
- Description: Main Floor Bedroom, New Floors/Windows/Etc
- Level: Main
Bedroom
- Description: Nice Primary Bedroom With Lots Of Light New Huge Front Windows
- Level: Main
Bathroom
- Description: New Bathroom, With New Tiles, Paint, Light, Plumbing, Etc
- Features: Primary Suite
- Level: Main
Kitchen
- Description: New Kitchen With 42" Cabs. Quartz Counters, New Ss Appliances
- Level: Main
Laundry
- Description: New Full Size Washer And Dryer
- Level: Main
Living room
- Description: Large Living Room With Floors, Light, Paint, Pella Windows
- Level: Main
Heating
- Forced Air
Cooling
- None
Appliances
- Included: Cooktop, Dishwasher, Disposal, Dryer, Gas Water Heater, Microwave, Oven, Range, Refrigerator, Self Cleaning Oven, Washer
- Laundry: In Unit
Features
- No Stairs, Open Floorplan, Pantry, Quartz Counters, Smoke Free
- Flooring: Laminate, Tile, Wood
- Windows: Double Pane Windows
- Basement: Crawl Space
Interior area
- Total structure area: 720
- Total interior livable area: 720 sqft
- Finished area above ground: 720
Video & virtual tour
Property
Parking
- Total spaces: 6
- Parking features: Oversized, Storage
- Details: Off Street Spaces: 6
Features
- Levels: One
- Stories: 1
- Entry location: Ground
- Patio & porch: Covered, Front Porch, Patio
- Exterior features: Dog Run, Garden, Lighting, Private Yard
- Fencing: Full
Lot
- Size: 9,583 Square Feet
- Features: Landscaped, Level, Many Trees
Details
- Parcel number: R0086724
- Special conditions: Standard
Construction
Type & style
- Home type: SingleFamily
- Architectural style: Traditional
- Property subtype: Single Family Residence
Materials
- Brick, Frame
- Foundation: Concrete Perimeter, Slab
- Roof: Composition
Condition
- Updated/Remodeled
- Year built: 1955
Utilities & green energy
- Electric: 110V, 220 Volts
- Sewer: Public Sewer
- Water: Public
- Utilities for property: Electricity Connected, Natural Gas Available, Natural Gas Connected
Community & HOA
Community
- Security: Carbon Monoxide Detector(s)
- Subdivision: Mills Subdivision
HOA
- Has HOA: No
Location
- Region: Aurora
Financial & listing details
- Price per square foot: $549/sqft
- Annual tax amount: $2,363
- Date on market: 5/26/2026
- Listing terms: 1031 Exchange,Cash,Conventional,FHA,USDA Loan,VA Loan
- Exclusions: Personal Belongings Only
- Ownership: Individual
- Electric utility on property: Yes
- Road surface type: Paved
Estimated market value
$389,900
$370,000 - $409,000
$1,719/mo
Price history
| Date | Event | Price |
|---|---|---|
| 7/29/2026 | Pending sale | $395,000$549/sqft |
Source:  REcolorado as distributed by MLS GRID #6814810 Report a problem REcolorado as distributed by MLS GRID #6814810 Report a problem | ||
| 7/23/2026 | Listed for sale | $395,000$549/sqft |
Source: REcolorado as distributed by MLS GRID #6814810 Report a problem | ||
| 6/29/2026 | Pending sale | $395,000$549/sqft |
Source: REcolorado as distributed by MLS GRID #6814810 Report a problem | ||
| 5/26/2026 | Listed for sale | $395,000$549/sqft |
Source: REcolorado as distributed by MLS GRID #6814810 Report a problem | ||
Public tax history
Tax history is unavailable.
Monthly payment
Est. payment
Payment breakdown
Explore the cost of this home by adjusting the details. Changes won't be saved.Climate risks
Neighborhood: Tower Triangle
Nearby schools
GreatSchools rating
- 5/10Clyde Miller K-8Grades: PK-8Distance: 0.7 mi
- 5/10Vista Peak 9-12 PreparatoryGrades: 9-12Distance: 3.9 mi
Schools provided by the listing agent
- Elementary: Clyde Miller
- Middle: Clyde Miller
- High: Vista Peak
- District: Adams-Arapahoe 28J
Source: REcolorado as distributed by MLS GRID. This data may not be complete. We recommend contacting the local school district to confirm school assignments for this home.
- $155,0002 bd1 ba720 sqft1721 Argonne St, Aurora, CO 80011Sold
- $352,0002 bd1 ba720 sqft1731 Argonne St, Aurora, CO 80011Off Market
- $391,2004 bd2 ba1.2k sqft1701 Argonne St, Aurora, CO 80011Off Market
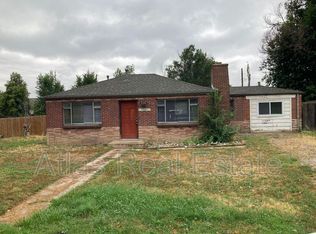
- $375,0002 bd1 ba720 sqft1741 N Argonne St, Aurora, CO 80011Sold
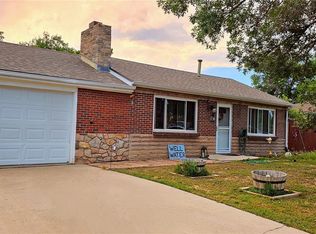
- $375,0002 bd1 ba720 sqft1741 Argonne St, Aurora, CO 80011Sold
- $406,2003 bd1 ba1.4k sqft1700 Andes St, Aurora, CO 80011Off Market
- $383,6002 bd1 ba992 sqft1730 Andes St, Aurora, CO 80011Off Market
- $389,0003 bd1 ba1.3k sqft1720 Argonne St, Aurora, CO 80011Off Market
A local agent can set up tours, give advice and negotiate with sellers.
Similar homes
- $384,9002 bd1 ba832 sqft19024 E 22nd Drive, Aurora, CO 80011For Sale
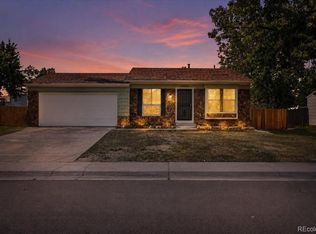
 MLS ID #5656198, Karen Grenemyer, Keller Williams Avenues Realty. REcolorado as distributed by MLS GRID
 - $380,0002 bd1 ba848 sqft2216 Lima Street, Aurora, CO 80010For Sale
 MLS ID #3600246, Brittany Ryan, TitanOne Realty. REcolorado as distributed by MLS GRID
 - $398,0003 bd1 ba1k sqft2003 S Idalia Street, Aurora, CO 80013For Sale
 MLS ID #7004180, Cindy Dassinger, Metro Home Finders. REcolorado as distributed by MLS GRID
 - $350,0002 bd1 ba744 sqft835 Lansing St, Aurora, CO 80010For Sale
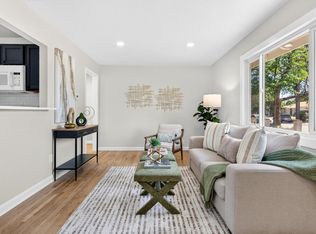
 MLS ID #1063033, Alonso Prado, eXp Realty LLC. IRES as distributed by MLS GRID
 - $408,0003 bd1 ba1k sqft2008 S Idalia Street, Aurora, CO 80013For SaleMLS ID #4980668, Eric Hart, Home and Land Realty. REcolorado as distributed by MLS GRID
- $399,9993 bd1 ba854 sqft17419 E Whitaker Drive, Aurora, CO 80015New ConstructionMLS ID #1561108, Jason Ellis, Madison & Company Properties. REcolorado as distributed by MLS GRID
- $375,0002 bd1 ba778 sqft1783 Ulster Street, Denver, CO 80220For SaleMLS ID #2544671, Paul Aragon, Aragon Realty Group. REcolorado as distributed by MLS GRID
- $385,0002 bd1 ba990 sqft3538 Kearney, Denver, CO 80207For SaleMLS ID #7376724, Aaron Graybill, Goodhouse Real Estate LLC. REcolorado as distributed by MLS GRID
- $375,0003 bd2 ba905 sqft1965 Xenia Street, Denver, CO 80220For SaleMLS ID #6137075, Fumnanya Camara, Camara Real Estate. REcolorado as distributed by MLS GRID
- $424,9002 bd2 ba898 sqft16930 E Stanford Avenue, Aurora, CO 80015For SaleMLS ID #1976570, Alexandra Rae, Milehimodern. REcolorado as distributed by MLS GRID
- $335,0002 bd1 ba856 sqft9541 E 16th Avenue, Aurora, CO 80010For SaleMLS ID #8862469, Randy Reed, HomeSmart Realty. REcolorado as distributed by MLS GRID
- $419,9002 bd1 ba882 sqft3662 Grape Street, Denver, CO 80207For SaleMLS ID #4242758, Shawn Kane, 7281 Real Estate. REcolorado as distributed by MLS GRID
- $415,0002 bd1 ba810 sqft5151 E Thrill Pl, Denver, CO 80207For SaleMLS ID #1061971, Thom Sandrock, Sandrock Real Estate. IRES as distributed by MLS GRID
- $319,9002 bd1 ba720 sqft1334 Havana Street, Aurora, CO 80010For SaleMLS ID #7964738, Eric Breckenridge, Start Real Estate. REcolorado as distributed by MLS GRID
- $400,0002 bd1 ba731 sqft8748 W 46th Avenue, Wheat Ridge, CO 80033For SaleMLS ID #2020626, DD Rockwell, Berkshire Hathaway HomeServices Colorado Real Estate, LLC. REcolorado as distributed by MLS GRID
- $350,0002 bd1 ba846 sqft4525 W 10th Avenue, Denver, CO 80204For SaleMLS ID #1677114, Rachel Abrahams, eXp Realty, LLC. REcolorado as distributed by MLS GRID
- $419,9002 bd1 ba883 sqft3660 N Grape Street, Denver, CO 80207For SaleMLS ID #2965103, Shawn Kane, 7281 Real Estate. REcolorado as distributed by MLS GRID
- $449,0002 bd2 ba982 sqft1880 S Shoshone s Street, Denver, CO 80223For SaleMLS ID #8292911, Brittany Ouimette, NAV Real Estate. REcolorado as distributed by MLS GRID
- $395,0002 bd1 ba816 sqft2060 S Knox Court, Denver, CO 80219For SaleMLS ID #6903073, Jim Weichselbaum, Legacy 100 Real Estate Partners LLC. REcolorado as distributed by MLS GRID
- $410,0002 bd1 ba710 sqft2396 S Linley Court, Denver, CO 80219For SaleMLS ID #6831977, Sophia Young, Keller Williams Advantage Realty LLC. REcolorado as distributed by MLS GRID
