Welcome to 17419 E Whitaker Drive, where modern construction meets the convenience of an established Southeast Aurora neighborhood. This beautifully rebuilt ranch-style home offers 3 bedrooms, 1 bathroom, and the rare opportunity to enjoy the benefits of essentially new construction within the highly acclaimed Cherry Creek School District. Thoughtfully reconstructed from the foundation up, every detail has been updated with today's buyer in mind. The bright, open interior showcases stylish shaker cabinetry, slab granite countertops, stainless steel appliances, engineered hardwood flooring, and contemporary finishes throughout. Beyond the attractive design, the home's major systems have all been replaced, providing exceptional peace of mind. Enjoy a new roof, new furnace, new central air conditioning, new water heater, new electrical panel, new plumbing, new windows, new doors, and more, allowing you to move in and simply enjoy your home for years to come. Outside, the attached one car garage adds convenience, while the fully fenced backyard offers plenty of space to relax, entertain, or play. A low maintenance composite deck overlooks a generous lawn, creating the perfect setting for summer gatherings, pets, and outdoor enjoyment. Ideally situated just minutes from Quincy Reservoir, Marina Park, and Meadow Point Elementary, this home also offers quick access to Parker Road and I-225 for an easy commute throughout the metro area. If you've been searching for a move-in ready home with modern finishes, brand new systems, and an unbeatable value, this is one you won't want to miss.
New construction
$399,999
17419 E Whitaker Drive, Aurora, CO 80015
3beds
854sqft
:
Get pre-qualified$2,497/mo
Single Family Residence
Built in 1983
4,312 Square Feet Lot
$-- Zestimate®
$468/sqft
$-- HOA
What's special
- 25 days |
- 746 |
- 49 |
Zillow last checked:
Listing updated:
Listed by:
Jason Ellis 303-906-3395 jason@madisonprops.com,
Madison & Company Properties
Source: REcolorado as distributed by MLS GRID,MLS#: 1561108
Facts & features
Interior
Bedrooms & bathrooms
- Bedrooms: 3
- Bathrooms: 1
- Full bathrooms: 1
- Main level bathrooms: 1
- Main level bedrooms: 3
Bedroom
- Features: Primary Suite
- Level: Main
- Area: 111.24 Square Feet
- Dimensions: 10.3 x 10.8
Bedroom
- Level: Main
- Area: 104.76 Square Feet
- Dimensions: 9.7 x 10.8
Bedroom
- Level: Main
- Area: 81.6 Square Feet
- Dimensions: 9.6 x 8.5
Bathroom
- Level: Main
- Area: 47.6 Square Feet
- Dimensions: 5.6 x 8.5
Dining room
- Level: Main
- Area: 108.3 Square Feet
- Dimensions: 9.5 x 11.4
Kitchen
- Level: Main
- Area: 82.5 Square Feet
- Dimensions: 7.5 x 11
Laundry
- Level: Main
Living room
- Level: Main
- Area: 164.4 Square Feet
- Dimensions: 12 x 13.7
Heating
- Forced Air
Cooling
- Central Air
Appliances
- Included: Dishwasher, Disposal, Microwave, Oven, Range, Refrigerator
Features
- Ceiling Fan(s), Granite Counters, High Ceilings, No Stairs, Open Floorplan, Smoke Free, Vaulted Ceiling(s)
- Flooring: Tile, Wood
- Windows: Double Pane Windows
- Basement: Crawl Space
Interior area
- Total structure area: 854
- Total interior livable area: 854 sqft
- Finished area above ground: 854
Property
Parking
- Total spaces: 1
- Parking features: Garage - Attached
- Attached garage spaces: 1
Features
- Levels: One
- Stories: 1
- Patio & porch: Deck
- Exterior features: Private Yard
- Fencing: Full
Lot
- Size: 4,312 Square Feet
- Features: Level, Sprinklers In Front, Sprinklers In Rear
Details
- Parcel number: 032360321
- Special conditions: Standard
Construction
Type & style
- Home type: SingleFamily
- Architectural style: Traditional
- Property subtype: Single Family Residence
Materials
- Wood Siding
- Roof: Composition
Condition
- New Construction
- New construction: Yes
- Year built: 1983
Utilities & green energy
- Sewer: Public Sewer
Community & HOA
Community
- Security: Carbon Monoxide Detector(s), Smoke Detector(s)
- Subdivision: Summer Valley
HOA
- Has HOA: No
Location
- Region: Aurora
Financial & listing details
- Price per square foot: $468/sqft
- Tax assessed value: $374,900
- Annual tax amount: $2,051
- Date on market: 7/10/2026
- Listing terms: Cash,Conventional,FHA,VA Loan
- Exclusions: None
- Ownership: Individual
- Road surface type: Paved
Estimated market value
Not available
Estimated sales range
Not available
Not available
Price history
| Date | Event | Price |
|---|---|---|
| 8/1/2026 | Listed for sale | $399,999$468/sqft |
Source:  REcolorado as distributed by MLS GRID #1561108 Report a problem REcolorado as distributed by MLS GRID #1561108 Report a problem | ||
| 7/25/2026 | Pending sale | $399,999$468/sqft |
Source: REcolorado as distributed by MLS GRID #1561108 Report a problem | ||
| 7/10/2026 | Listed for sale | $399,999-4.7%$468/sqft |
Source: REcolorado as distributed by MLS GRID #1561108 Report a problem | ||
| 7/9/2026 | Listing removed | $419,900$492/sqft |
Source:  IRES as distributed by MLS GRID #1061603 Report a problem IRES as distributed by MLS GRID #1061603 Report a problem | ||
| 6/12/2026 | Listed for sale | $419,900+5.9%$492/sqft |
Source: IRES as distributed by MLS GRID #1061603 Report a problem | ||
| 12/14/2021 | Sold | $396,500+38.2%$464/sqft |
Source: Public Record Report a problem | ||
| 12/4/2019 | Sold | $287,000$336/sqft |
Source: Public Record Report a problem | ||
| 10/18/2019 | Pending sale | $287,000$336/sqft |
Source: Your Castle Real Estate Inc #2801239 Report a problem | ||
| 9/11/2019 | Listed for sale | $287,000+96.6%$336/sqft |
Source: Your Castle Real Estate Inc #2801239 Report a problem | ||
| 6/19/2010 | Sold | $146,000+65.9%$171/sqft |
Source: Public Record Report a problem | ||
| 3/25/2010 | Sold | $88,000-38.2%$103/sqft |
Source: Public Record Report a problem | ||
| 12/29/2005 | Sold | $142,500-5%$167/sqft |
Source: Public Record Report a problem | ||
| 9/26/2003 | Sold | $150,000+25%$176/sqft |
Source: Public Record Report a problem | ||
| 9/22/1999 | Sold | $119,975+50.9%$140/sqft |
Source: Public Record Report a problem | ||
| 5/30/1995 | Sold | $79,500$93/sqft |
Source: Public Record Report a problem | ||
Public tax history
| Year | Property taxes | Tax assessment |
|---|---|---|
| 2025 | $2,051 +13.4% | $23,431 -10.4% |
| 2024 | $1,809 +24.7% | $26,143 -13.2% |
| 2023 | $1,451 -0.6% | $30,118 +50.4% |
| 2022 | $1,460 | $20,030 -2.8% |
| 2021 | -- | $20,606 +1.4% |
| 2020 | $1,459 +24.4% | $20,313 |
| 2019 | $1,173 | $20,313 +27.7% |
| 2018 | $1,173 +1.5% | $15,905 |
| 2017 | $1,156 | $15,905 +30% |
| 2016 | -- | $12,235 |
| 2015 | -- | $12,235 +42.1% |
| 2014 | $902 +25.8% | $8,613 -18.2% |
| 2013 | $717 | $10,530 |
| 2012 | -- | $10,530 |
| 2011 | $761 +2.7% | $10,530 +7.4% |
| 2010 | $740 -22.1% | $9,800 |
| 2009 | $951 | $9,800 -21.2% |
| 2008 | -- | $12,434 |
| 2007 | -- | $12,434 -0.9% |
| 2006 | -- | $12,545 |
| 2005 | -- | $12,545 +6.5% |
| 2002 | $868 +14.1% | $11,780 +20.2% |
| 2001 | $761 | $9,800 |
Find assessor info on the county website
Monthly payment
Est. payment
Payment breakdown
Explore the cost of this home by adjusting the details. Changes won't be saved.Climate risks
Neighborhood: Summer Valley
Nearby schools
GreatSchools rating
- 2/10Meadow Point Elementary SchoolGrades: PK-5Distance: 0.3 mi
- 7/10Falcon Creek Middle SchoolGrades: 6-8Distance: 2.1 mi
- 9/10Grandview High SchoolGrades: 9-12Distance: 3.2 mi
Schools provided by the listing agent
- Elementary: Meadow Point
- Middle: Falcon Creek
- High: Grandview
- District: Cherry Creek 5
Source: REcolorado as distributed by MLS GRID. This data may not be complete. We recommend contacting the local school district to confirm school assignments for this home.
- $379,8001 bd1 ba598 sqft17417 E Whitaker Dr, Aurora, CO 80015Off Market
- $317,4002 bd2 ba898 sqft17427 E Whitaker Dr, Aurora, CO 80015Off Market
- $378,3003 bd1 ba854 sqft4931 S Rifle Ct, Aurora, CO 80015Off Market
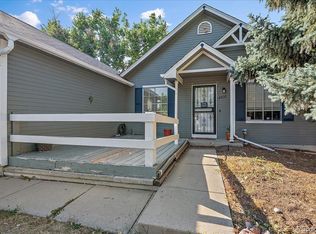
- $363,5003 bd1 ba854 sqft17409 E Whitaker Dr, Aurora, CO 80015Off Market
- $342,0001 bd1 ba758 sqft17429 E Whitaker Dr, Aurora, CO 80015Off Market
- $370,4002 bd2 ba898 sqft4923 S Rifle Ct, Aurora, CO 80015Off Market
- $389,7002 bd1 ba862 sqft4933 S Rifle Ct, Aurora, CO 80015Sold
- $385,0003 bd1 ba854 sqft4941 S Rifle Ct, Aurora, CO 80015Sold
A local agent can set up tours, give advice and negotiate with sellers.
Similar homes
- $420,0003 bd2 ba1k sqft17391 E Layton Drive, Aurora, CO 80015For Sale
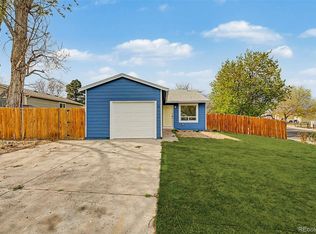
 MLS ID #5680002, Robert Tait, Engel & Volkers Denver. REcolorado as distributed by MLS GRID
 - $398,0003 bd1 ba1k sqft2003 S Idalia Street, Aurora, CO 80013For Sale
 MLS ID #7004180, Cindy Dassinger, Metro Home Finders. REcolorado as distributed by MLS GRID
 - $439,0003 bd2 ba1.1k sqft17990 E Cornell Drive, Aurora, CO 80013For Sale
 MLS ID #2071557, Trelora Realty Team, Trelora Realty, Inc.. REcolorado as distributed by MLS GRID
 - $449,9993 bd2 ba1.2k sqft4120 S Ireland Court, Aurora, CO 80013For Sale
 MLS ID #3061395, Salesa Hancock, Coldwell Banker Realty 28. REcolorado as distributed by MLS GRID
 - $414,5003 bd2 ba1.2k sqft4457 S Jebel Court, Centennial, CO 80015For SaleMLS ID #5845676, Irina Debirova, Own-Sweethome Realty LLC. REcolorado as distributed by MLS GRID
- $384,9002 bd1 ba832 sqft19024 E 22nd Drive, Aurora, CO 80011For SaleMLS ID #5656198, Karen Grenemyer, Keller Williams Avenues Realty. REcolorado as distributed by MLS GRID
- $405,0002 bd1 ba751 sqft1749 Wabash Street, Denver, CO 80220For SaleMLS ID #6425797, Joshua C Nottage, US Realty Pros LLC. REcolorado as distributed by MLS GRID
- $515,0004 bd2 ba1.1k sqft8438 Wild Alfalfa Place, Parker, CO 80134For SaleMLS ID #7722448, Jorge Alba, Keller Williams Realty Urban Elite. REcolorado as distributed by MLS GRID
- $369,9003 bd1 ba1.1k sqft715 Emporia Street, Aurora, CO 80010For SaleMLS ID #9283891, Justin Andersen, MB Andersen Realty LLC. REcolorado as distributed by MLS GRID
- $435,0002 bd1 ba888 sqft1695 S Raritan Street, Denver, CO 80223For SaleMLS ID #5759097, Patricia Gonzales, Grace Management & Invest.. REcolorado as distributed by MLS GRID
- $350,0003 bd1 ba928 sqft1325 S Winona Court, Denver, CO 80219For SaleMLS ID #8619071, Amanda Snitker, Coldwell Banker Global Luxury Denver. REcolorado as distributed by MLS GRID
- $250,0002 bd2 ba831 sqftMeadow Hills I Condos, Aurora, CO 80014For SaleMLS ID #4423811, Leisha White, Redfin Corporation. REcolorado as distributed by MLS GRID
- $350,0002 bd1 ba744 sqft835 Lansing St, Aurora, CO 80010For Sale
 MLS ID #1063033, Alonso Prado, eXp Realty LLC. IRES as distributed by MLS GRID
 - $445,0003 bd2 ba1.1k sqft1729 Jamaica Street, Aurora, CO 80010For SaleMLS ID #4732020, Ford Fountain Team, LIV Sotheby's International Realty. REcolorado as distributed by MLS GRID
- $410,0002 bd1 ba710 sqft2396 S Linley Court, Denver, CO 80219For SaleMLS ID #6831977, Sophia Young, Keller Williams Advantage Realty LLC. REcolorado as distributed by MLS GRID
- $399,9902 bd1 ba771 sqft5062 Fillmore Street #140, Denver, CO 80216For SaleMLS ID #8408940, Michaela Schmitz, Your Castle Real Estate Inc. REcolorado as distributed by MLS GRID
- $289,9002 bd1 ba858 sqft3572 S Kittredge Street #A, Aurora, CO 80013For SaleMLS ID #2079130, Jackie Garcia, RE/MAX Professionals. REcolorado as distributed by MLS GRID
- $499,9993 bd2 ba1k sqft2711 S Linley Court, Denver, CO 80236For SaleMLS ID #9774667, Nadia Trevizo - Medina, Keller Williams Realty Downtown LLC. REcolorado as distributed by MLS GRID
- $419,9002 bd1 ba882 sqft3662 Grape Street, Denver, CO 80207For SaleMLS ID #4242758, Shawn Kane, 7281 Real Estate. REcolorado as distributed by MLS GRID
- $299,9992 bd2 ba988 sqft18388 E Eldorado Place #J, Aurora, CO 80013For SaleMLS ID #5458672, Rodney Gallegos, Keller Williams Advantage Realty LLC. REcolorado as distributed by MLS GRID
