Single level 3 bedroom, 2 bathroom townhome offering comfortable, low maintenance living with an attached one car garage and central air. The layout flows from a spacious living room with large front window into the dining area and kitchen, creating an easy everyday living space with room to gather. The galley style kitchen features oak cabinetry, ample counter space, electric range, built in microwave, dishwasher, and refrigerator, with the dining area nearby under a chandelier for everyday meals or entertaining. The primary bedroom includes sliding glass doors that open to the backyard, bringing in natural light and providing direct outdoor access. Two additional bedrooms offer flexibility for guests, office space, or hobbies. Both bathrooms feature solid surface vanities and full bath or shower options. A dedicated laundry room with washer, dryer, and cabinet space adds convenience. The raised patio area offers space for outdoor seating, grilling, or relaxing in the Colorado sunshine. Located near shopping, dining, and everyday services, this move in ready home delivers practical single level living with a functional floor plan and easy maintenance. The attached garage provides secure parking with direct access into the home. Efficient design and practical layout make the home easy to maintain while still offering comfortable living areas.
Active
Price cut: $5K (6/8)
$229,900
1721 Sierra Pl, Pueblo, CO 81005
3beds
1,182sqft
:
Get pre-qualified$1,738/mo
Townhouse
Built in 2003
6,098 Square Feet Lot
$-- Zestimate®
$195/sqft
$260/mo HOA
What's special
Electric rangeSingle levelDirect outdoor accessBuilt in microwaveOak cabinetryGalley style kitchenAmple counter space
- 140 days |
- 131 |
- 3 |
Zillow last checked:
Listing updated:
Listed by:
Team Gary Miller 719-586-8701,
RE/MAX Of Pueblo Inc
Source: PAR,MLS#: 238743
Facts & features
Interior
Bedrooms & bathrooms
- Bedrooms: 3
- Bathrooms: 2
- Full bathrooms: 2
- 3/4 bathrooms: 1
- Main level bedrooms: 3
Primary bedroom
- Level: Main
- Area: 154.58
- Dimensions: 13.1 x 11.8
Bedroom 2
- Level: Main
- Area: 122.33
- Dimensions: 12.1 x 10.11
Bedroom 3
- Level: Main
- Area: 101.12
- Dimensions: 11.1 x 9.11
Dining room
- Level: Main
- Area: 71.28
- Dimensions: 8.8 x 8.1
Kitchen
- Level: Main
- Area: 68.89
- Dimensions: 8.3 x 8.3
Living room
- Level: Main
- Area: 235.47
- Dimensions: 16.7 x 14.1
Features
- Ceiling Fan(s), Walk-in Shower
- Flooring: Tile
- Basement: None,Crawl Space
- Has fireplace: No
Interior area
- Total structure area: 1,182
- Total interior livable area: 1,182 sqft
Video & virtual tour
Property
Parking
- Total spaces: 1
- Parking features: 1 Car Garage Attached, Garage Door Opener
- Attached garage spaces: 1
Features
- Patio & porch: Porch-Covered-Front, Patio-Open-Rear
Lot
- Size: 6,098 Square Feet
- Features: Cul-De-Sac, Sprinkler System-Front, Lawn-Front, Trees-Front
Details
- Parcel number: 1511226016
- Zoning: R-5
- Special conditions: Standard
Construction
Type & style
- Home type: Townhouse
- Architectural style: Ranch
- Property subtype: Townhouse
Condition
- Year built: 2003
Community & HOA
Community
- Security: Smoke Detector/CO, Security System Owned
- Subdivision: Minnequa Area
HOA
- Has HOA: Yes
- HOA fee: $260 monthly
Location
- Region: Pueblo
Financial & listing details
- Price per square foot: $195/sqft
- Tax assessed value: $204,149
- Annual tax amount: $661
- Date on market: 3/19/2026
- Road surface type: Paved
Estimated market value
Not available
Estimated sales range
Not available
Not available
Price history
| Date | Event | Price |
|---|---|---|
| 6/8/2026 | Price change | $229,900-2.1%$195/sqft |
Source:  PAR #238743 Report a problem PAR #238743 Report a problem | ||
| 3/19/2026 | Listed for sale | $234,900$199/sqft |
Source: PAR #238743 Report a problem | ||
Public tax history
| Year | Property taxes | Tax assessment |
|---|---|---|
| 2025 | $346 -1.1% | $12,760 +16.7% |
| 2024 | $350 -52.6% | $10,930 -0.9% |
| 2023 | $739 -3.2% | $11,030 +45.3% |
| 2022 | $763 -10.1% | $7,590 -2.8% |
| 2021 | $849 -0.1% | $7,810 -8.9% |
| 2020 | $850 +21.3% | $8,576 +10.9% |
| 2018 | $701 | $7,731 |
| 2017 | $701 +2.9% | $7,731 +3.6% |
| 2016 | $681 | $7,462 |
| 2015 | $681 -0.2% | $7,462 -0.6% |
| 2014 | $682 -8.9% | $7,505 |
| 2013 | $749 -10% | $7,505 -8.2% |
| 2012 | $831 | $8,172 |
| 2011 | $831 +3.2% | $8,172 -7.6% |
| 2010 | $806 -5.4% | $8,847 +0.1% |
| 2009 | $852 -1.8% | $8,840 -4% |
| 2008 | $867 +2.3% | $9,210 |
| 2007 | $848 +4.5% | $9,210 +6.2% |
| 2006 | $812 +1.5% | $8,670 +6.1% |
| 2005 | $800 +142.3% | $8,170 |
| 2004 | $330 -2.8% | $8,170 +138.9% |
| 2003 | $340 +10.8% | $3,420 -4.5% |
| 2002 | $307 +246.2% | $3,580 |
| 2001 | $89 | $3,580 |
Find assessor info on the county website
Monthly payment
Est. payment
Payment breakdown
Explore the cost of this home by adjusting the details. Changes won't be saved.Climate risks
Neighborhood: Lakeview
Nearby schools
GreatSchools rating
- 3/10Columbian Elementary SchoolGrades: PK-5Distance: 0.8 mi
- 2/10Pueblo Academy of ArtsGrades: 6-8Distance: 0.9 mi
- 3/10South High SchoolGrades: 9-12Distance: 0.7 mi
Schools provided by the listing agent
- District: 60
Source: PAR. This data may not be complete. We recommend contacting the local school district to confirm school assignments for this home.
- $93,7382 bd2 ba1.1k sqft1721 Sierra Pl, Pueblo, CO 81004Off Market
- $229,7002 bd2 ba1.1k sqft1723 Sierra Pl, Pueblo, CO 81004Off Market
- $228,0002 bd2 ba1k sqft1725 Sierra Pl, Pueblo, CO 81004Sold
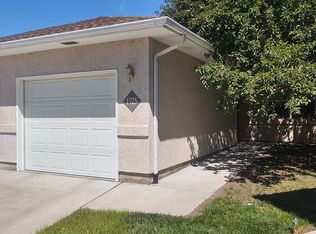
- $218,0003 bd2 ba1.1k sqft1727 Sierra Pl, Pueblo, CO 81004Off Market

- $206,3002 bd2 ba1.1k sqft1729 Sierra Pl, Pueblo, CO 81004Off Market
- $190,0002 bd2 ba1k sqft1731 Sierra Pl, Pueblo, CO 81004Sold
- $203,2002 bd2 ba1k sqft1733 Sierra Pl, Pueblo, CO 81004Off Market
- $217,5003 bd2 ba1.1k sqft1735 Sierra Pl, Pueblo, CO 81004Off Market
A local agent can set up tours, give advice and negotiate with sellers.
A local lender can help you make sure your offer is ready when you are.
Similar homes
- $--3 bd1 ba960 sqft1907 Hollywood Dr, Pueblo, CO 81005Auction
 ServiceLink Auction
 - $--3 bd2 ba960 sqft3200 Devonshire Ln, Pueblo, CO 81005Auction
 ServiceLink Auction
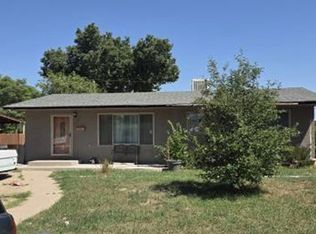
 - $--3 bd1 ba960 sqft1636 Maplewood Dr, Pueblo, CO 81005Auction
 Xome
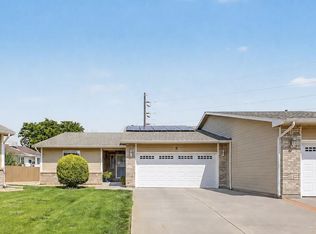
Xome - $275,0002 bd2 ba1.2k sqft20 Nona Brooks Ct Unit E, Pueblo, CO 81005For Sale
 MLS ID #241601, Corey Holtman, Real Broker, LLC DBA REAL. PAR
 - $225,0003 bd1 ba960 sqft1703 Englewood Dr, Pueblo, CO 81005For SaleMLS ID #241352, Lisa Von Kalben, Sun Mesa. PAR
- $244,9003 bd2 ba1.1k sqft1905 Carol Dr, Pueblo, CO 81005For SaleMLS ID #235570, Gabriel Martinez, HomeSmart Preferred Realty. PAR
- $174,9003 bd2 ba1.2k sqft2610 Azalea St, Pueblo, CO 81005For SaleMLS ID #241542, Jeff Divelbiss, RE/MAX Of Pueblo Inc. PAR
- $239,9004 bd2 ba1.4k sqft2606 Jones Ave, Pueblo, CO 81004For SaleMLS ID #236745, Leslie Chavez-Moore, MRP, HomeSmart Preferred Realty. PAR
- $259,9003 bd1 ba960 sqft1719 Lynwood Ln, Pueblo, CO 81005For SaleMLS ID #241428, Team Rochelle Cozzolino, Keller Williams Performance Realty. PAR
- $249,9003 bd1 ba1.3k sqft1615 Englewood Dr, Pueblo, CO 81005For SaleMLS ID #239776, Jami Baker Orr Team, Keller Williams Performance Realty. PAR
- $269,0002 bd2 ba1.2k sqft61 Sovereign Cir APT D, Pueblo, CO 81005For SaleMLS ID #240348, The Blickenstaff Group, Keller Williams Performance Realty. PAR
- $215,0003 bd1 ba920 sqft1705 Eden Ave, Pueblo, CO 81005For SaleMLS ID #239574, Ashley Buhr, Keller Williams Performance Realty. PAR
- $220,0002 bd1 ba1k sqft1710 Eden Ave, Pueblo, CO 81005For SaleMLS ID #240345, Team Gets It Done, RE/MAX Of Pueblo Inc. PAR
- $258,9003 bd1 ba960 sqft1629 Maplewood Dr, Pueblo, CO 81005For SaleMLS ID #241201, Brittany Martinez (Ratliff), RE/MAX Associates. PAR
- $252,7003 bd1 ba1.2k sqft2581 Camellia St, Pueblo, CO 81005For SaleMLS ID #241102, Warren Berg, Keller Williams Performance Realty. PAR
- $234,9003 bd1 ba870 sqft4205 Saint Clair Ave, Pueblo, CO 81005For SaleMLS ID #241097, Janella Sandoval, RE/MAX Associates. PAR
- $--2 bd1 ba910 sqft9 Wasatch Dr, Pueblo, CO 81005AuctionAuction.com 1
- $240,0003 bd2 ba1.1k sqft2424 Poplar St, Pueblo, CO 81004For SaleMLS ID #241480, Ravin Ogaz-Gallegos, HomeSmart Preferred Realty. PAR
- $240,0002 bd2 ba1.3k sqft4153 Surfwood Ln Unit 185, Pueblo, CO 81005For SaleMLS ID #234843, Team Gary Miller, RE/MAX Of Pueblo Inc. PAR
- $240,0004 bd2 ba1.7k sqft543 Henry Ave, Pueblo, CO 81005For SaleMLS ID #240926, Megan Moffitt, Rocky Mountain Realty. PAR
