What's Special: Close to Park | East Facing Patio | Close to Trails. New Construction - November Completion! Built by America's Most Trusted Home Builder. Welcome to the Discovery at 17211 W 91st Lane in Trailstone Townhomes! This thoughtfully designed two-story home offers 3 bedrooms, 2.5 baths, and inviting spaces that make everyday living feel effortless. The open-concept main level features a spacious great room that flows into the kitchen and dining area, creating the perfect setting for gathering with family and friends. Upstairs, the private primary suite includes a walk-in closet and an en-suite bath with dual sinks, while two additional bedrooms, a full bath, and a convenient laundry room provide comfort and functionality for everyone. A covered front porch, attached 2-car garage, and additional crawlspace storage add flexibility to fit your lifestyle. Discover Trailstone, a new home community on the edge of the Rocky Mountains in Arvada, CO. Just off Candelas Parkway and only 15 miles from Boulder, find room to roam in stunning single-family homes with spacious backyards in Arvada. You'll love the incredible views of Downtown Denver, the Rocky Mountains and Standley Lake. With incredible planned amenities including a community pool and pickleball courts, every day is an opportunity to explore a new path at Trailstone. Additional Highlights Include: slide in gas range and 220v/40amp outlet at garage. Photos are for representative purposes only. MLS#1944308
Pending
$504,990
17211 W 91st Lane, Arvada, CO 80007
3beds
1,371sqft
Townhouse
Built in 2026
1,371 Square Feet Lot
$-- Zestimate®
$368/sqft
$203/mo HOA
What's special
- 51 days
- 9
- 2
Zillow last checked:
Listing updated:
Listed by:
Tom Ullrich 303-799-9898 RPALESE@CLASSICNHS.COM,
RE/MAX Professionals
Source: REcolorado as distributed by MLS GRID,MLS#: 1944308
Facts & features
Interior
Bedrooms & bathrooms
- Bedrooms: 3
- Bathrooms: 3
- Full bathrooms: 2
- 1/2 bathrooms: 1
- Main level bathrooms: 1
Bedroom
- Features: Primary Suite
- Level: Upper
- Area: 156 Square Feet
- Dimensions: 12 x 13
Bedroom
- Level: Upper
- Area: 99 Square Feet
- Dimensions: 11 x 9
Bedroom
- Level: Upper
- Area: 99 Square Feet
- Dimensions: 11 x 9
Bathroom
- Level: Main
Bathroom
- Features: En Suite Bathroom, Primary Suite
- Level: Upper
Bathroom
- Level: Upper
Dining room
- Level: Main
- Area: 40 Square Feet
- Dimensions: 8 x 5
Great room
- Level: Main
- Area: 165 Square Feet
- Dimensions: 11 x 15
Kitchen
- Level: Main
Laundry
- Level: Upper
Heating
- Natural Gas
Cooling
- Central Air
Appliances
- Included: Cooktop, Dishwasher, Disposal, Electric Water Heater, Microwave, Oven, Range, Self Cleaning Oven
- Laundry: In Unit
Features
- Eat-in Kitchen, High Ceilings, Open Floorplan, Pantry, Quartz Counters, Walk-In Closet(s)
- Flooring: Laminate
- Has basement: No
- Common walls with other units/homes: 2+ Common Walls
Interior area
- Total structure area: 1,371
- Total interior livable area: 1,371 sqft
- Finished area above ground: 1,371
Property
Parking
- Total spaces: 2
- Parking features: Concrete
- Attached garage spaces: 2
Features
- Levels: Two
- Stories: 2
- Entry location: Ground
- Patio & porch: Covered, Front Porch
- Exterior features: Rain Gutters
- Has view: Yes
- View description: Mountain(s), Water
- Has water view: Yes
- Water view: Water
Lot
- Size: 1,371 Square Feet
- Features: Master Planned
Details
- Parcel number: 17211W91stLane
- Zoning: RES
- Special conditions: Standard
Construction
Type & style
- Home type: Townhouse
- Architectural style: Mountain Contemporary
- Property subtype: Townhouse
- Attached to another structure: Yes
Materials
- Frame
- Foundation: Slab
- Roof: Composition
Condition
- Under Construction
- New construction: Yes
- Year built: 2026
Details
- Builder model: Discovery
- Builder name: Taylor Morrison
- Warranty included: Yes
Utilities & green energy
- Sewer: Public Sewer
- Water: Public
- Utilities for property: Electricity Connected, Phone Available
Community & HOA
Community
- Security: Carbon Monoxide Detector(s), Smoke Detector(s)
- Subdivision: Trailstone Townhomes
HOA
- Has HOA: Yes
- Amenities included: Fitness Center, Park, Pool, Trail(s)
- Services included: Maintenance Grounds
- HOA fee: $203 monthly
- HOA name: Advance HOA Management
- HOA phone: 303-482-2213
Location
- Region: Arvada
Financial & listing details
- Price per square foot: $368/sqft
- Tax assessed value: $86,412
- Annual tax amount: $5,000
- Date on market: 9/18/2026
- Listing terms: Cash,Conventional,FHA,VA Loan
- Exclusions: None
- Ownership: Builder
- Electric utility on property: Yes
Estimated market value
Not available
Estimated sales range
Not available
Not available
Price history
| Date | Event | Price |
|---|---|---|
| 10/1/2026 | Pending sale | $504,990$368/sqft |
Source:  REcolorado as distributed by MLS GRID #1944308 Report a problem | ||
| 9/18/2026 | Listed for sale | $504,990$368/sqft |
Source: REcolorado as distributed by MLS GRID #1944308 Report a problem | ||
Public tax history
| Year | Property taxes | Tax assessment |
|---|---|---|
| 2025 | $1,374 +16.7% | $23,331 +162.9% |
| 2024 | $1,177 | $8,874 +16.7% |
| 2023 | -- | $7,606 |
Find assessor info on the county website
Monthly payment
Est. payment
Payment breakdown
Explore the cost of this home by adjusting the details. Changes won't be saved.Climate risks
Neighborhood: 80007
Nearby schools
Schools provided by the listing agent
- Elementary: Meiklejohn
- Middle: Wayne Carle
- High: Ralston Valley
- District: Jefferson County R-1
Source: REcolorado as distributed by MLS GRID. This data may not be complete. We recommend contacting the local school district to confirm school assignments for this home.
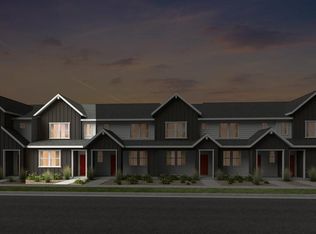

Similar homes
- $500,0003 bd3 ba1.3k sqft19593 W 93rd Lane #F, Arvada, CO 80007For Sale
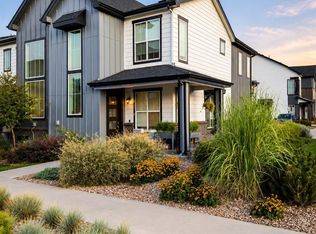
 MLS ID #8090798, Dane Danbury, AIMEE LOMBARDI. REcolorado as distributed by MLS GRID
- $472,4992 bd3 ba1.2k sqft9022 Quartz Court, Arvada, CO 80007New Construction
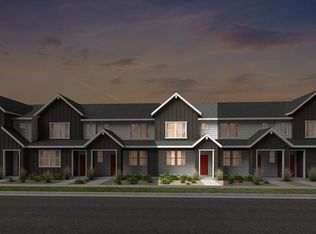 REcolorado as distributed by MLS GRID
- $535,0003 bd3 ba1.5k sqft16743 W 93rd Place, Arvada, CO 80007For Sale
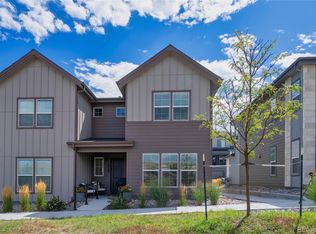 MLS ID #8163393, Lori Fontyn, Coldwell Banker Realty 56. REcolorado as distributed by MLS GRID
- $582,5993 bd3 ba1.6k sqft9034 Quartz Court, Arvada, CO 80007New Construction
 REcolorado as distributed by MLS GRID
- $499,5003 bd3 ba1.3k sqft19589 W 93rd Drive #A, Arvada, CO 80007For SaleMLS ID #4568703, JaimiAnn Hogan, Live West Realty. REcolorado as distributed by MLS GRID
- $539,9903 bd4 ba1.8k sqft15284 W 68th Place, Arvada, CO 80007New ConstructionMLS ID #9800145, Batey McGraw, DFH Colorado Realty LLC. REcolorado as distributed by MLS GRID
- $500,0003 bd3 ba1.5k sqftWestminster Station, Denver, CO 80221For SaleMLS ID #8007177, David Parks, eXp Realty, LLC. REcolorado as distributed by MLS GRID
- $485,0003 bd3 ba1.5k sqft2009 W 67th Place, Denver, CO 80221For SaleMLS ID #5340397, Erin Brumleve, Keller Williams DTC. REcolorado as distributed by MLS GRID
- $565,0004 bd2 ba1.8k sqft6172 W 68th Avenue, Arvada, CO 80003For SaleMLS ID #8424140, Lauren Schneider, eXp Realty, LLC. REcolorado as distributed by MLS GRID
- $539,0003 bd3 ba1.5k sqftAria Denver, Denver, CO 80221New ConstructionMLS ID #5884381, Erin Talburt, Compass - Denver. REcolorado as distributed by MLS GRID
- $524,9903 bd3 ba1.4k sqft3360 W 87th Avenue, Westminster, CO 80031New ConstructionREcolorado as distributed by MLS GRID
- $500,0002 bd3 ba1.9k sqft5465 W 97th Avenue, Westminster, CO 80020For SaleMLS ID #1503567, Daniel Swanson, Madison & Company Properties. REcolorado as distributed by MLS GRID
- $509,0002 bd3 ba1.6k sqft9083 E Northfield Boulevard, Denver, CO 80238For SaleMLS ID #5127211, Jennifer Chambers, Keller Williams Top Of The Rockies. REcolorado as distributed by MLS GRID
- $443,6503 bd3 ba1.5k sqftHillcrest Terrace, Arvada, CO 80004New ConstructionMLS ID #1661397, Lance Chayet, Hanover Realty. REcolorado as distributed by MLS GRID
- $559,9003 bd4 ba1.9k sqft12381 W 51st Avenue, Wheat Ridge, CO 80033For SaleMLS ID #6813498, Suzy Pendergraft, RE/MAX Professionals. REcolorado as distributed by MLS GRID
- $550,0003 bd3 ba1.6k sqftUpham Row, Wheat Ridge, CO 80033New ConstructionMLS ID #9153254, Deviree Vallejo, LIV Sotheby's International Realty. REcolorado as distributed by MLS GRID
- $464,9003 bd3 ba1.8k sqft1661 W 67th Circle, Denver, CO 80221For SaleMLS ID #2046237, Juan Munoz, Real Broker, LLC DBA Real. REcolorado as distributed by MLS GRID
- $575,0004 bd2 ba1.8k sqft7217 W 79th Drive, Arvada, CO 80003For SaleMLS ID #8147433, Claudia Romero, Megastar Realty. REcolorado as distributed by MLS GRID
- $549,9903 bd3 ba1.5k sqft3350 W 87th Avenue, Westminster, CO 80031New ConstructionREcolorado as distributed by MLS GRID
- $519,0002 bd4 ba1.4k sqft7831 W 43rd Place, Wheat Ridge, CO 80033For SaleMLS ID #9359730, Stacey Bushaw, Real Broker, LLC DBA Real. REcolorado as distributed by MLS GRID
