Very nice recently updated ranch styled home in Hazel Crest. This home has three nicely sized bedrooms for it size. Nicely sized living room area and a large recently updated kitchen. New stainless steel kitchen appliances and updated bathroom. Large deck ideal for entertaining. Detached two car garage and plenty of off-street parking on the long driveway. This home is being sold as is and room sizes are estimated. See this one today and make it yours!
Contingent
$169,900
17216 Peach Grove Ln, Hazel Crest, IL 60429
3beds
960sqft
Single Family Residence
Built in 1971
7,006 Square Feet Lot
$166,100 Zestimate®
$177/sqft
$-- HOA
What's special
Three nicely sized bedroomsUpdated bathroomLarge recently updated kitchenDetached two car garage
- 74 days
- 11
- 0
Zillow last checked:
Listing updated:
Listed by:
Trevor Nightengale 708-203-7951,
Basis Real Estate Group
Source: MRED as distributed by MLS GRID,MLS#: 12605129
Facts & features
Interior
Bedrooms & bathrooms
- Bedrooms: 3
- Bathrooms: 1
- Full bathrooms: 1
Rooms
- Room types: No additional rooms
Primary bedroom
- Features: Flooring (Vinyl), Window Treatments (Blinds)
- Level: Main
- Area: 169 Square Feet
- Dimensions: 13X13
Bedroom 2
- Features: Flooring (Vinyl), Window Treatments (Blinds)
- Level: Main
- Area: 117 Square Feet
- Dimensions: 9X13
Bedroom 3
- Features: Flooring (Vinyl), Window Treatments (Blinds)
- Level: Main
- Area: 81 Square Feet
- Dimensions: 9X9
Kitchen
- Features: Flooring (Vinyl), Window Treatments (Blinds)
- Level: Main
- Area: 195 Square Feet
- Dimensions: 15X13
Laundry
- Features: Flooring (Vinyl)
- Level: Main
- Area: 35 Square Feet
- Dimensions: 5X7
Living room
- Features: Flooring (Vinyl), Window Treatments (Blinds)
- Level: Main
- Area: 182 Square Feet
- Dimensions: 14X13
Heating
- Natural Gas
Cooling
- Central Air
Appliances
- Included: Range, Microwave, Dishwasher, Refrigerator
Features
- Basement: None
Interior area
- Total structure area: 960
- Total interior livable area: 960 sqft
Property
Parking
- Total spaces: 2
- Parking features: Asphalt, Off Street, Yes, Owned
Accessibility
- Accessibility features: No Disability Access
Features
- Stories: 1
Lot
- Size: 7,006 Square Feet
Details
- Parcel number: 28263070530000
- Special conditions: Real Estate Owned
Construction
Type & style
- Home type: SingleFamily
- Architectural style: Ranch
- Property subtype: Single Family Residence
Materials
- Vinyl Siding
- Roof: Asphalt
Condition
- New construction: No
- Year built: 1971
Utilities & green energy
- Sewer: Public Sewer
- Water: Public
Community & HOA
Community
- Subdivision: Appletree
HOA
- Services included: None
Location
- Region: Hazel Crest
Financial & listing details
- Price per square foot: $177/sqft
- Tax assessed value: $120,000
- Annual tax amount: $4,449
- Date on market: 8/3/2026
- Ownership: Fee Simple
Foreclosure details
Estimated market value
$166,100
$158,000 - $174,000
$2,397/mo
Price history
Price history is unavailable.
Public tax history
| Year | Property taxes | Tax assessment |
|---|---|---|
| 2024 | $4,946 +11.2% | $12,000 +0% |
| 2023 | $4,449 +3.1% | $11,999 +29.1% |
| 2022 | $4,313 +2.2% | $9,295 |
| 2021 | $4,220 +1.4% | $9,295 |
| 2020 | $4,160 +63.7% | $9,295 +28.7% |
| 2019 | $2,541 +26.3% | $7,225 |
| 2018 | $2,013 -30.7% | $7,225 -11.5% |
| 2017 | $2,903 +1.2% | $8,165 +10.3% |
| 2016 | $2,868 +7.1% | $7,402 |
| 2015 | $2,677 +1.4% | $7,402 |
| 2014 | $2,641 +11% | $7,402 -2.6% |
| 2013 | $2,380 +17.7% | $7,599 |
| 2012 | $2,022 -14.8% | $7,599 |
| 2011 | $2,372 -15.7% | $7,599 -35.9% |
| 2010 | $2,812 +13.5% | $11,857 |
| 2009 | $2,478 +7.8% | $11,857 -5% |
| 2008 | $2,299 +3.6% | $12,483 +17.1% |
| 2007 | $2,220 +4.7% | $10,664 |
| 2006 | $2,120 +14.2% | $10,664 |
| 2005 | $1,856 -5.7% | $10,664 +28% |
| 2004 | $1,967 -0.1% | $8,331 |
| 2003 | $1,968 +3.2% | $8,331 |
| 2002 | $1,907 +13% | $8,331 +15.4% |
| 2001 | $1,688 +5.2% | $7,218 |
| 2000 | $1,606 | $7,218 |
| 1999 | -- | $7,218 |
Find assessor info on the county website
Monthly payment
Climate risks
Neighborhood: 60429
Nearby schools
Schools provided by the listing agent
- Elementary: Highland Elementary School
- Middle: Prairie-Hills Junior High School
- High: Hillcrest High School
- District: 68
Source: MRED as distributed by MLS GRID. This data may not be complete. We recommend contacting the local school district to confirm school assignments for this home.
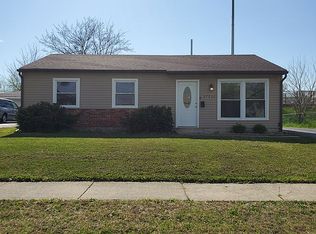
- $163,9003 bd1 ba960 sqft17214 Peach Grove Ln, Hazel Crest, IL 60429Off Market
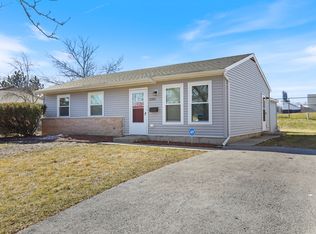
- $239,0004 bd2 ba1k sqft17218 Peach Grove Ln, Hazel Crest, IL 60429Off Market
- $170,0003 bd1 ba960 sqft17220 Peach Grove Ln, Hazel Crest, IL 60429Sold
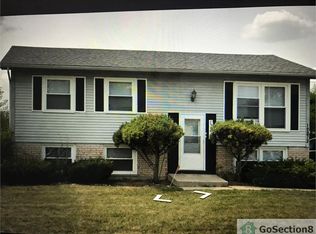
- $236,7004 bd2 ba906 sqft17212 Peach Grove Ln, Hazel Crest, IL 60429Off Market
Similar homes
- $176,0004 bd2 ba1.2k sqft3312 Maple Ln, Hazel Crest, IL 60429Active
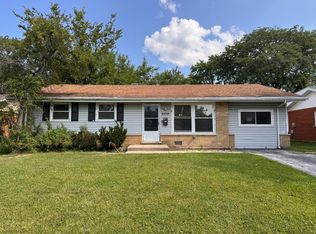 MLS ID #12676851, Michael Scanlon, eXp Realty. MRED as distributed by MLS GRID
 - $200,0004 bd2 ba1.2k sqft16916 Magnolia Dr, Hazel Crest, IL 60429Active
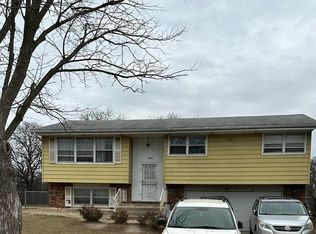 MLS ID #12586097, Misael Chacon, Beycome Brokerage Realty LLC. MRED as distributed by MLS GRID
 - $205,0003 bd2 ba1.3k sqft2808 Cherrywood Ln, Hazel Crest, IL 60429Price Change
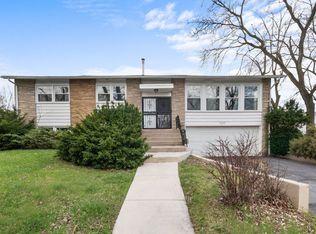 MLS ID #12777395, Michael Scanlon, eXp Realty. MRED as distributed by MLS GRID
 - $--3 bd1 ba1k sqft3139 Sussex Ave, Markham, IL 60428Auction
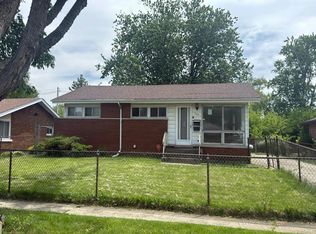 Auction.com 1
