Skip main navigation
Sold for $499,500
  • $499,500

    1722 W Virginia Ave NE APT 1, Washington, DC 20002

    2beds
    1,556sqft
    Condominium
    Built in 1931
    -- sqft lot
    $509,400 Zestimate®
    $321/sqft
    $3,571 Estimated rent

    Home value

    $509,400

    $474,000 - $550,000

    $3,571/mo

    Zestimate® history
    Loading
    Loading...

    Owner options

    List your home for rent

    $3,571/mo

    Rent Zestimate®

    Find your next renter with Zillow Rental Manager. Plus, with online applications, you can quickly screen prospective tenants – for free.

    Learn more

    $3,571/mo

    Rent Zestimate®

    Refinance and save

    $2,382/mo

    Est. payment

    Refinancing to a lower rate could help reduce your monthly payments and save thousands over the life of the loan.

    See today's rates

    $2,382/mo

    Est. payment

    Explore your selling options

    Work with a Zillow partner agent

    Leverage their expertise and Zillow's premium Showcase listings to get your home seen by more buyers.

    Get started

    List with your own agent

    Get your home in front of millions of buyers by listing it on Zillow.

    Learn how to do it

    Sell it yourself

    Take full control of how buyers see your home on Zillow by listing For Sale by Owner (FSBO).

    List your home

    What's special

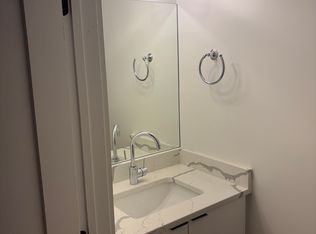
    ***Only 1 Unit Left*** Welcome home to this elegantly constructed unit with exceptional craftsmanship and attention to detail in the heart of Trinidad. This four-unit condominium structure adds to the neighborhood's charm, and the condos are tastefully constructed with an upmarket flare. Unit 1 is 1500 square feet with two stories of contemporary design and a very intriguing open floor plan that gives a versatile arrangement for either relaxing or entertaining. This home features 2 full bedrooms and 2.5 bathrooms with hardwood flooring throughout the home. The soaring ceilings and grand 8-foot doors are designed to elevate and compliment to the home's open and light-filled environment. The sleek light fixtures and modern contemporary equipment in the state-of-the-art kitchen contribute to the at-home ambiance. The exquisitely designed home features large bathrooms with generous walk-in showers and spa-inspired shower heads. The open kitchen and living room have a contemporary backsplash that includes stainless steel appliances accompanied by a gourmet-style island, and a modest front patio. Take a stroll in the neighborhood or spend an evening on the patio. With so much to do, stop for dinner at Ivy City Smokehouse, see the flourishing brewery scene, or see a show at Echostage. Conveniently run everyday errands with ease with surrounding stores such as Target, Giant, and Whole Foods! Don't pass up this opportunity to purchase in DC's most desirable and trendy neighborhood!

    Zillow last checked:

    Listing updated:

    Listed by:

    Marlena McWilliams 303-263-9739,

    Keller Williams Capital Properties,

    Listing Team: Mascotti & Company

    Bought with:

    Lauren Goss Thompson, 0225252844

    Compass

    Source: Bright MLS,MLS#: DCDC2105476MLS Logo

    Facts & features

    Interior

    Bedrooms & bathrooms
    • Bedrooms: 2
    • Bathrooms: 3
    • Full bathrooms: 2
    • 1/2 bathrooms: 1
    • Main level bathrooms: 2
    • Main level bedrooms: 1
    Basement
    • Area: 0
    Heating
    • ENERGY STAR Qualified Equipment, Forced Air, Natural Gas, Electric
    Cooling
    • Central Air, Ceiling Fan(s), Electric
    Appliances
    • Included: Microwave, Dishwasher, Disposal, Refrigerator, Stainless Steel Appliance(s), Cooktop, Water Heater, Washer, Dryer, Gas Water Heater
    • Laundry: Dryer In Unit, Washer In Unit, In Unit
    Features
    • Ceiling Fan(s), Open Floorplan, Recessed Lighting, Walk-In Closet(s), 9'+ Ceilings, Dry Wall
    • Flooring: Hardwood, Ceramic Tile
    • Doors: ENERGY STAR Qualified Doors
    • Windows: Double Hung, ENERGY STAR Qualified Windows, Energy Efficient
    • Has basement: No
    • Has fireplace: No
    • Common walls with other units/homes: No One Below,1 Common Wall
    Interior area
    • Total structure area: 1,556
    • Total interior livable area: 1,556 sqft
    • Finished area above ground: 1,556
    • Finished area below ground: 0

    Property

    Parking
    • Parking features: On Street
    • Has uncovered spaces: Yes
    Accessibility
    • Accessibility features: None
    Features
    • Levels: Two
    • Stories: 2
    • Patio & porch: Screened
    • Exterior features: Rain Gutters, Lighting
    • Pool features: None
    • Fencing: Privacy,Full,Electric
    Lot
    • Features: Urban Land-Beltsville-Chillum
    Details
    • Additional structures: Above Grade, Below Grade
    • Parcel number: 4051//2059
    • Zoning: R4
    • Special conditions: Standard

    Construction

    Type & style
    • Home type: Condo
    • Architectural style: Contemporary
    • Property subtype: Condominium
    • Attached to another structure: Yes
    Materials
    • Brick
    • Foundation: Brick/Mortar
    Condition
    • Excellent
    • New construction: Yes
    • Year built: 1931
    • Major remodel year: 2022

    Utilities & green energy

    • Sewer: Public Sewer
    • Water: Public
    • Utilities for property: Cable Available, Natural Gas Available

    Community & neighborhood

    Security
    • Security features: Motion Detectors, Security System, Smoke Detector(s), Fire Sprinkler System
    Location
    • Region: Washington
    • Subdivision: Trinidad

    HOA & financial

    Other fees
    • Condo and coop fee: $218 monthly

    Other

    Other facts
    • Listing agreement: Exclusive Right To Sell
    • Listing terms: Cash,Conventional,VA Loan
    • Ownership: Condominium

    Price history

    DateEventPrice
    8/24/2025Listing removed$3,700$2/sqft
    Source: Zillow Rentals Report a problem
    8/20/2025Listed for rent$3,700$2/sqft
    Source: Zillow Rentals Report a problem
    8/15/2023Sold$499,500$321/sqft
    Source: Bright MLS #DCDC2105476 Report a problem
    8/11/2023Pending sale$499,500$321/sqft
    Source: Bright MLS #DCDC2105476 Report a problem
    7/29/2023Contingent$499,500$321/sqft
    Source: Bright MLS #DCDC2105476 Report a problem
    7/24/2023Listed for sale$499,500$321/sqft
    Source: Bright MLS #DCDC2105476 Report a problem
    7/5/2023Listing removed$499,500$321/sqft
    Source: Bright MLS #DCDC2091838 Report a problem
    5/19/2023Price change$499,500-2.9%$321/sqft
    Source: Bright MLS #DCDC2091838 Report a problem
    4/21/2023Price change$514,500-1%$331/sqft
    Source: Bright MLS #DCDC2091838 Report a problem
    4/13/2023Listed for sale$519,500-1%$334/sqft
    Source: Bright MLS #DCDC2091838 Report a problem
    4/10/2023Listing removed$524,500$337/sqft
    Source: Bright MLS #DCDC2081750 Report a problem
    3/9/2023Price change$524,500-4.5%$337/sqft
    Source: Bright MLS #DCDC2081750 Report a problem
    1/26/2023Listed for sale$549,000$353/sqft
    Source: Bright MLS #DCDC2081750 Report a problem
    1/24/2023Listing removed$549,000-2%$353/sqft
    Source: Bright MLS #DCDC2056252 Report a problem
    10/25/2022Listed for sale$559,975$360/sqft
    Source: Bright MLS #DCDC2056252 Report a problem
    10/15/2022Contingent$559,975$360/sqft
    Source: Bright MLS #DCDC2056252 Report a problem
    10/3/2022Price change$559,975+1.8%$360/sqft
    Source: Bright MLS #DCDC2056252 Report a problem
    9/29/2022Price change$549,975-2.6%$353/sqft
    Source: Bright MLS #DCDC2056252 Report a problem
    9/28/2022Price change$564,500-5.9%$363/sqft
    Source: Bright MLS #DCDC2056252 Report a problem
    8/25/2022Price change$599,999-4%$386/sqft
    Source: Bright MLS #DCDC2056252 Report a problem
    7/6/2022Price change$624,999-3.7%$402/sqft
    Source: Bright MLS #DCDC2056252 Report a problem
    6/24/2022Listed for sale$649,000$417/sqft
    Source: Bright MLS #DCDC2056252 Report a problem

    Public tax history

    YearProperty taxesTax assessment
    2025$3,985 -22.4%$484,510 -21.7%
    2024$5,134 -2.6%$619,170 -2.4%
    2023$5,269 $634,530
    2022-- --

    Find assessor info on the county website

    Neighborhood: Gallaudet

    Nearby schools

    GreatSchools rating
    Schools provided by the listing agent
    • District: District Of Columbia Public Schools

    Source: Bright MLS. This data may not be complete. We recommend contacting the local school district to confirm school assignments for this home.

    Get a cash offer in 3 minutes
    Find out how much your home could sell for in as little as 3 minutes with a no-obligation cash offer.
    Estimated market value
    $509,400
    Get a cash offer in 3 minutes
    Find out how much your home could sell for in as little as 3 minutes with a no-obligation cash offer.
    Estimated market value
    $509,400