Located in Capitol Hill historic district. House history says built in 1862. Condo alternative. Quirky, decorative interior with hardwood floors but open first floor. Working fireplace in living room. Rear patio. Secod level big front bedroom with another fireplace(may not be working). Large bathroom with closets. Top floor is another sleeping area or office den. Central heat & AC. Basement accessed from street. Dirt floor and only under main floor living room. LA is owner. Call LA with questions or information
For sale
$669,000
905 11th St SE, Washington, DC 20003
2beds
958sqft
Single Family Residence
Built in 1862
1,130 Square Feet Lot
$-- Zestimate®
$698/sqft
$-- HOA
What's special
Open first floorLarge bathroom with closetsCentral heat and acHardwood floorsRear patio
- 4 days
- 82
- 6
Likely to sell faster than
Zillow last checked:
Listing updated:
Listed by:
Joel Martin 202-498-1065,
RE/MAX Allegiance
Source: Bright MLS,MLS#: DCDC2289244
Facts & features
Interior
Bedrooms & bathrooms
- Bedrooms: 2
- Bathrooms: 1
- Full bathrooms: 1
- Main level bathrooms: 1
- Main level bedrooms: 2
Basement
- Area: 144
Heating
- Central, Natural Gas
Cooling
- Central Air, Electric
Appliances
- Included: Dishwasher, Disposal, Dryer, Refrigerator, Cooktop, Washer, Electric Water Heater
- Laundry: Main Level
Features
- Other, Dry Wall
- Flooring: Hardwood, Wood
- Basement: Dirt Floor,Front Entrance,Unfinished
- Number of fireplaces: 1
- Fireplace features: Brick
Interior area
- Total structure area: 1,102
- Total interior livable area: 958 sqft
- Finished area above ground: 958
- Finished area below ground: 0
Property
Parking
- Parking features: On Street
- Has uncovered spaces: Yes
Accessibility
- Accessibility features: None
Features
- Levels: Three
- Stories: 3
- Pool features: None
- Fencing: Wood
- Has view: Yes
- View description: Street
Lot
- Size: 1,130 Square Feet
- Features: Unknown Soil Type
Details
- Additional structures: Above Grade, Below Grade
- Parcel number: 0975//0817
- Zoning: RES
- Zoning description: Residential
- Special conditions: Standard
Construction
Type & style
- Home type: SingleFamily
- Architectural style: Other
- Property subtype: Single Family Residence
- Attached to another structure: Yes
Materials
- Frame
- Foundation: Brick/Mortar
- Roof: Asbestos Shingle
Condition
- Average,Good
- New construction: No
- Year built: 1862
- Major remodel year: 2018
Utilities & green energy
- Electric: 120/240V
- Sewer: Public Sewer
- Water: Public
Community & HOA
Community
- Security: Smoke Detector(s)
- Subdivision: Capitol Hill
HOA
- Has HOA: No
Location
- Region: Washington
Financial & listing details
- Price per square foot: $698/sqft
- Tax assessed value: $783,970
- Annual tax amount: $6,521
- Date on market: 10/28/2026
- Listing agreement: Exclusive Right To Sell
- Listing terms: Cash
- Ownership: Fee Simple
Estimated market value
Not available
Estimated sales range
Not available
Not available
Price history
| Date | Event | Price |
|---|---|---|
| 3/24/2021 | Listing removed | -- |
Source: Owner Report a problem | ||
| 1/7/2020 | Listing removed | $2,369$2/sqft |
Source: Owner Report a problem | ||
| 12/7/2019 | Listed for rent | $2,369$2/sqft |
Source: Owner Report a problem | ||
| 5/5/2017 | Listing removed | $2,369$2/sqft |
Source: Owner Report a problem | ||
| 4/5/2017 | Listed for rent | $2,369+24.7%$2/sqft |
Source: Owner Report a problem | ||
| 7/24/2014 | Listing removed | $1,899$2/sqft |
Source: Owner Report a problem | ||
| 5/28/2014 | Listed for rent | $1,899$2/sqft |
Source: Owner Report a problem | ||
| 4/14/2000 | Sold | $750,000+1036.4%$783/sqft |
Source: Public Record Report a problem | ||
| 2/23/1995 | Sold | $66,000$69/sqft |
Source: Public Record Report a problem | ||
Public tax history
| Year | Property taxes | Tax assessment |
|---|---|---|
| 2026 | $6,521 -0.9% | $767,170 -0.9% |
| 2025 | $6,578 +2.2% | $773,920 +2.2% |
| 2024 | $6,438 +1.7% | $757,430 +1.7% |
| 2023 | $6,331 +6.7% | $744,770 +6.7% |
| 2022 | $5,935 +0.6% | $698,280 +0.6% |
| 2021 | $5,898 +6.6% | $693,910 +6.6% |
| 2020 | $5,534 +12.7% | $651,000 +12.7% |
| 2018 | $4,911 +4.9% | $577,760 +4.9% |
| 2017 | $4,681 +8.2% | $550,650 +8.2% |
| 2016 | $4,324 +10.7% | $508,750 +10.7% |
| 2015 | $3,905 +15.5% | $459,430 +15.5% |
| 2014 | $3,381 -1.2% | $397,790 -1.2% |
| 2013 | $3,422 -1.8% | $402,580 -1.8% |
| 2012 | $3,486 | $410,130 |
| 2011 | $3,486 -0.3% | $410,130 -0.3% |
| 2010 | $3,495 +33.4% | $411,180 +33.4% |
| 2009 | $2,621 +6.2% | $308,330 +10% |
| 2007 | $2,467 +38.4% | $280,300 +44.7% |
| 2006 | $1,782 -3.5% | $193,720 +0.7% |
| 2005 | $1,847 +79.6% | $192,400 +79.6% |
| 2004 | $1,028 +78.3% | $107,130 +78.3% |
| 2003 | $577 +6% | $60,090 +6% |
| 2002 | $544 -16.5% | $56,700 |
| 2001 | $652 | $56,700 |
Find assessor info on the county website
Monthly payment
Est. payment
Payment breakdown
Explore the cost of this home by adjusting the details. Changes won't be saved.Climate risks
Neighborhood: Trinidad
Nearby schools
Schools provided by the listing agent
- District: District Of Columbia Public Schools
Source: Bright MLS. This data may not be complete. We recommend contacting the local school district to confirm school assignments for this home.
- $473,9003 bd1 ba1.7k sqft1132 Florida Ave NE, Washington, DC 20002Off Market
- $520,3003 bd2 ba1.4k sqft1130 Florida Ave NE, Washington, DC 20002Off Market

- $713,0103 bd2 ba1.6k sqft1134 Florida Ave NE, Washington, DC 20002Off Market
- $--1 bd1 ba-- sqft1130 Florida Ave NE #B, Washington, DC 20002Off Market

Similar homes
- $575,0002 bd2 ba1.2k sqft1721 L St NE, Washington, DC 20002For Sale
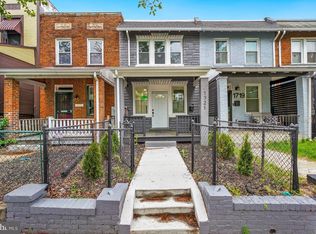
 MLS ID #DCDC2290046, Fola Adunola, Taylor Properties. Bright MLS
- $625,0003 bd3 ba1.3k sqft1711 Lang Pl NE, Washington, DC 20002For Sale
 MLS ID #DCDC2289728, Eric Fafoglia, Corcoran McEnearney. Bright MLS
- $785,0003 bd2 ba1.2k sqft816 10th St NE, Washington, DC 20002For Sale
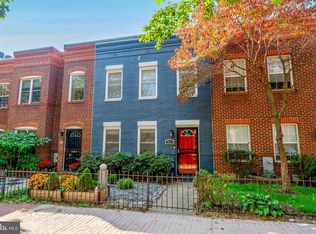 MLS ID #DCDC2289790, Tori Eger, Compass. Bright MLS
- $674,9003 bd2 ba1.1k sqftThe Lucille, Washington, DC 20002For Sale
 MLS ID #DCDC2284358, Mehrnaz Bazargan, Redfin Corp. Bright MLS
- $868,5002 bd1 ba1.3k sqft1114 G St NE, Washington, DC 20002For SaleMLS ID #DCDC2289638, Tim Barley, Barley & Barley Real Estate. Bright MLS
- $625,0002 bd2 ba1.1k sqftOld City 1, Washington, DC 20002For SaleMLS ID #DCDC2289400, Justin Paulhamus, 4J Real Estate, LLC. Bright MLS
- $599,9002 bd2 ba912 sqft1237 Wylie St NE, Washington, DC 20002For SaleMLS ID #DCDC2284884, Mandy Hursen, RLAH @properties. Bright MLS
- $569,9002 bd2 ba975 sqftTrinidad, Washington, DC 20002New ConstructionMLS ID #DCDC2290204, Liza Rice, Urban Pace Polaris, Inc.. Bright MLS
- $499,9003 bd2 ba1.2k sqft1258 Holbrook Ter NE APT 8, Washington, DC 20002For SaleMLS ID #DCDC2289538, Samuel Davis, Long & Foster Real Estate, Inc.. Bright MLS
- $500,0003 bd1 ba1k sqft207 13th St NE, Washington, DC 20002For SaleMLS ID #DCDC2290176, David Branch, Long & Foster Real Estate, Inc.. Bright MLS
- $524,9002 bd2 ba895 sqft1124 Florida Ave NE #501, Washington, DC 20002New ConstructionMLS ID #DCDC2290208, Jennifer Felix, Urban Pace Polaris, Inc.. Bright MLS
- $699,0002 bd3 ba1.2k sqft539 Tennessee Ave NE #2, Washington, DC 20002For SaleMLS ID #DCDC2288374, Tom Buerger, Compass. Bright MLS
- $635,0003 bd3 ba1.1k sqftTrinidad, Washington, DC 20002For SaleMLS ID #DCDC2279914, Stephen Gabauer, CENTURY 21 New Millennium. Bright MLS
- $809,0002 bd1 ba1.2k sqft813 G St NE, Washington, DC 20002For SaleMLS ID #DCDC2288428, Chen Wen, Realty Advantage of Maryland LLC. Bright MLS
- $650,0002 bd2 ba977 sqft901 3rd St NE #101, Washington, DC 20002For SaleMLS ID #DCDC2283530, D'Ann Lanning, Compass. Bright MLS
- $600,0004 bd3 ba1.1k sqft1720 H St NE, Washington, DC 20002For SaleMLS ID #DCDC2286392, Alana Faustina, Compass. Bright MLS
- $649,0002 bd3 ba1k sqft1417 Maryland Ave NE #3, Washington, DC 20002New ConstructionMLS ID #DCDC2260220, Barak Sky, Serhant. Bright MLS
- $600,0002 bd2 ba855 sqft901 3rd St NE #302, Washington, DC 20002For SaleMLS ID #DCDC2287386, D'Ann Lanning, Compass. Bright MLS
- $679,0002 bd2 ba1.3k sqftNone Available, Washington, DC 20002For SaleMLS ID #DCDC2281070, Drew Carpenter, Compass. Bright MLS
