NEW ROOF COMING SOON !!! Beautifully Updated 2 BR/2.5BA Townhome- Ideal roommate plan, owner occupant, or investment property! Each bedroom offers a private ensuite bath. Owner's suite is supersized with a large walk-in closet, Second bedroom also has nice closet space! Large family room with space for a dining room table or office. RECENT UPDATES INCLUDE: * Luxury vinyl plank flooring through-out! (No carpet) *Wood staircase * Fresh interior paint *Upgraded, absolutely gorgeous stone countertops with tile backsplash in the kitchen * Oversized stainless steel sink with updated faucet ADDITIONAL FEATURES: * Exterior storage room * All kitchen appliances to remain (including refrig) * Washer/dryer to remain.Wyndowne is a private Townhome Community in Prime location with walkability to Smyrna Market village w/ restaurants, coffee & retail ! Within 2 miles of Truist Park/The Battery, and I 285/75. Quick access to Vinings, Buckhead, Sandy Springs, Midtown and Hartsfield Jackson Airport.! Unit is located near the end of the cul-de-sac on the right side. Low HOA fees cover trash pickup and ground maintenance!
Active
Price cut: $2K (5/13)
$227,900
1722 Wynndowne Trl SE, Smyrna, GA 30080
2beds
1,290sqft
:
Get pre-qualified$1,573/mo
Townhouse
Built in 1986
1,698 Square Feet Lot
$224,000 Zestimate®
$177/sqft
$5/mo HOA
What's special
Wood staircaseExterior storage roomFresh interior paint
- 138 days |
- 239 |
- 17 |
Zillow last checked:
Listing updated:
Listed by:
Marcia Reese 678-481-4455,
Keller Williams Realty Atl. Partners,
Jane Seanor 678-725-2647,
Keller Williams Realty Atl. Partners
Source: GAMLS,MLS#: 10713481
Facts & features
Interior
Bedrooms & bathrooms
- Bedrooms: 2
- Bathrooms: 3
- Full bathrooms: 2
- 1/2 bathrooms: 1
Rooms
- Room types: Family Room
Kitchen
- Features: Solid Surface Counters
Heating
- Central, Electric
Cooling
- Ceiling Fan(s), Central Air, Electric
Appliances
- Included: Dishwasher, Gas Water Heater, Oven/Range (Combo), Refrigerator
- Laundry: In Hall, Laundry Closet
Features
- Other, Roommate Plan
- Flooring: Vinyl
- Basement: None
- Has fireplace: No
- Common walls with other units/homes: 2+ Common Walls
Interior area
- Total structure area: 1,290
- Total interior livable area: 1,290 sqft
- Finished area above ground: 1,290
- Finished area below ground: 0
Property
Parking
- Total spaces: 2
- Parking features: Kitchen Level
Features
- Levels: Two
- Stories: 2
- Patio & porch: Patio
- Body of water: None
Lot
- Size: 1,698 Square Feet
- Features: Other
Details
- Parcel number: 17063300790
Construction
Type & style
- Home type: Townhouse
- Architectural style: Other
- Property subtype: Townhouse
- Attached to another structure: Yes
Materials
- Other
- Foundation: Slab
- Roof: Composition
Condition
- Resale
- New construction: No
- Year built: 1986
Utilities & green energy
- Sewer: Public Sewer
- Water: Public
- Utilities for property: Cable Available, Electricity Available, High Speed Internet, Natural Gas Available, Phone Available, Sewer Connected, Underground Utilities, Water Available
Community & HOA
Community
- Features: Near Public Transport, Near Shopping
- Subdivision: Wynndowne
HOA
- Has HOA: Yes
- Services included: Maintenance Grounds, Trash
- HOA fee: $65 annually
Location
- Region: Smyrna
Financial & listing details
- Price per square foot: $177/sqft
- Tax assessed value: $215,000
- Annual tax amount: $2,320
- Date on market: 3/19/2026
- Cumulative days on market: 138 days
- Listing agreement: Exclusive Right To Sell
- Listing terms: Cash,Conventional,FHA,VA Loan
- Electric utility on property: Yes
Estimated market value
$224,000
$213,000 - $235,000
$1,940/mo
Price history
| Date | Event | Price |
|---|---|---|
| 5/13/2026 | Price change | $227,900-0.9%$177/sqft |
Source:  GAMLS #10713481 Report a problem GAMLS #10713481 Report a problem | ||
| 5/4/2026 | Price change | $229,900-2.2%$178/sqft |
Source: GAMLS #10713481 Report a problem | ||
| 4/1/2026 | Price change | $235,000-2.1%$182/sqft |
Source: GAMLS #10713481 Report a problem | ||
| 3/19/2026 | Listed for sale | $240,000+1.1%$186/sqft |
Source: GAMLS #10713481 Report a problem | ||
| 12/10/2025 | Listing removed | $237,500$184/sqft |
Source:  FMLS GA #7668675 Report a problem FMLS GA #7668675 Report a problem | ||
| 10/20/2025 | Listed for sale | $237,500+10.5%$184/sqft |
Source: GAMLS #10628228 Report a problem | ||
| 3/17/2023 | Sold | $215,000$167/sqft |
Source: FMLS GA #7168258 Report a problem | ||
| 2/9/2023 | Pending sale | $215,000$167/sqft |
Source: GAMLS #10127083 Report a problem | ||
| 1/31/2023 | Listed for sale | $215,000+2050%$167/sqft |
Source: FMLS GA #7168258 Report a problem | ||
| 9/11/2003 | Sold | $10,000$8/sqft |
Source: Public Record Report a problem | ||
Public tax history
| Year | Property taxes | Tax assessment |
|---|---|---|
| 2024 | $2,593 -1.5% | $86,000 -1.5% |
| 2023 | $2,632 +37.3% | $87,308 +38.2% |
| 2022 | $1,917 +10.4% | $63,156 +10.4% |
| 2021 | $1,737 +6.9% | $57,220 +6.9% |
| 2020 | $1,625 | $53,540 |
| 2019 | $1,625 +60.7% | $53,540 +60.7% |
| 2018 | $1,011 | $33,312 |
| 2017 | $1,011 +18.5% | $33,312 +12.3% |
| 2016 | $853 +17.7% | $29,668 +20.6% |
| 2015 | $725 +52.5% | $24,596 +53.8% |
| 2014 | $475 +30.1% | $15,996 +31.2% |
| 2013 | $365 +16.3% | $12,196 +17.3% |
| 2012 | $314 -21.1% | $10,396 -21% |
| 2011 | $398 -50.1% | $13,156 -52.6% |
| 2010 | $798 -23% | $27,744 -23% |
| 2009 | $1,036 -7.1% | $36,044 -3.9% |
| 2006 | $1,116 -0.4% | $37,496 |
| 2005 | $1,120 | $37,496 |
| 2004 | $1,120 | $37,496 |
| 2003 | $1,120 +0% | $37,496 |
| 2002 | $1,120 +66% | $37,496 +66.8% |
| 2001 | $675 +3% | $22,480 |
| 2000 | $655 | $22,480 |
Find assessor info on the county website
Monthly payment
Est. payment
Payment breakdown
Explore the cost of this home by adjusting the details. Changes won't be saved.Climate risks
Neighborhood: 30080
Nearby schools
GreatSchools rating
- 6/10Smyrna ElementaryGrades: PK-5Distance: 1.2 mi
- 6/10Campbell Middle SchoolGrades: 6-8Distance: 0.9 mi
- 6/10Campbell High SchoolGrades: 9-12Distance: 1.3 mi
Schools provided by the listing agent
- Elementary: Argyle
- Middle: Campbell
- High: Campbell
Source: GAMLS. This data may not be complete. We recommend contacting the local school district to confirm school assignments for this home.
- $217,1002 bd3 ba1.2k sqft1720 Wynndowne Trl SE, Smyrna, GA 30080Off Market

- $209,4002 bd2 ba1.2k sqft1718 Wynndowne Trl SE, Smyrna, GA 30080Off Market
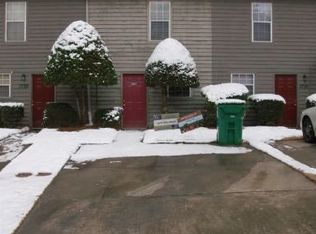
- $199,7003 bd2 ba1k sqft1724 Wynndowne Trl SE, Smyrna, GA 30080Off Market
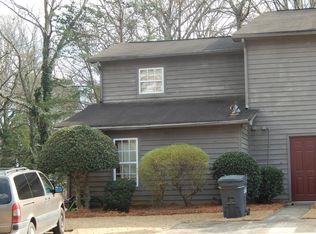
- $206,3003 bd2 ba1.2k sqft1716 Wynndowne Trl SE, Smyrna, GA 30080Off Market
- $200,0002 bd2 ba1k sqft1714 Wynndowne Trl SE, Smyrna, GA 30080Sold
- $226,5002 bd2 ba1k sqft1712 Wynndowne Trl SE, Smyrna, GA 30080Off Market
- $205,4002 bd3 ba1k sqft1710 Wynndowne Trl SE, Smyrna, GA 30080Off Market
- $303,7003 bd1 ba1.1k sqft1777 Donna Lynn Dr SE, Smyrna, GA 30080Off Market
A local agent can set up tours, give advice and negotiate with sellers.
Similar homes
- $229,9502 bd2 ba1k sqft2761 Farmstead Rd SE, Smyrna, GA 30080Active Under Contract

 MLS ID #10795041, Steve D Matthews, Matthews Real Estate Group. GAMLS
 - $295,0002 bd2 ba1.1k sqft5178 Afton Way SE, Mableton, GA 30080Active
 MLS ID #10810833, ANLEA Real Estate Group, Atlanta Communities. GAMLS
 - $199,0002 bd1 ba1k sqft306 Countryside Pl SE, Smyrna, GA 30080Active
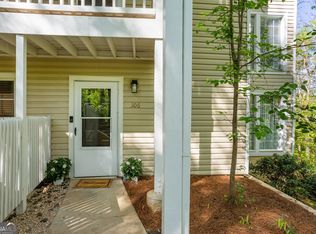 MLS ID #10728987, Hunt Home Team, Keller Williams Realty. GAMLS
 - $199,0002 bd1 ba1k sqft1905 Countryside Pl SE, Smyrna, GA 30080Active
 MLS ID #10792162, Mark Spain, Mark Spain Real Estate. GAMLS
 - $279,0002 bd2 ba1.2k sqft310 Spring Heights Ln SE #3310, Smyrna, GA 30080ActiveMLS ID #10711344, Evan Stalcup, Atlanta Communities. GAMLS
- $225,0002 bd3 ba1.2k sqft181 Timber Creek Ln SW, Marietta, GA 30060ActiveMLS ID #10760394, Cynthia Sharon, Keller Williams Realty. GAMLS
- $199,9002 bd1 ba1.1k sqft2006 Cumberland Ct SE, Smyrna, GA 30080ActiveMLS ID #10766665, Morris L Wyatt III, eXp Realty. GAMLS
- $280,0002 bd3 ba1.2k sqft5180 Laurel Bridge Ct SE, Smyrna, GA 30082ActiveMLS ID #10805938, Christina L Nelson, Keller Williams Realty. GAMLS
- $250,0002 bd3 ba1.2k sqft2877 Torreya Way SE #5, Marietta, GA 30067ActiveMLS ID #10767157, Barry Wolfert, Keller Williams Realty Atlanta North. GAMLS
- $225,0002 bd2 ba1.2k sqft2192 Palmyra Dr SE, Marietta, GA 30067ActiveMLS ID #10802856, Beth Luther, Ansley RE|Christie's Int'l RE. GAMLS
- $222,5002 bd2 ba1.2k sqft2893 Torreya Way SE, Marietta, GA 30067ActiveMLS ID #10786519, Kia Walker, Sanders Real Estate. GAMLS
- $225,0002 bd3 ba1.3k sqft1261 Lavista Rd NE APT E8, Atlanta, GA 30324ActiveMLS ID #10771202, Deborah Dannewitz, BHHS Georgia Properties. GAMLS
- $210,0002 bd3 ba1.2k sqft3633 Stonewall Dr SE, Atlanta, GA 30339ActiveMLS ID #10787065, Chad Schernikau, Keller Williams Realty Cityside. GAMLS
- $195,0001 bd1 ba929 sqft2808 Cumberland Ct SE, Smyrna, GA 30080ActiveMLS ID #10739812, Mauricio Villa, Redfin Corporation. GAMLS
- $230,0003 bd3 ba1.4k sqft3380 Bayshore Dr, Atlanta, GA 30340ActiveMLS ID #10760300, Liad Chazan, Virtual Properties Realty.com. GAMLS
- $214,9002 bd2 ba1.1k sqft801 Gettysburg Pl, Sandy Springs, GA 30350ActiveMLS ID #10815738, Justin Landis, Bolst, Inc.. GAMLS
- $238,5002 bd3 ba1.1k sqft3426 September Morning, Peachtree Corners, GA 30092ActiveMLS ID #10731649, Cindy A Sellers, T Tritt Realty, LLC. GAMLS
- $240,0003 bd3 ba1.3k sqft393 Promenade Ct SW, Marietta, GA 30064ActiveMLS ID #10723745, Chase Dean, Wilder Realty SCGA Inc.. GAMLS
- $215,0002 bd2 ba1.2k sqft6437 Meadow Rue Dr, Peachtree Corners, GA 30092ActiveMLS ID #10794224, Kristy Hilburn, Coldwell Banker Realty. GAMLS
- $200,0003 bd3 ba1.2k sqft6710 Gallant Ct SE #31, Mableton, GA 30126ActiveMLS ID #10685781, Heather Alam, Unlock Realty Group. GAMLS
