Beautifully updated one-story David Weekley home on a spacious corner lot. This well-designed home features 10-foot ceilings, crown molding, wide-plank engineered flooring, tankless water heater, and a Generac 22 kW generator for added comfort and peace of mind. The updated kitchen opens to the family room and offers a breakfast bar, granite countertops, decorative tin tile backsplash, stainless steel LG appliances, and brushed nickel hardware. The large primary suite features a high ceiling, walk-in closet, and an updated bath with frameless shower, bench seat, two shower heads, framed mirror, and oil-rubbed bronze fixtures and hardware. The secondary bath has also been updated with a granite vanity, decorative mirror, oil-rubbed bronze fixtures and hardware, and a walk-in tub.
Enjoy outdoor living in the private backyard with covered patio and paver extension.
For sale
$269,900
17222 Copper Crossing Ct, Houston, TX 77084
3beds
1,893sqft
Single Family Residence
Built in 2004
7,261 Square Feet Lot
$264,000 Zestimate®
$143/sqft
$39/mo HOA
What's special
Private backyardStainless steel lg appliancesGranite countertopsSpacious corner lotWide-plank engineered flooringGranite vanityCovered patio
- 1 day
- 211
- 30
Likely to sell faster than
Zillow last checked:
Listing updated:
Listed by:
Chris Charboneau TREC #0461655 713-256-6581,
Hunter Real Estate Group
Source: HAR,MLS#: 8376838
Facts & features
Interior
Bedrooms & bathrooms
- Bedrooms: 3
- Bathrooms: 2
- Full bathrooms: 2
Primary bedroom
- Level: First
- Area: 252
- Dimensions: 18x14
Bedroom
- Level: First
- Area: 110
- Dimensions: 11x10
Bedroom
- Level: First
- Area: 120
- Dimensions: 12x10
Dining room
- Level: First
- Area: 132
- Dimensions: 12x11
Family room
- Level: First
- Area: 288
- Dimensions: 18x16
Kitchen
- Level: First
- Area: 180
- Dimensions: 15x12
Heating
- Electric
Cooling
- Ceiling Fan(s), Electric
Appliances
- Included: Water Heater, Disposal, Electric Oven, Microwave, Electric Range, Dishwasher
- Laundry: Electric Dryer Hookup, Washer Hookup
Features
- Crown Molding, Formal Entry/Foyer, High Ceilings, All Bedrooms Down, Primary Bed - 1st Floor, Walk-In Closet(s)
- Flooring: Engineered Hardwood, Tile
- Windows: Insulated/Low-E windows
Interior area
- Total structure area: 1,893
- Total interior livable area: 1,893 sqft
Video & virtual tour
Property
Parking
- Total spaces: 2
- Parking features: Attached, Double-Wide Driveway
- Attached garage spaces: 2
Features
- Stories: 1
- Patio & porch: Covered
- Exterior features: Sprinkler System
- Fencing: Back Yard
Lot
- Size: 7,261 Square Feet
- Features: Corner Lot, 0 Up To 1/4 Acre
Details
- Parcel number: 1250830030013
Construction
Type & style
- Home type: SingleFamily
- Architectural style: Traditional
- Property subtype: Single Family Residence
Materials
- Brick, Cement Siding
- Foundation: Slab
- Roof: Composition
Condition
- New construction: No
- Year built: 2004
Utilities & green energy
- Water: Water District
Green energy
- Energy efficient items: Thermostat
Community & HOA
Community
- Subdivision: Brookhollow Xing Sec 02
HOA
- Has HOA: Yes
- HOA fee: $473 annually
Location
- Region: Houston
Financial & listing details
- Price per square foot: $143/sqft
- Tax assessed value: $254,957
- Annual tax amount: $6,411
- Date on market: 11/19/2026
- Listing terms: Cash,Conventional,FHA,VA Loan
- Road surface type: Concrete, Curbs
Estimated market value
$264,000
$251,000 - $277,000
$2,122/mo
Price history
| Date | Event | Price |
|---|---|---|
| 11/19/2026 | Listed for sale | $269,900$143/sqft |
Source:  HAR #8376838 Report a problem | ||
| 5/21/2026 | Listing removed | $269,900$143/sqft |
Source: HAR #859593 Report a problem | ||
| 4/10/2026 | Pending sale | $269,900$143/sqft |
Source: HAR #859593 Report a problem | ||
| 4/2/2026 | Listed for sale | $269,900$143/sqft |
Source: HAR #859593 Report a problem | ||
Public tax history
| Year | Property taxes | Tax assessment |
|---|---|---|
| 2025 | $47 | $254,957 -1% |
| 2024 | $47 | $257,607 -5% |
| 2023 | $47 -31.4% | $271,104 +9.6% |
| 2022 | $68 | $247,470 +27.2% |
| 2021 | -- | $194,567 +10.3% |
| 2020 | $51 +9.7% | $176,460 +5.3% |
| 2019 | $47 -96.9% | $167,508 +10.2% |
| 2018 | $1,494 | $151,943 |
| 2017 | $1,494 +4.1% | $151,943 +6.1% |
| 2016 | $1,435 -2.4% | $143,154 +1.6% |
| 2015 | $1,471 | $140,893 +18% |
| 2014 | $1,471 | $119,442 +5.1% |
| 2013 | -- | $113,675 |
| 2012 | -- | $113,675 -6.7% |
| 2011 | -- | $121,861 |
| 2010 | -- | $121,861 -4.3% |
| 2009 | -- | $127,309 +1.8% |
| 2007 | -- | $125,093 +4.1% |
| 2006 | -- | $120,144 |
Find assessor info on the county website
Monthly payment
Est. payment
Payment breakdown
Explore the cost of this home by adjusting the details. Changes won't be saved.Climate risks
Neighborhood: 77084
Nearby schools
Schools provided by the listing agent
- Elementary: Metcalf Elementary School
- Middle: Kahla Middle School
- High: Langham Creek High School
Source: HAR. This data may not be complete. We recommend contacting the local school district to confirm school assignments for this home.

Similar homes
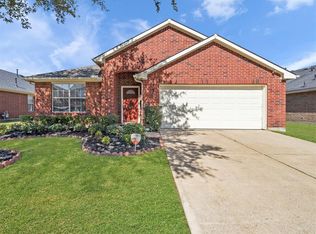
- $275,0003 bd2 ba1.6k sqft6527 Harcourt Bridge Dr, Houston, TX 77084For Sale
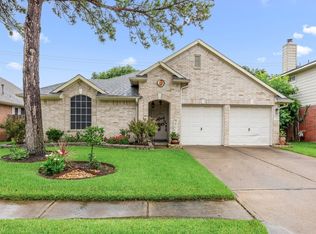 MLS ID #47903324, Danny Garcia, Realty Of America, LLC. HAR
- $304,9904 bd3 ba2.1k sqft16407 Leedswell Ln, Houston, TX 77084For Sale
 MLS ID #54624685, Hiral Fadia, REALM Real Estate Professionals - Sugar Land. HAR
- $292,0003 bd2 ba1.6k sqft5710 S Magazine Cir, Houston, TX 77084For Sale
 MLS ID #71375012, Richard Berry, Better Homes and Gardens Real Estate Gary Greene - Cypress. HAR
- $245,0003 bd2 ba1.7k sqft5123 Crystal Bay Dr, Houston, TX 77084For Sale
 MLS ID #95130507, Timothy Adams, Jane Byrd Properties International LLC. HAR
