Private pond views, no rear neighbors, and direct trail access set this Deerfield two-story apart. Enjoy a backyard that feels like an extension of the home, with a newer maintenance-free deck, peaceful water views, and immediate access to Wilderness Ponds Park’s walking and biking trails. Inside, the open foyer and curved staircase create a memorable first impression. Dark hardwood floors, oversized windows, a formal dining room, main-level office, laundry, and informal dining space support both everyday living and entertaining. The kitchen offers abundant cabinetry, generous prep space, and a practical open layout. All four bedrooms are conveniently located on the upper level. The finished walkout lower level expands the home’s entertaining potential with a custom wet bar featuring knotty alder cabinetry and granite counters, game area, stone fireplace, media space, and direct access to the backyard. With a 3-car garage, two fireplaces, updated furnace, water heater, and air exchanger, this meticulously maintained home delivers space, privacy, and a lifestyle that is hard to find in this pocket of Prior Lake. Minutes to Main Avenue dining, shopping, and local favorites.
Active
Price cut: $39.9K (8/27)
$685,000
17225 Wilderness Trl SE, Prior Lake, MN 55372
4beds
3,980sqft
Single Family
Built in 2001
0.32 Acres Lot
$677,500 Zestimate®
$172/sqft
$33/mo HOA
What's special
Stone fireplaceDark hardwood floorsNewer maintenance-free deckPeaceful water viewsPrivate pond viewsGenerous prep spaceFormal dining room
- 54 days
- 728
- 41
Zillow last checked:
Listing updated:
Listed by:
Kami M Gerald 952-457-0179,
Compass
Source: NorthstarMLS as distributed by MLS GRID,MLS#: 7087338
Facts & features
Interior
Bedrooms & bathrooms
- Bedrooms: 4
- Bathrooms: 4
- Full bathrooms: 2
- 3/4 bathrooms: 1
- 1/2 bathrooms: 1
Bedroom
- Level: Upper
- Area: 247 Square Feet
- Dimensions: 13x19
Bedroom 2
- Level: Upper
- Area: 120 Square Feet
- Dimensions: 10x12
Bedroom 3
- Level: Upper
- Area: 115 Square Feet
- Dimensions: 10x11.5
Bedroom 4
- Level: Upper
- Area: 120 Square Feet
- Dimensions: 10x12
Other
- Level: Lower
- Area: 390 Square Feet
- Dimensions: 15x26
Bonus room
- Level: Lower
- Area: 152.25 Square Feet
- Dimensions: 10.5x14.5
Dining room
- Level: Main
- Area: 172.5 Square Feet
- Dimensions: 11.5x15
Family room
- Level: Lower
- Area: 322 Square Feet
- Dimensions: 14x23
Foyer
- Level: Main
- Area: 132 Square Feet
- Dimensions: 11x12
Informal dining room
- Level: Main
- Area: 130 Square Feet
- Dimensions: 10x13
Kitchen
- Level: Main
- Area: 225 Square Feet
- Dimensions: 15x15
Laundry
- Level: Main
- Area: 78 Square Feet
- Dimensions: 6x13
Living room
- Level: Main
- Area: 207 Square Feet
- Dimensions: 11.5x18
Office
- Level: Main
- Area: 117 Square Feet
- Dimensions: 9x13
Heating
- Forced Air
Cooling
- Central Air
Appliances
- Included: Air-To-Air Exchanger, Dishwasher, Disposal, Dryer, Freezer, Microwave, Range, Refrigerator, Stainless Steel Appliance(s), Washer, Water Softener Owned
- Laundry: Laundry Room, Main Level
Features
- Basement: Finished,Full,Storage Space,Walk-Out Access
- Number of fireplaces: 2
- Fireplace features: Family Room, Gas, Stone
Interior area
- Total structure area: 3,980
- Total interior livable area: 3,980 sqft
- Finished area above ground: 2,880
- Finished area below ground: 1,100
Property
Parking
- Total spaces: 3
- Parking features: Attached, Asphalt, Garage Door Opener, Storage
- Attached garage spaces: 3
- Has uncovered spaces: Yes
- Details: Garage Dimensions (22x30), Garage Door Height (7)
Accessibility
- Accessibility features: None
Features
- Levels: Two
- Stories: 2
- Patio & porch: Composite Decking, Deck
- Fencing: Invisible
- Waterfront features: Pond
Lot
- Size: 0.32 Acres
- Dimensions: 155 x 91 x 140 x 98'
- Features: Tree Coverage - Light
Details
- Foundation area: 1440
- Parcel number: 253700060
- Zoning description: Residential-Single Family
Construction
Type & style
- Home type: SingleFamily
- Property subtype: Single Family
Materials
- Block, Brick
- Roof: Age Over 8 Years,Asphalt,Pitched
Condition
- New construction: No
- Year built: 2001
Utilities & green energy
- Gas: Natural Gas
- Sewer: City Sewer/Connected
- Water: City Water/Connected
Community & HOA
Community
- Subdivision: Deerfield
HOA
- Has HOA: Yes
- Services included: Other, Sanitation
- HOA fee: $400 annually
- HOA name: Cities Management
- HOA phone: 612-381-8600
Location
- Region: Prior Lake
Financial & listing details
- Price per square foot: $172/sqft
- Tax assessed value: $618,800
- Annual tax amount: $6,297
- Date on market: 7/17/2026
- Road surface type: Paved
Estimated market value
$677,500
$644,000 - $711,000
$3,764/mo
Price history
| Date | Event | Price |
|---|---|---|
| 8/27/2026 | Price change | $685,000-5.5%$172/sqft |
Source:  NorthstarMLS as distributed by MLS GRID #7087338 Report a problem NorthstarMLS as distributed by MLS GRID #7087338 Report a problem | ||
| 8/14/2026 | Price change | $724,900-2%$182/sqft |
Source: NorthstarMLS as distributed by MLS GRID #7087338 Report a problem | ||
| 7/24/2026 | Listed for sale | $739,900+17.4%$186/sqft |
Source: NorthstarMLS as distributed by MLS GRID #7087338 Report a problem | ||
| 9/29/2023 | Sold | $630,000-3.1%$158/sqft |
Source: NorthstarMLS as distributed by MLS GRID #6387440 Report a problem | ||
| 8/25/2023 | Pending sale | $650,000$163/sqft |
Source: NorthstarMLS as distributed by MLS GRID #6387440 Report a problem | ||
| 7/13/2023 | Listed for sale | $650,000+87.8%$163/sqft |
Source: NorthstarMLS as distributed by MLS GRID #6387440 Report a problem | ||
| 3/1/2002 | Sold | $346,196$87/sqft |
Source: Public Record Report a problem | ||
Public tax history
| Year | Property taxes | Tax assessment |
|---|---|---|
| 2026 | $6,324 +13.7% | $618,800 +0.8% |
| 2025 | $5,564 -3.3% | $613,800 +9.1% |
| 2024 | $5,756 +1.2% | $562,700 -0.4% |
| 2023 | $5,690 +5.8% | $565,000 -1.7% |
| 2022 | $5,376 +4.6% | $575,000 +21.3% |
| 2021 | $5,140 +1.5% | $473,900 +13.1% |
| 2020 | $5,062 | $419,000 |
| 2019 | $5,062 +0.7% | $419,000 |
| 2018 | $5,026 -0.2% | -- |
| 2016 | $5,038 | -- |
| 2014 | $5,038 | -- |
| 2013 | -- | $334,700 |
| 2012 | -- | $334,700 -3% |
| 2011 | $4,630 +6.3% | $344,900 -3% |
| 2010 | $4,354 -7.5% | $355,400 -10% |
| 2009 | $4,708 -7.2% | $394,900 |
| 2008 | $5,072 +4.7% | -- |
| 2007 | $4,846 +2.8% | -- |
| 2006 | $4,712 +19.5% | -- |
| 2005 | $3,942 +8.1% | -- |
| 2004 | $3,646 +8.1% | -- |
| 2003 | $3,374 +1570.3% | -- |
| 2002 | $202 | -- |
Find assessor info on the county website
Monthly payment
Est. payment
Payment breakdown
Explore the cost of this home by adjusting the details. Changes won't be saved.Climate risks
Neighborhood: 55372
- $560,6004 bd2 ba2.5k sqft17237 Wilderness Trl SE, Prior Lake, MN 55372Off Market
- $561,0004 bd4 ba2.8k sqft17201 Wilderness Ct SE, Prior Lake, MN 55372Off Market
- $647,1004 bd4 ba4k sqft17215 Wilderness Ct SE, Prior Lake, MN 55372Off Market

- $602,6004 bd2 ba2.7k sqft17249 Wilderness Trl SE, Prior Lake, MN 55372Off Market
Similar homes
- $699,9005 bd5 ba4.3k sqft3350 Malcom Ct SW, Prior Lake, MN 55372For Sale
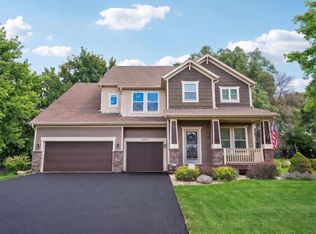
 MLS ID #7140281, Lee and Julie Bernick, RE/MAX Advantage Plus. NorthstarMLS as distributed by MLS GRID
 - $599,9005 bd4 ba3.3k sqft16715 Blind Lake Trl SE, Prior Lake, MN 55372For Sale
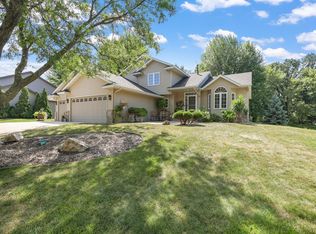 MLS ID #7133535, Paul W Busselman, RE/MAX Preferred. NorthstarMLS as distributed by MLS GRID
 - $715,0004 bd4 ba3.6k sqft3605 Turner Dr SW, Prior Lake, MN 55372For Sale
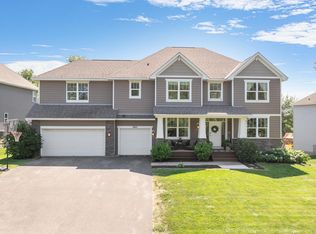 MLS ID #7127422, Cherise Crofoot, Edina Realty, Inc.. NorthstarMLS as distributed by MLS GRID
 - $675,0004 bd4 ba3.2k sqft3497 Fox Tail Trl NW, Prior Lake, MN 55372For Sale
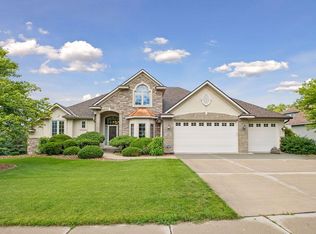 MLS ID #7096935, Jason J Reed, RE/MAX Results. NorthstarMLS as distributed by MLS GRID
 - $624,9005 bd4 ba3.9k sqft5385 Credit River Rd SE, Prior Lake, MN 55372For SaleMLS ID #7126786, Bruce and Sue Wolf, Edina Realty, Inc.. NorthstarMLS as distributed by MLS GRID
- $599,9006 bd4 ba3.5k sqft3351 Griggs St SW, Prior Lake, MN 55372For SaleMLS ID #7141546, James S Gilbertson, Edina Realty, Inc.. NorthstarMLS as distributed by MLS GRID
- $674,9004 bd3 ba3.5k sqft14886 Jeffers Pass NW, Prior Lake, MN 55372For SaleMLS ID #7123317, Sandra Warfield, RE/MAX Advantage Plus. NorthstarMLS as distributed by MLS GRID
- $600,0004 bd3 ba2.9k sqft16638 Markley Lake Dr SE, Prior Lake, MN 55372For SaleMLS ID #7136888, Minnesota Homes, Keller Williams Select Realty. NorthstarMLS as distributed by MLS GRID
- $649,9004 bd4 ba3.4k sqft15353 Eagles Rdg NW, Prior Lake, MN 55372For SaleMLS ID #7119334, Chad Huebener, Edina Realty, Inc.. NorthstarMLS as distributed by MLS GRID
- $650,0004 bd4 ba4.2k sqft8813 Woodhill Dr, Savage, MN 55378For SaleMLS ID #7140282, Lee and Julie Bernick, RE/MAX Advantage Plus. NorthstarMLS as distributed by MLS GRID
- $700,0003 bd3 ba3k sqft3360 Wood Duck Dr NW, Prior Lake, MN 55372For SaleMLS ID #7127453, Desrochers Realty Group, eXp Realty. NorthstarMLS as distributed by MLS GRID
- $729,9004 bd3 ba3.1k sqft4956 Bennett St SE, Prior Lake, MN 55372For SaleMLS ID #7068924, Tad L Anderson, Ryan Real Estate Co.. NorthstarMLS as distributed by MLS GRID
- $715,0006 bd5 ba4.2k sqft3308 Wild Horse Pass NW, Prior Lake, MN 55372For SaleMLS ID #7127437, Timothy James Preston, RE/MAX Preferred. NorthstarMLS as distributed by MLS GRID
- $709,9005 bd4 ba3.5k sqft17826 Meadows Way SE, Prior Lake, MN 55372For SaleMLS ID #7122627, Thomas B Meckey, MOVE. NorthstarMLS as distributed by MLS GRID
- $725,0005 bd3 ba3k sqft13995 Hidden Lake Trl NE, Prior Lake, MN 55372For SaleMLS ID #7080983, Chris P Rooney, RE/MAX Preferred. NorthstarMLS as distributed by MLS GRID
- $655,0004 bd3 ba3k sqft3514 Cove Point Cir NW, Prior Lake, MN 55372For SaleMLS ID #7127321, Elizabeth L Cole, Edina Realty, Inc.. NorthstarMLS as distributed by MLS GRID
- $599,0003 bd4 ba3.3k sqft4167 Eau Claire Trl NE, Prior Lake, MN 55372For SaleMLS ID #7104267, Katherine L Johnson, Home Avenue Flat Fee Realty. NorthstarMLS as distributed by MLS GRID
- $629,9004 bd3 ba2.7k sqft3362 Skinner St SW, Prior Lake, MN 55372For SaleMLS ID #7087132, Moe Mossa, Savvy Avenue, LLC. NorthstarMLS as distributed by MLS GRID
- $499,9994 bd4 ba2.2k sqft16218 Parkview Dr SE, Prior Lake, MN 55372For SaleMLS ID #7121273, Linda Whelan, Edina Realty, Inc.. NorthstarMLS as distributed by MLS GRID
