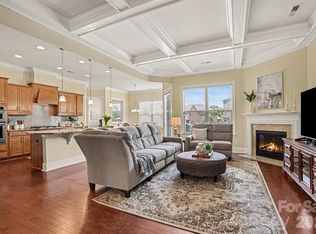
Spacious 4-bedroom, 3.5 bath home in Bridgemill featuring an open floor plan, hardwood floors on the main level and stairs, and a large kitchen with granite countertops and an oversized center island. The generous primary suite offers two closets and a large bath with a seamless walk-in shower. Additional features include a formal dining room, living room, spacious family room, and a 2.5-car garage. The outdoor living area includes a large stone fireplace and separate round paver fire pit.
Listing agent has an ownership interest in the property.
Under contract-no show
Price cut: $52K (8/23)
$777,000
17228 W Marbella Ln, Indian Land, SC 29707
4beds
4,003sqft
Single Family Residence
Built in 2009
0.26 Acres Lot
$775,800 Zestimate®
$194/sqft
$110/mo HOA
What's special
- 61 days
- 54
- 4
Likely to sell faster than
Zillow last checked:
Listing updated:
Listed by:
Jeff Hightower jeff10@myyahoo.com,
Hightower Real Estate
Source: Canopy MLS as distributed by MLS GRID,MLS#: 4413011
Facts & features
Interior
Bedrooms & bathrooms
- Bedrooms: 4
- Bathrooms: 4
- Full bathrooms: 3
- 1/2 bathrooms: 1
Primary bedroom
- Features: Ceiling Fan(s), En Suite Bathroom, Open Floorplan, Walk-In Closet(s), Whirlpool
- Level: Upper
- Area: 229.14 Square Feet
- Dimensions: 14' 3" X 16' 1"
Living room
- Features: Ceiling Fan(s), Open Floorplan, Walk-In Pantry
- Level: Main
- Area: 181.17 Square Feet
- Dimensions: 13' 6" X 13' 5"
Heating
- Central, Forced Air, Hot Water, Natural Gas, Fireplace(s)
Cooling
- Central Air, Dual
Appliances
- Included: Dishwasher, Disposal, Exhaust Fan, Gas Cooktop
- Laundry: Electric Dryer Hookup, Utility Room, Main Level, Washer Hookup
Features
- Built-in Features, Soaking Tub, Kitchen Island, Open Floorplan, Pantry, Walk-In Closet(s), Walk-In Pantry
- Has basement: No
- Attic: Pull Down Stairs
- Fireplace features: Family Room, Gas Log, Gas Starter
Interior area
- Total structure area: 4,003
- Total interior livable area: 4,003 sqft
- Finished area above ground: 4,003
- Finished area below ground: 0
Property
Parking
- Total spaces: 2
- Parking features: Driveway, Attached Garage, Garage Door Opener, Garage Faces Front, Garage Shop, Parking Garage, Garage on Main Level
- Attached garage spaces: 2
- Has uncovered spaces: Yes
Features
- Levels: Two
- Stories: 2
- Exterior features: Fire Pit, In-Ground Irrigation
- Pool features: Community
- Fencing: Back Yard,Invisible
Lot
- Size: 0.26 Acres
- Dimensions: 131.25 x 119.59 x 175.94
- Features: Level
Details
- Additional structures: None
- Parcel number: 0011D0B008.00
- Zoning: PDD -
- Special conditions: Standard
- Other equipment: Network Ready
- Horse amenities: None
Construction
Type & style
- Home type: SingleFamily
- Architectural style: Traditional
- Property subtype: Single Family Residence
Materials
- Hardboard Siding
- Foundation: Slab
- Roof: Asbestos Shingle
Condition
- New construction: No
- Year built: 2009
Utilities & green energy
- Sewer: Public Sewer, County Sewer
- Water: City
- Utilities for property: Cable Connected, Satellite Internet Available, Underground Power Lines, Underground Utilities, Wired Internet Available
Community & HOA
Community
- Features: Clubhouse, Fitness Center, Picnic Area, Playground, Pond, Recreation Area, Sidewalks, Street Lights, Tennis Court(s), Walking Trails
- Subdivision: Bridgemill
HOA
- Has HOA: Yes
- HOA fee: $330 quarterly
- HOA name: Cams
- HOA phone: 704-280-4863
Location
- Region: Indian Land
- Elevation: 0
Financial & listing details
- Price per square foot: $194/sqft
- Tax assessed value: $531,910
- Annual tax amount: $3,115
- Date on market: 8/19/2026
- Cumulative days on market: 46 days
- Listing terms: Cash,Conventional,FHA,VA Loan
- Road surface type: Concrete, Paved
Estimated market value
$775,800
$737,000 - $815,000
$4,140/mo
Price history
| Date | Event | Price |
|---|---|---|
| 8/25/2026 | Pending sale | $777,000$194/sqft |
Source:  Canopy MLS as distributed by MLS GRID #4413011 Report a problem Canopy MLS as distributed by MLS GRID #4413011 Report a problem | ||
| 8/23/2026 | Price change | $777,000-6.3%$194/sqft |
Source: Canopy MLS as distributed by MLS GRID #4413011 Report a problem | ||
| 8/19/2026 | Listed for sale | $829,000+135%$207/sqft |
Source: Canopy MLS as distributed by MLS GRID #4413011 Report a problem | ||
| 10/13/2009 | Sold | $352,712$88/sqft |
Source: Public Record Report a problem | ||
Public tax history
| Year | Property taxes | Tax assessment |
|---|---|---|
| 2025 | $3,115 -51.5% | $21,280 +14.5% |
| 2024 | $6,422 +0.5% | $18,588 +0.5% |
| 2023 | $6,392 +2.1% | $18,501 |
| 2022 | $6,263 | $18,501 |
| 2021 | $6,263 +15% | $18,501 +15% |
| 2020 | $5,446 +0.1% | $16,088 |
| 2019 | $5,440 +130.9% | $16,088 |
| 2018 | $2,357 +44.1% | $16,088 |
| 2017 | $1,635 | -- |
| 2016 | $1,635 | -- |
| 2015 | $1,635 | -- |
| 2014 | -- | -- |
| 2011 | -- | $375,700 -5.5% |
| 2010 | -- | $397,500 |
Find assessor info on the county website
Monthly payment
Est. payment
Payment breakdown
Explore the cost of this home by adjusting the details. Changes won't be saved.Climate risks
Neighborhood: Indian Land
Nearby schools
Schools provided by the listing agent
- Elementary: Indian Land
- Middle: Indian Land
- High: Indian Land
Source: Canopy MLS as distributed by MLS GRID. This data may not be complete. We recommend contacting the local school district to confirm school assignments for this home.
- $737,800-- bd3 ba3.8k sqft17240 W Marbella Ln, Indian Land, SC 29707Off Market
- $691,700-- bd3 ba3.9k sqft16232 Reynolds Dr, Indian Land, SC 29707Off Market
- $650,7004 bd3 ba-- sqft16226 Reynolds Dr, Fort Mill, SC 29707Off Market
- $664,3004 bd4 ba3.7k sqft16226 Reynolds Dr, Indian Land, SC 29707Off Market
Similar homes
- $975,0004 bd4 ba3.8k sqft16056 Reynolds Dr, Indian Land, SC 29707For Sale

 MLS ID #4423520, Keith Hensel, Helen Adams Realty. Canopy MLS as distributed by MLS GRID
 - $810,0004 bd4 ba3.8k sqft831 Tyne Dr, Fort Mill, SC 29715For Sale
 MLS ID #4432362, Hunter Egnor, Keller Williams Connected. Canopy MLS as distributed by MLS GRID
 - $874,9005 bd5 ba4.8k sqft725 Kathy Dianne Dr, Indian Land, SC 29707For Sale
 MLS ID #4365966, Stephenie Tocado, Tocado and Company Inc. Canopy MLS as distributed by MLS GRID
 - $660,0004 bd4 ba3.3k sqft3605 Jumprock Rd, Indian Land, SC 29707For Sale
 MLS ID #4391243, Gitanjali Mathur, Howard Hanna Allen Tate Lake Norman. Canopy MLS as distributed by MLS GRID
 - $749,0004 bd3 ba3k sqft1914 Grigg Ln, Waxhaw, NC 28173For SaleMLS ID #4394794, Sonali Roy, Adobe Rental LLC. Canopy MLS as distributed by MLS GRID
- $655,0004 bd4 ba2.8k sqft114 Stirling Heights Ln, Fort Mill, SC 29715For SaleMLS ID #4411144, Nakia Walker, Opendoor Brokerage LLC. Canopy MLS as distributed by MLS GRID
- $699,9005 bd4 ba4k sqft1300 Oakhurst Dr, Waxhaw, NC 28173For SaleMLS ID #4433657, Allison DeVore, DeVore Estates. Canopy MLS as distributed by MLS GRID
- $649,5003 bd3 ba2.5k sqft3628 Golden Cascade Ln, Indian Land, SC 29707For SaleMLS ID #4374182, Samantha Borte, RE/MAX Executive. Canopy MLS as distributed by MLS GRID
- $835,0005 bd4 ba3.6k sqft705 Glenn Allen Way, Fort Mill, SC 29715For SaleMLS ID #4409601, Cindy Hope, Howard Hanna Allen Tate SouthPark. Canopy MLS as distributed by MLS GRID
- $511,0003 bd3 ba2.4k sqft8014 Alford Rd, Indian Land, SC 29707For SaleMLS ID #4433173, Nakia Walker, Opendoor Brokerage LLC. Canopy MLS as distributed by MLS GRID
- $469,8004 bd3 ba2.2k sqft1187 Jasmine Dr, Indian Land, SC 29707For SaleMLS ID #4411662, Jessica Hunter, Century 21 First Choice. Canopy MLS as distributed by MLS GRID
- $597,7003 bd3 ba3.4k sqft829 Savannah Place Dr, Fort Mill, SC 29715For SaleMLS ID #4411715, Margaret House, Hawkins Realty Inc.. Canopy MLS as distributed by MLS GRID
- $525,0005 bd3 ba2.6k sqft5058 Timber Falls Dr, Indian Land, SC 29707For SaleMLS ID #4389744, PJ Kennedy, Keller Williams Ballantyne Area. Canopy MLS as distributed by MLS GRID
- $549,0002 bd2 ba2.2k sqft2185 Hartwell Ln, Indian Land, SC 29707For SaleMLS ID #4415765, Kelli Voss, Keller Williams Connected. Canopy MLS as distributed by MLS GRID
- $749,9004 bd3 ba2.7k sqft2323 Cherry Rd, Catawba, SC 29704For SaleMLS ID #4410287, Cindy Gibson, A Carolina Realty LLC. Canopy MLS as distributed by MLS GRID
- $719,0004 bd4 ba2.9k sqft11531 Ardrey Crest Dr, Charlotte, NC 28277For SaleMLS ID #4422065, Bob Bunzey, NorthGroup Real Estate LLC. Canopy MLS as distributed by MLS GRID
- $499,0003 bd2 ba2k sqft43041 Mimosa Ct, Indian Land, SC 29707For SaleMLS ID #4381718, Sandy Sharer, Southern Nest Realty Inc. Canopy MLS as distributed by MLS GRID
- $649,0006 bd4 ba4.6k sqft282 Fischer Rd, Fort Mill, SC 29715For SaleMLS ID #4412237, Ann Devasia, Coldwell Banker Realty. Canopy MLS as distributed by MLS GRID
- $719,0004 bd4 ba3.3k sqft1336 Huntcliff Dr, Waxhaw, NC 28173For SaleMLS ID #4402736, Bob Bunzey, NorthGroup Real Estate LLC. Canopy MLS as distributed by MLS GRID
- $765,0004 bd4 ba3.6k sqft16433 Bryant Meadows Dr, Charlotte, NC 28278For SaleMLS ID #4395955, Sarah Jansen, Howard Hanna Allen Tate Charlotte South. Canopy MLS as distributed by MLS GRID
