Custom Craftsmanship Meets Refined Country Living! Welcome to The Dove, a brand-new custom-built home offering 2,299 square feet where exceptional craftsmanship, high-end finishes, and thoughtful design come together in a highly sought-after rural setting. Featuring four bedrooms and two full bathrooms, the flexible floor plan also allows the fourth bedroom to serve as a spacious bonus room, home office, or private guest retreat. Inside, the open-concept living area is highlighted by soaring ceilings, oversized windows, and a crisp, sophisticated color palette that creates a bright and polished atmosphere. The expansive eat-in kitchen is filled with natural light and features white quartz countertops, beautiful cabinetry, and ample space for gathering and entertaining. The split-bedroom design provides privacy for the primary suite, complete with upscale fixtures, a tiled walk-in shower, and a freestanding soaking tub. Additional highlights include an oversized garage, a welcoming rocking-chair front porch, and a rear patio overlooking the beautiful surrounding landscape. The Dove offers the quality, character, and attention to detail rarely found in new construction.
***Seller is offering $10,000 towards buyers closing cost***
New construction
Price cut: $10K (9/3)
$579,999
1725 Harris Bridge Rd, Anderson, SC 29621
4beds
2,299sqft
Single Family Residence
Built in 2026
0.64 Acres Lot
$577,600 Zestimate®
$252/sqft
$-- HOA
What's special
High-end finishesWelcoming rocking-chair front porchBeautiful cabinetryFlexible floor planUpscale fixturesWhite quartz countertopsBright and polished atmosphere
- 58 days
- 287
- 17
Zillow last checked:
Listing updated:
Listed by:
Beth Cothran 864-634-9999,
Howard Hanna Allen Tate/Pine to Palm Realty
Source: WUMLS,MLS#: 20304011 Originating MLS: Western Upstate Association of Realtors
Originating MLS: Western Upstate Association of RealtorsFacts & features
Interior
Bedrooms & bathrooms
- Bedrooms: 4
- Bathrooms: 2
- Full bathrooms: 2
- Main level bathrooms: 2
- Main level bedrooms: 3
Rooms
- Room types: Breakfast Room/Nook, Dining Room, Laundry
Primary bedroom
- Level: Main
- Dimensions: 15x16
Bedroom 2
- Level: Main
- Dimensions: 11x10
Bedroom 3
- Level: Main
- Dimensions: 11x10
Bedroom 4
- Level: Upper
- Dimensions: 11x17
Primary bathroom
- Level: Main
- Dimensions: 12x12
Breakfast room nook
- Level: Main
- Dimensions: 13x10
Dining room
- Level: Main
- Dimensions: 13x10
Kitchen
- Level: Main
- Dimensions: 13x11
Laundry
- Level: Main
- Dimensions: 7x9
Living room
- Level: Main
- Dimensions: 18x20
Heating
- Central, Electric
Cooling
- Central Air, Electric
Appliances
- Included: Convection Oven, Dishwasher, Electric Oven, Electric Range, Refrigerator, Smooth Cooktop, Plumbed For Ice Maker
- Laundry: Sink
Features
- Bathtub, Cathedral Ceiling(s), Dual Sinks, Fireplace, Garden Tub/Roman Tub, High Ceilings, Bath in Primary Bedroom, Main Level Primary, Quartz Counters, Smooth Ceilings, Separate Shower, Walk-In Closet(s), Walk-In Shower, Breakfast Area
- Flooring: Luxury Vinyl Plank
- Windows: Insulated Windows, Tilt-In Windows, Vinyl
- Basement: None
- Has fireplace: Yes
Interior area
- Total structure area: 2,299
- Total interior livable area: 2,299 sqft
Video & virtual tour
Property
Parking
- Total spaces: 2
- Parking features: Attached, Garage, Driveway, Garage Door Opener
- Attached garage spaces: 2
Accessibility
- Accessibility features: Low Threshold Shower
Features
- Levels: One and One Half
- Patio & porch: Front Porch, Patio
- Exterior features: Porch, Patio
Lot
- Size: 0.64 Acres
- Features: Level, Not In Subdivision, Outside City Limits
Details
- Parcel number: 1190006029
Construction
Type & style
- Home type: SingleFamily
- Architectural style: Traditional
- Property subtype: Single Family Residence
Materials
- Cement Siding
- Foundation: Slab
- Roof: Architectural,Shingle
Condition
- New Construction,Never Occupied
- New construction: Yes
- Year built: 2026
Details
- Builder name: Pr Empire
Utilities & green energy
- Sewer: Septic Tank
- Water: Public
Community & HOA
Community
- Features: Short Term Rental Allowed
HOA
- Has HOA: No
Location
- Region: Anderson
Financial & listing details
- Price per square foot: $252/sqft
- Tax assessed value: $104,790
- Annual tax amount: $2,117
- Date on market: 7/17/2026
- Cumulative days on market: 59 days
- Listing agreement: Exclusive Right To Sell
- Listing terms: USDA Loan
Estimated market value
$577,600
$549,000 - $606,000
$2,465/mo
Price history
| Date | Event | Price |
|---|---|---|
| 9/3/2026 | Price change | $579,999-1.7%$252/sqft |
Source:  WUMLS #20304011 Report a problem WUMLS #20304011 Report a problem | ||
| 7/17/2026 | Listed for sale | $589,999$257/sqft |
Source: WUMLS #20304011 Report a problem | ||
Public tax history
| Year | Property taxes | Tax assessment |
|---|---|---|
| 2025 | $2,117 +60.5% | $4,300 |
| 2024 | $1,319 +2.1% | $4,300 |
| 2023 | $1,293 +2.7% | $4,300 |
| 2022 | $1,259 +9.6% | $4,300 +30.3% |
| 2021 | $1,148 +1.7% | $3,300 |
| 2020 | $1,129 | $3,300 |
| 2019 | $1,129 | $3,300 |
| 2018 | $1,129 +1.3% | $3,300 |
| 2017 | $1,115 | $3,300 -3.5% |
| 2016 | -- | $3,420 |
| 2015 | -- | $3,420 |
| 2014 | -- | $3,420 |
| 2013 | -- | $3,420 |
Find assessor info on the county website
Monthly payment
Est. payment
Payment breakdown
Explore the cost of this home by adjusting the details. Changes won't be saved.Climate risks
Neighborhood: 29621
Nearby schools
Schools provided by the listing agent
- Elementary: North Pointe Elementary
- Middle: Mccants Middle
- High: Tl Hanna High
Source: WUMLS. This data may not be complete. We recommend contacting the local school district to confirm school assignments for this home.
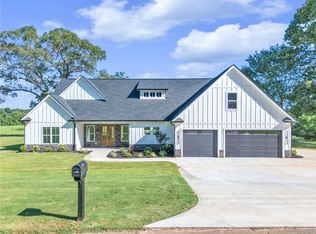
- $635,0004 bd3 ba2.9k sqft1727 Harris Bridge Rd, Anderson, SC 29621New Construction
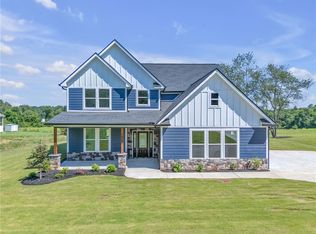
- $589,9994 bd4 ba2.5k sqft1723 Harris Bridge Rd, Anderson, SC 29621New Construction
- $298,7002 bd-- ba1.7k sqft1717 Harris Bridge Rd, Anderson, SC 29621Off Market
- $280,1003 bd3 ba1.7k sqft1715 Harris Bridge Rd, Anderson, SC 29621Off Market
Similar homes
- $589,9994 bd4 ba2.5k sqft1723 Harris Bridge Rd, Anderson, SC 29621New ConstructionMLS ID #20304016, Beth Cothran, Howard Hanna Allen Tate/Pine to Palm Realty. WUMLS
- $569,9004 bd2 ba2.3k sqft217 Fox Trl, Anderson, SC 29621New Construction
 MLS ID #20305986, Christina DeBoskey, BHHS C Dan Joyner - Anderson. WUMLS
 - $635,0004 bd3 ba2.9k sqft1727 Harris Bridge Rd, Anderson, SC 29621New ConstructionMLS ID #20304019, Beth Cothran, Howard Hanna Allen Tate/Pine to Palm Realty. WUMLS
- $550,0004 bd4 ba2.7k sqft321 Summerall Dr, Anderson, SC 29621New Construction
 WUMLS
WUMLS - $599,0004 bd4 ba2.6k sqft213 Brittany Park, Anderson, SC 29621Active
 MLS ID #10812438, Patti L Ray, Allen Tate Realty. GAMLS
