Great opportunity to own this amazing 6 bedrooms and 5 1/2 bathrooms two-level single family located on 3 city lots - providing over 6400 square feet of luxurious living space. This home provides all of the elements for a relaxing comfortable lifestyle. The first floor is comprised of a living room, formal dining room, modern kitchen features 2 dishwashers, 2 ovens, a large refrigerator and wet bar with a wine cooler. Open concept family room next to kitchen with dual gas and wood-burning marble fireplace and a half bath. Also a private in-law suite with full bathroom. Staircase leads to the upper level, where you will find four good size ensuite bedrooms, each with their own bathroom and walk-in closets. Also 2nd level laundry room. The master bedroom offers a great outside view with wall-to-wall windows, enormous walk-in closet and a huge ensuite bathroom with a jacuzzi tub and separate shower. The lower level includes an entertainment area with a wet bar, open concept theater room, exercise room and a sixth bedroom with a full bathroom, can be used as a home-office or to host guests who prefer privacy. backyard with a large deck for entertainment and relaxing. An oversized attached 2 1/2 car garage with it's own driveway. This property is unlike anything in Chicago. A great place to call Home. Around the corner is the entrance to the gorgeous Humboldt Park and the Bloomingdale 606 Trail. All the great restaurants and entertainment in Wicker Park, Logan Square and Humboldt Park are just minutes away. Seller purchase another property, he must sell.
Active
Price cut: $70K (9/18)
$1,490,000
1725 N Troy St, Chicago, IL 60647
6beds
6,400sqft
Single Family Residence
Built in 2009
8,860 Square Feet Lot
$1,497,600 Zestimate®
$233/sqft
$-- HOA
What's special
Wall-to-wall windowsLarge refrigeratorExercise roomOpen concept theater roomOpen concept family roomModern kitchenFormal dining room
- 92 days
- 907
- 47
Zillow last checked:
Listing updated:
Listed by:
Frank Brignone 847-495-5000,
HomeSmart Connect LLC
Source: MRED as distributed by MLS GRID,MLS#: 12694881
Facts & features
Interior
Bedrooms & bathrooms
- Bedrooms: 6
- Bathrooms: 6
- Full bathrooms: 5
- 1/2 bathrooms: 1
Rooms
- Room types: Bedroom 5, Bedroom 6, Attic, Recreation Room, Game Room, Exercise Room, Theatre Room, Foyer
Primary bedroom
- Features: Bathroom (Full)
- Level: Second
- Area: 462 Square Feet
- Dimensions: 21X22
Bedroom 2
- Level: Second
- Area: 330 Square Feet
- Dimensions: 15X22
Bedroom 3
- Level: Second
- Area: 300 Square Feet
- Dimensions: 15X20
Bedroom 4
- Level: Second
- Area: 272 Square Feet
- Dimensions: 16X17
Bedroom 5
- Level: Main
- Area: 132 Square Feet
- Dimensions: 11X12
Bedroom 6
- Level: Basement
- Area: 224 Square Feet
- Dimensions: 14X16
Other
- Level: Second
- Area: 731 Square Feet
- Dimensions: 17X43
Dining room
- Features: Flooring (Hardwood)
- Level: Main
- Area: 247 Square Feet
- Dimensions: 13X19
Exercise room
- Level: Basement
- Area: 342 Square Feet
- Dimensions: 18X19
Family room
- Features: Flooring (Hardwood)
- Level: Main
- Area: 300 Square Feet
- Dimensions: 15X20
Foyer
- Level: Main
- Area: 182 Square Feet
- Dimensions: 13X14
Game room
- Level: Basement
- Area: 342 Square Feet
- Dimensions: 18X19
Kitchen
- Features: Kitchen (Island), Flooring (Ceramic Tile)
- Level: Main
- Area: 500 Square Feet
- Dimensions: 20X25
Laundry
- Level: Second
- Area: 91 Square Feet
- Dimensions: 7X13
Living room
- Features: Flooring (Hardwood)
- Level: Main
- Area: 195 Square Feet
- Dimensions: 13X15
Recreation room
- Level: Basement
- Area: 342 Square Feet
- Dimensions: 18X19
Other
- Level: Basement
- Area: 360 Square Feet
- Dimensions: 15X24
Heating
- Natural Gas
Cooling
- Central Air, Dual
Appliances
- Included: Refrigerator, Microwave, Dishwasher
- Laundry: Upper Level, Gas Dryer Hookup, Sink
Features
- Cathedral Ceiling(s), Dry Bar, Wet Bar, 1st Floor Bedroom, In-Law Floorplan, 1st Floor Full Bath, Walk-In Closet(s), Open Floorplan, Granite Counters, Separate Dining Room, Pantry
- Flooring: Hardwood
- Basement: Finished,Full
- Attic: Pull Down Stair
- Number of fireplaces: 1
- Fireplace features: Wood Burning, Gas Starter, Family Room
Interior area
- Total structure area: 0
- Total interior livable area: 6,400 sqft
Video & virtual tour
Property
Parking
- Total spaces: 2.5
- Parking features: Concrete, Garage Door Opener, Yes, Garage Owned, Attached, Garage
- Attached garage spaces: 2.5
- Has uncovered spaces: Yes
Accessibility
- Accessibility features: No Disability Access
Features
- Stories: 2
- Patio & porch: Deck
Lot
- Size: 8,860 Square Feet
- Dimensions: 75 X 118
Details
- Parcel number: 13363170530000
- Special conditions: List Broker Must Accompany
- Other equipment: Ceiling Fan(s)
Construction
Type & style
- Home type: SingleFamily
- Architectural style: Contemporary
- Property subtype: Single Family Residence
Materials
- Brick
- Foundation: Concrete Perimeter
- Roof: Asphalt
Condition
- New construction: No
- Year built: 2009
Utilities & green energy
- Electric: Circuit Breakers
- Sewer: Public Sewer
- Water: Public
Community & HOA
HOA
- Services included: None
Location
- Region: Chicago
Financial & listing details
- Price per square foot: $233/sqft
- Tax assessed value: $1,500,000
- Annual tax amount: $22,455
- Date on market: 7/8/2026
- Ownership: Fee Simple
Estimated market value
$1,497,600
$1.42M - $1.57M
$8,474/mo
Price history
| Date | Event | Price |
|---|---|---|
| 9/18/2026 | Price change | $1,490,000-4.5%$233/sqft |
Source:  MRED as distributed by MLS GRID #12694881 Report a problem MRED as distributed by MLS GRID #12694881 Report a problem | ||
| 8/28/2026 | Price change | $1,560,000-3.5%$244/sqft |
Source: MRED as distributed by MLS GRID #12694881 Report a problem | ||
| 8/18/2026 | Price change | $1,617,000-3%$253/sqft |
Source: MRED as distributed by MLS GRID #12694881 Report a problem | ||
| 8/6/2026 | Price change | $1,667,000-3.1%$260/sqft |
Source: MRED as distributed by MLS GRID #12694881 Report a problem | ||
| 7/8/2026 | Listed for sale | $1,720,000+5.2%$269/sqft |
Source: MRED as distributed by MLS GRID #12694881 Report a problem | ||
| 4/8/2025 | Listing removed | $1,635,300$256/sqft |
Source: MRED as distributed by MLS GRID #12257663 Report a problem | ||
| 12/17/2024 | Listed for sale | $1,635,300-6.6%$256/sqft |
Source: MRED as distributed by MLS GRID #12257663 Report a problem | ||
| 8/18/2024 | Listing removed | $1,749,999$273/sqft |
Source: MRED as distributed by MLS GRID #12053927 Report a problem | ||
| 5/12/2024 | Listed for sale | $1,749,999+3%$273/sqft |
Source: MRED as distributed by MLS GRID #12053927 Report a problem | ||
| 1/9/2024 | Listing removed | -- |
Source: MRED as distributed by MLS GRID #11921009 Report a problem | ||
| 11/1/2023 | Listed for sale | $1,699,000$265/sqft |
Source: MRED as distributed by MLS GRID #11921009 Report a problem | ||
| 10/27/2023 | Listing removed | -- |
Source: MRED as distributed by MLS GRID #11883574 Report a problem | ||
| 9/18/2023 | Listed for sale | $1,699,000-0.4%$265/sqft |
Source: MRED as distributed by MLS GRID #11883574 Report a problem | ||
| 9/8/2023 | Listing removed | -- |
Source:  Engel & Volkers Report a problem Engel & Volkers Report a problem | ||
| 6/5/2023 | Price change | $1,705,000-1.2%$266/sqft |
Source: MRED as distributed by MLS GRID #11690916 Report a problem | ||
| 5/9/2023 | Listed for sale | $1,725,000$270/sqft |
Source: MRED as distributed by MLS GRID #11690916 Report a problem | ||
| 4/27/2023 | Pending sale | $1,725,000$270/sqft |
Source: Engel & Volkers #11690916 Report a problem | ||
| 4/27/2023 | Contingent | $1,725,000$270/sqft |
Source: MRED as distributed by MLS GRID #11690916 Report a problem | ||
| 1/24/2023 | Listed for sale | $1,725,000-4.1%$270/sqft |
Source: MRED as distributed by MLS GRID #11690916 Report a problem | ||
| 12/22/2022 | Listing removed | -- |
Source: MRED as distributed by MLS GRID #11639605 Report a problem | ||
| 10/25/2022 | Price change | $1,799,000-5.3%$281/sqft |
Source: MRED as distributed by MLS GRID #11639605 Report a problem | ||
| 10/13/2022 | Price change | $1,899,000-4%$297/sqft |
Source: MRED as distributed by MLS GRID #11639605 Report a problem | ||
| 10/12/2022 | Price change | $1,979,000-1%$309/sqft |
Source: MRED as distributed by MLS GRID #11639605 Report a problem | ||
| 9/27/2022 | Listed for sale | $1,999,999$312/sqft |
Source: MRED as distributed by MLS GRID #11639605 Report a problem | ||
| 9/16/2022 | Listing removed | -- |
Source: MRED as distributed by MLS GRID #11424626 Report a problem | ||
Public tax history
| Year | Property taxes | Tax assessment |
|---|---|---|
| 2024 | $29,031 +25.8% | $150,000 +30.4% |
| 2023 | $23,074 +0.5% | $115,000 |
| 2022 | $22,950 +2.2% | $115,000 |
| 2021 | $22,456 +29.2% | $115,000 +41.8% |
| 2020 | $17,376 -0.2% | $81,102 -10% |
| 2019 | $17,416 +1.7% | $90,114 |
| 2018 | $17,122 +1.7% | $90,114 +10.4% |
| 2017 | $16,843 +6.3% | $81,616 |
| 2016 | $15,847 +9.5% | $81,616 |
| 2015 | $14,475 +4.6% | $81,616 +9.4% |
| 2014 | $13,840 | $74,595 |
Find assessor info on the county website
Monthly payment
Est. payment
Payment breakdown
Explore the cost of this home by adjusting the details. Changes won't be saved.Climate risks
Neighborhood: Logan Square
Nearby schools

Similar homes
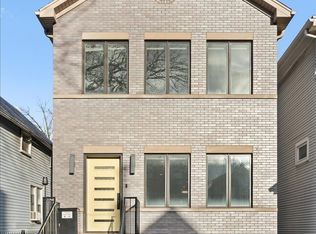
- $975,0005 bd4 ba3.3k sqft1635 N Central Park Ave, Chicago, IL 60647Active
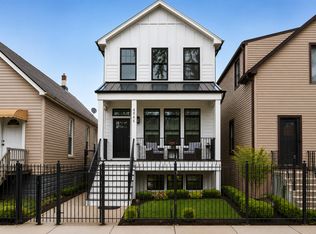 MLS ID #12772055, Joel Halperin, Compass. MRED as distributed by MLS GRID
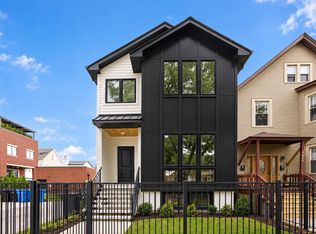
 - $1,630,0005 bd4 ba3.8k sqft3508 W Belden Ave, Chicago, IL 60647Active
 MLS ID #12763307, Elizabeth Stolarczuk, Avondale Realty LLC. MRED as distributed by MLS GRID
 - $1,379,0006 bd6 ba4.7k sqft6723 N Harding Ave, Lincolnwood, IL 60712New
 MLS ID #12778443, Harris Ali, Sky High Real Estate Inc.. MRED as distributed by MLS GRID
 - $1,750,0006 bd4 ba3.5k sqft1914 N Rockwell St, Chicago, IL 60647Active
 MLS ID #12762615, Matt Laricy, Americorp, Ltd. MRED as distributed by MLS GRID
